Located in a quiet, magnolia-lined neighborhood, this beautifully built and lovingly maintained two-story residence is immediately contiguous to coveted Armstrong Estates and offers the ideal blend of comfort, style, and Wine Country livingall within a ten-minute walk to the Sonoma Plaza. Offering approximately 3,535 sq. ft., the home features 5 bedrooms (including one on the main level), two large living rooms, three gas-fed wood-burning fireplaces, a dedicated office, and 3 full bathsproviding a flexible layout ideal for full-time living, hosting guests, or a work-from-home setup. Thoughtful design elements include a mudroom with its own entrance, hardwood floors, a kitchen banquet, and French doors that open to a covered patio for seamless indoor-outdoor living. Outside, enjoy a private backyard retreat complete with an in-ground poolperfect for entertaining, relaxing, and soaking up Sonoma's sunshine. Mature fruit trees include fig, cherry, lemon, lime, persimmon, olive, peach, and apple. New solar was purchased in 2021 to help minimize PG&E bills. An attached 2-car garage with an EV charging outlet completes the offering. A wonderful opportunity for a full-time family residence or a second-home escape in one of Sonoma's most desirable East Side locations.
Closed
$2,575,000
724 Charles Van Damme Way, Sonoma, CA 95476
5beds
3,629sqft
Single Family Residence
Built in 2003
9,343 Square Feet Lot
$2,597,900 Zestimate®
$710/sqft
$7,343 Estimated rent
Home value
$2,597,900
$2.34M - $2.88M
$7,343/mo
Zestimate® history
Owner options
List your home for rent
$7,343/mo
Rent Zestimate®
Find your next renter with Zillow Rental Manager. Plus, with online applications, you can quickly screen prospective tenants – for free.
$7,343/mo
Rent Zestimate®
Refinance and save
$16,337/mo
Est. payment
Refinancing to a lower rate could help reduce your monthly payments and save thousands over the life of the loan.
$16,337/mo
Est. payment
Explore your selling options
Work with a Zillow partner agent
Leverage their expertise and Zillow's premium Showcase listings to get your home seen by more buyers.
Get startedList with your own agent
Get your home in front of millions of buyers by listing it on Zillow.
Learn how to do itSell it yourself
Take full control of how buyers see your home on Zillow by listing For Sale by Owner (FSBO).
List your homeWhat's special
Zillow last checked:
Listing updated:
Listed by:
Caroline Sebastiani DRE #01371992 415-290-3123,
Sotheby's International Realty 707-935-2288,
Charlie Luna DRE #02247959 415-827-8885,
Sotheby's International Realty
Bought with:
Kristie Eddy, DRE #02095273
Golden Gate Sotheby's
Source: BAREIS,MLS#: 326009381 Originating MLS: Sonoma
Originating MLS: SonomaFacts & features
Interior
Bedrooms & bathrooms
- Bedrooms: 5
- Bathrooms: 3
- Full bathrooms: 3
Rooms
- Room types: Dining Room, Family Room, Living Room, Master Bathroom, Master Bedroom, Office, Possible Guest, Storage
Primary bedroom
- Level: Upper
Bedroom
- Level: Main,Upper
Primary bathroom
- Features: Double Vanity, Shower Stall(s), Tub
Bathroom
- Features: Shower Stall(s), Tub, Tub w/Shower Over
- Level: Main
Dining room
- Features: Formal Area
- Level: Main
Family room
- Features: Deck Attached
- Level: Main
Kitchen
- Features: Breakfast Area, Kitchen Island, Kitchen/Family Combo
- Level: Main
Living room
- Level: Main
Heating
- Central
Cooling
- Central Air
Appliances
- Included: Built-In Freezer, Built-In Gas Range, Built-In Refrigerator, Double Oven, Range Hood, Microwave, Dryer, Washer
Features
- Flooring: Carpet, Tile, Wood
- Has basement: No
- Number of fireplaces: 3
- Fireplace features: Family Room, Living Room, Master Bedroom, Wood Burning
Interior area
- Total structure area: 3,629
- Total interior livable area: 3,629 sqft
Property
Parking
- Total spaces: 4
- Parking features: Attached, Garage Door Opener, Inside Entrance, Paved
- Attached garage spaces: 2
- Has uncovered spaces: Yes
Features
- Levels: Two
- Stories: 2
- Patio & porch: Rear Porch, Front Porch
- Pool features: In Ground, Gas Heat, Pool Cover, Pool Sweep
- Fencing: Fenced
- Has view: Yes
- View description: Hills
Lot
- Size: 9,343 Square Feet
- Features: Shape Regular
Details
- Parcel number: 127700071000
- Special conditions: Standard
Construction
Type & style
- Home type: SingleFamily
- Architectural style: Traditional
- Property subtype: Single Family Residence
Materials
- Wood Siding
- Roof: Composition,Shingle
Condition
- Year built: 2003
Utilities & green energy
- Sewer: Public Sewer
- Water: Public
- Utilities for property: Public
Community & HOA
HOA
- Has HOA: No
Location
- Region: Sonoma
Financial & listing details
- Price per square foot: $710/sqft
- Tax assessed value: $2,274,837
- Date on market: 3/2/2026
- Road surface type: Paved
Price history
| Date | Event | Price |
|---|---|---|
| 3/13/2026 | Sold | $2,575,000$710/sqft |
Source:  BAREIS #326009381 Report a problem BAREIS #326009381 Report a problem | ||
| 3/3/2026 | Pending sale | $2,575,000-2.8%$710/sqft |
Source: BAREIS #326009381 Report a problem | ||
| 5/11/2018 | Listing removed | $2,649,000$730/sqft |
Source: Sotheby's International Realty - Wine Country Brokerage #21805605 Report a problem | ||
| 4/14/2018 | Price change | $2,649,000-5.2%$730/sqft |
Source: Sotheby's International Realty - Wine Country Brokerage #21805605 Report a problem | ||
| 3/27/2018 | Listed for sale | $2,795,000+80.9%$770/sqft |
Source: Gates Estates Sotheby's International Realty #21805605 Report a problem | ||
| 6/19/2006 | Sold | $1,545,000+28.8%$426/sqft |
Source: Public Record Report a problem | ||
| 12/5/2003 | Sold | $1,199,500$331/sqft |
Source: Public Record Report a problem | ||
Public tax history
| Year | Property taxes | Tax assessment |
|---|---|---|
| 2026 | -- | $2,274,837 +2% |
| 2025 | $26,643 +2% | $2,230,233 +2% |
| 2024 | $26,125 +2.1% | $2,186,504 +2% |
| 2023 | $25,592 +0.9% | $2,143,632 +2% |
| 2022 | $25,358 +1.8% | $2,101,601 +2% |
| 2021 | $24,921 -0.1% | $2,060,394 +1% |
| 2020 | $24,949 +3.1% | $2,039,268 +2% |
| 2019 | $24,187 -0.1% | $1,999,284 +2% |
| 2018 | $24,217 -1.5% | $1,960,083 +2% |
| 2017 | $24,584 +10.1% | $1,921,651 +2% |
| 2016 | $22,325 +10.9% | $1,883,972 +10.1% |
| 2015 | $20,136 -2.4% | $1,711,000 -2.4% |
| 2014 | $20,623 -98.6% | $1,753,000 +38.9% |
| 2013 | $1,494,266 | $1,262,000 +12.3% |
| 2012 | -- | $1,124,000 |
| 2011 | -- | $1,124,000 +22.3% |
| 2010 | -- | $919,000 -21.1% |
| 2009 | -- | $1,165,000 -28.7% |
| 2008 | -- | $1,632,918 +2% |
| 2007 | -- | $1,600,900 +28.3% |
| 2006 | -- | $1,247,855 +2% |
| 2005 | -- | $1,223,388 +2% |
| 2004 | -- | $1,199,400 +729.8% |
| 2003 | -- | $144,537 |
Find assessor info on the county website
Neighborhood: 95476
Nearby homes
- $3,298,3003 bd2 ba2.5k sqft690 Charles Van Damme Way, Sonoma, CA 95476Off Market
- $2,683,8005 bd3 ba3.4k sqft535 6th St E, Sonoma, CA 95476Off Market

- $2,230,0004 bd3 ba2.7k sqft723 Charles Van Damme Way, Sonoma, CA 95476Off Market
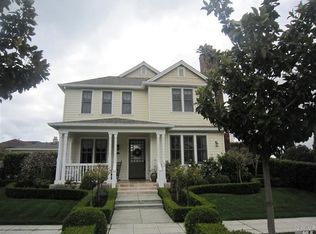
- $2,047,9003 bd2 ba2.7k sqft525 6th St E, Sonoma, CA 95476Off Market
- $2,139,8003 bd3 ba2.9k sqft743 Charles Van Damme Way, Sonoma, CA 95476Off Market
- $4,341,1003 bd2 ba2.7k sqft680 Charles Van Damme Way, Sonoma, CA 95476Off Market
- $100,980-- bd-- ba-- sqft695 E Napa St, Sonoma, CA 95476Off Market
- $3,513,5002 bd2 ba2.3k sqft695 Charles Van Damme Way, Sonoma, CA 95476Off Market
Nearby schools
GreatSchools rating
- 5/10Prestwood Elementary SchoolGrades: K-5Distance: 0.7 mi
- 4/10Adele Harrison Middle SchoolGrades: 6-8Distance: 1.1 mi
- 7/10Sonoma Valley High SchoolGrades: 9-12Distance: 0.9 mi
Get a cash offer in 3 minutes
Find out how much your home could sell for in as little as 3 minutes with a no-obligation cash offer.
Estimated market value
$2,597,900
Get a cash offer in 3 minutes
Find out how much your home could sell for in as little as 3 minutes with a no-obligation cash offer.
Estimated market value
$2,597,900
- California
- Sonoma County
- Sonoma
- 95476
- 724 Charles Van Damme Way
Nearby cities
Nearby zip codes
Other Sonoma Topics
