Skip main navigation
Sold for $515,715
  • $515,715

    724 Citation Dr, Camp Hill, PA 17011

    3beds
    2,399sqft
    Single Family Residence
    Built in 2025
    10,454 Square Feet Lot
    $541,100 Zestimate®
    $215/sqft
    $3,078 Estimated rent

    Home value

    $541,100

    $503,000 - $584,000

    $3,078/mo

    Zestimate® history
    Loading
    Loading...

    Owner options

    List your home for rent

    $3,078/mo

    Rent Zestimate®

    Find your next renter with Zillow Rental Manager. Plus, with online applications, you can quickly screen prospective tenants – for free.

    Learn more

    $3,078/mo

    Rent Zestimate®

    Refinance and save

    $3,498/mo

    Est. payment

    Refinancing to a lower rate could help reduce your monthly payments and save thousands over the life of the loan.

    See today's rates

    $3,498/mo

    Est. payment

    Explore your selling options

    Work with a Zillow partner agent

    Leverage their expertise and Zillow's premium Showcase listings to get your home seen by more buyers.

    Get started

    List with your own agent

    Get your home in front of millions of buyers by listing it on Zillow.

    Learn how to do it

    Sell it yourself

    Take full control of how buyers see your home on Zillow by listing For Sale by Owner (FSBO).

    List your home

    What's special

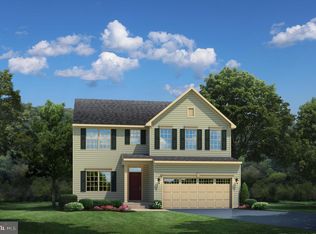
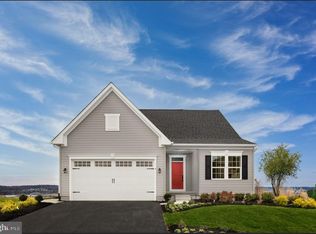
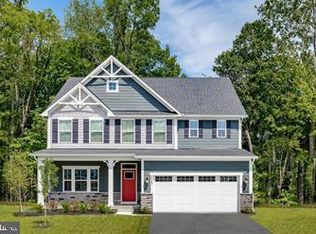
    GREEN LANE MEADOWS NEW PHASE NOW OPEN! The single family community is located in convenient Fairview Twp, in the West Shore School District and borders along Yellow Breeches giving Green Lane Meadows the peaceful seclusion you want yet close to shopping, dining, hospitals and easy access to Rts. 83/81/581, 11 &15 and the PA Turnpike! This ALBERTI RANCH WITH JUNE DELIVERY has it all. Enter the foyer and discover an open-concept living space made to fit how you live. The gourmet kitchen, dinette, and family room flow together effortlessly. Through a recessed opening, find a luxurious owner's bedroom with a double bowl vanity, oversized shower and a walk-in closet. Two more bedrooms sit in a separate wing. The optional covered porch brings the outside in for extra living space. A finished lower level features with roughed in wet bar plumbing and a full bath. Purchase now using Seller's Preferred Lender and receive $17,500 in Closing Cost Assist and an additional $2,500 if you lock in your rate. Schedule your visit today to learn more! Photos are representative only.

    Zillow last checked:

    Listing updated:

    Listed by:

    Tineshia R. Johnson 240-305-1275,

    NVR, INC.

    Bought with:

    Non Member

    Metropolitan Regional Information Systems, Inc.

    Source: Bright MLS,MLS#: PAYK2070590MLS Logo

    Facts & features

    Interior

    Bedrooms & bathrooms
    • Bedrooms: 3
    • Bathrooms: 3
    • Full bathrooms: 3
    • Main level bathrooms: 2
    • Main level bedrooms: 3
    Rooms
    • Room types: Dining Room, Primary Bedroom, Bedroom 2, Bedroom 3, Kitchen, Family Room, Foyer, Laundry, Recreation Room, Storage Room, Bathroom 1, Primary Bathroom, Full Bath
    Primary bedroom
    • Level: Main
    • Area: 156 Square Feet
    • Dimensions: 13 x 12
    Bedroom 2
    • Level: Main
    • Area: 100 Square Feet
    • Dimensions: 10 x 10
    Bedroom 3
    • Level: Main
    • Area: 110 Square Feet
    • Dimensions: 10 x 11
    Primary bathroom
    • Level: Main
    Bathroom 1
    • Level: Main
    Dining room
    • Features: Dining Area
    • Level: Main
    • Area: 99 Square Feet
    • Dimensions: 9 x 11
    Family room
    • Level: Main
    • Area: 238 Square Feet
    • Dimensions: 17 x 14
    Foyer
    • Level: Main
    Other
    • Level: Lower
    Kitchen
    • Features: Kitchen Island
    • Level: Main
    • Area: 132 Square Feet
    • Dimensions: 12 x 11
    Laundry
    • Level: Main
    Mud room
    • Level: Main
    Recreation room
    • Level: Lower
    • Area: 684 Square Feet
    • Dimensions: 19 x 36
    Storage room
    • Features: Basement - Unfinished
    • Level: Lower
    Heating
    • Central, Natural Gas
    Cooling
    • Central Air, Electric
    Appliances
    • Included: Tankless Water Heater
    • Laundry: Laundry Room, Mud Room
    Features
    • Basement: Full,Finished
    • Has fireplace: No
    Interior area
    • Total structure area: 2,869
    • Total interior livable area: 2,399 sqft
    • Finished area above ground: 1,421
    • Finished area below ground: 978

    Property

    Parking
    • Total spaces: 2
    • Parking features: Garage Faces Front, Garage Door Opener, Attached, Driveway
    • Attached garage spaces: 2
    • Has uncovered spaces: Yes
    Accessibility
    • Accessibility features: Doors - Lever Handle(s)
    Features
    • Levels: Two
    • Stories: 2
    • Patio & porch: Porch
    • Pool features: None
    Lot
    • Size: 10,454 Square Feet
    Details
    • Additional structures: Above Grade, Below Grade
    • Parcel number: 270004802020000000
    • Zoning: RESIDENTIAL
    • Special conditions: Standard

    Construction

    Type & style
    • Home type: SingleFamily
    • Architectural style: Craftsman
    • Property subtype: Single Family Residence
    Materials
    • Vinyl Siding
    • Foundation: Concrete Perimeter
    Condition
    • New construction: Yes
    • Year built: 2025
    Details
    • Builder model: ALBERTI RANCH
    • Builder name: RYAN HOMES

    Utilities & green energy

    • Sewer: Public Sewer
    • Water: Public

    Community & HOA

    Community
    • Subdivision: Green Lane Meadows
    HOA
    • Has HOA: Yes
    • HOA fee: $52 monthly
    Location
    • Region: Camp Hill
    • Municipality: FAIRVIEW TWP

    Financial & listing details

    • Price per square foot: $215/sqft
    • Date on market: 10/18/2024
    • Listing agreement: Exclusive Right To Sell
    • Ownership: Fee Simple

    Price history

    DateEventPrice
    5/23/2025Sold$515,715+1%$215/sqft
    Source: Bright MLS #PAYK2070590 Report a problem
    10/18/2024Pending sale$510,720-2.7%$213/sqft
    Source: Bright MLS #PAYK2070590 Report a problem
    10/11/2024Listing removed$524,990+0.5%$219/sqft
    Source: Bright MLS #PAYK2065990 Report a problem
    10/9/2024Listed for sale$522,490$218/sqft
    Source: Bright MLS #PAYK2065990 Report a problem

    Public tax history

    Tax history is unavailable.

    Neighborhood: 17011

    Nearby schools

    GreatSchools rating
    Schools provided by the listing agent
    • District: West Shore

    Source: Bright MLS. This data may not be complete. We recommend contacting the local school district to confirm school assignments for this home.

    Get pre-qualified for a loan
    At Zillow Home Loans, we can pre-qualify you in as little as 5 minutes with no impact to your credit score.

    An equal housing lender. NMLS #10287.

    Sell for more on Zillow
    Get a Zillow Showcase℠ listing at no additional cost and you could sell for .
    $541,100
    2% more
    +$10,822
    With Zillow Showcase(estimated)
    $551,922