Back on market-no fault of seller.
Welcome to 724 Clayton Corners Drive! This stunning villa welcomes you with a dramatic foyer that sets the tone for elegance and quality craftsmanship throughout. The open floor plan showcases a gorgeous eat-in kitchen with white cabinetry, stone countertops, under-cabinet lighting, stainless steel appliances, and a walk-in pantry—perfect for entertaining in this expansive living space. The Great Room features soaring ceilings and a beautiful fireplace, creating a warm yet sophisticated atmosphere. The primary suite offers a vaulted ceiling, access to the four-season sun room, a luxurious bath, and a custom walk-in closet. The main level also includes a library/office, main-floor laundry, a powder room, and an additional sitting room off the entry with stately coffered ceilings. An open staircase leads to the lower level with an extra-large family room featuring 8'+ ceilings, a second bedroom, full bath, and three generous storage areas. Covered walk out features patio perfect for another sitting area while you enjoy a serene, wooded view. Richly detailed and thoughtfully designed with a polished, sophisticated style.
Closed
Listed by: Janet McAfee Inc. • Andrea Maddock • Contact: 314-518-6699
Bought with: The Otto Group
Price Unknown
724 Clayton Corners Dr, Ballwin, MO 63011
2beds
3,406sqft
Single Family Residence
Built in 2005
7,840 Square Feet Lot
$785,300 Zestimate®
$--/sqft
$2,826 Estimated rent
Home value
$785,300
$730,000 - $840,000
$2,826/mo
Zestimate® history
Owner options
List your home for rent
$2,826/mo
Rent Zestimate®
Find your next renter with Zillow Rental Manager. Plus, with online applications, you can quickly screen prospective tenants – for free.
$2,826/mo
Rent Zestimate®
Refinance and save
$850/mo
Est. payment
Refinancing to a lower rate could help reduce your monthly payments and save thousands over the life of the loan.
$850/mo
Est. payment
Explore your selling options
Work with a Zillow partner agent
Leverage their expertise and Zillow's premium Showcase listings to get your home seen by more buyers.
Get startedList with your own agent
Get your home in front of millions of buyers by listing it on Zillow.
Learn how to do itSell it yourself
Take full control of how buyers see your home on Zillow by listing For Sale by Owner (FSBO).
List your homeWhat's special
Beautiful fireplaceSerene wooded viewThree generous storage areasOpen floor planGorgeous eat-in kitchenExpansive living spaceStone countertops
Zillow last checked:
Listing updated:
Listed by:
Andrea Maddock 314-518-6699,
Janet McAfee Inc.
Bought with:
Julie Otto, 2017029928
The Otto Group
Source: MARIS,MLS#: 25082684 Originating MLS: St. Louis Association of REALTORS
Originating MLS: St. Louis Association of REALTORSFacts & features
Interior
Bedrooms & bathrooms
- Bedrooms: 2
- Bathrooms: 3
- Full bathrooms: 2
- 1/2 bathrooms: 1
- Main level bathrooms: 2
- Main level bedrooms: 1
Heating
- Natural Gas, Zoned
Cooling
- Ceiling Fan(s), Central Air, Electric, Zoned
Appliances
- Included: Gas Cooktop, Dishwasher, Disposal, Exhaust Fan, Microwave, Built-In Electric Oven, Gas Water Heater
- Laundry: Main Level
Features
- Flooring: Carpet, Wood
- Basement: Concrete,Partially Finished,Full,Sleeping Area,Sump Pump,Walk-Out Access
- Number of fireplaces: 1
- Fireplace features: Great Room
Interior area
- Total structure area: 3,406
- Total interior livable area: 3,406 sqft
- Finished area above ground: 2,206
- Finished area below ground: 1,200
Property
Parking
- Total spaces: 2
- Parking features: Attached, Driveway
- Attached garage spaces: 2
- Has uncovered spaces: Yes
Features
- Levels: One
- Patio & porch: Enclosed
Lot
- Size: 7,840 Square Feet
- Features: Adjoins Common Ground, Cul-De-Sac, Landscaped, Near Public Transit, Wooded
Details
- Parcel number: 21R630557
- Special conditions: Standard
Construction
Type & style
- Home type: SingleFamily
- Architectural style: Ranch,Traditional
- Property subtype: Single Family Residence
- Attached to another structure: Yes
Materials
- Brick Veneer, Stone Veneer
Condition
- Year built: 2005
Utilities & green energy
- Electric: Ameren
- Sewer: Public Sewer
- Water: Public
- Utilities for property: Electricity Connected, Natural Gas Connected, Sewer Connected, Underground Utilities, Water Connected
Community & HOA
Community
- Subdivision: Clayton Corners
HOA
- Has HOA: Yes
- Amenities included: Association Management
- Services included: Maintenance Grounds, Snow Removal, Water
- HOA fee: $850 monthly
- HOA name: Clayton Corners Homeowner Association
Location
- Region: Ballwin
Financial & listing details
- Tax assessed value: $720,800
- Annual tax amount: $8,475
- Date on market: 1/30/2026
- Cumulative days on market: 49 days
- Listing terms: Cash,Conventional
- Electric utility on property: Yes
Price history
| Date | Event | Price |
|---|---|---|
| 3/31/2026 | Sold | -- |
Source:  MARIS #25082684 Report a problem MARIS #25082684 Report a problem | ||
| 3/23/2026 | Pending sale | $795,000$233/sqft |
Source: MARIS #25082684 Report a problem | ||
| 2/19/2026 | Listed for sale | $795,000$233/sqft |
Source: MARIS #25082684 Report a problem | ||
| 2/4/2026 | Contingent | $795,000$233/sqft |
Source: MARIS #25082684 Report a problem | ||
| 1/30/2026 | Listed for sale | $795,000+13.6%$233/sqft |
Source: MARIS #25082684 Report a problem | ||
| 5/13/2022 | Sold | -- |
Source: MARIS #22017446 Report a problem | ||
| 4/2/2022 | Pending sale | $700,000$206/sqft |
Source: MARIS #22017446 Report a problem | ||
| 4/1/2022 | Listed for sale | $700,000+4.6%$206/sqft |
Source: MARIS #22017446 Report a problem | ||
| 10/18/2021 | Listing removed | -- |
Source: MARIS #21074261 Report a problem | ||
| 10/15/2021 | Listed for sale | $669,000+16.3%$196/sqft |
Source: MARIS #21074261 Report a problem | ||
| 8/5/2014 | Sold | -- |
Source: Public Record Report a problem | ||
| 6/26/2014 | Pending sale | $575,000$169/sqft |
Source: Berkshire Hathaway HomeServices Select Properties #14011786 Report a problem | ||
| 6/20/2014 | Price change | $575,000-4.2%$169/sqft |
Source: Berkshire Hathaway HomeServices Select Properties #14011786 Report a problem | ||
| 5/16/2014 | Listed for sale | $600,000$176/sqft |
Source: Prudential Select Properties #14011786 Report a problem | ||
| 7/11/2005 | Sold | -- |
Source: Public Record Report a problem | ||
| 1/31/2005 | Sold | -- |
Source: Public Record Report a problem | ||
Public tax history
| Year | Property taxes | Tax assessment |
|---|---|---|
| 2025 | $8,380 -1.1% | $136,950 +4.6% |
| 2024 | $8,475 -0.9% | $130,870 |
| 2023 | $8,552 +4.3% | $130,870 +13.9% |
| 2022 | $8,197 +0.6% | $114,930 |
| 2021 | $8,147 -2.6% | $114,930 +1.9% |
| 2020 | $8,360 -0.7% | $112,760 |
| 2019 | $8,416 | $112,760 +6.1% |
| 2018 | $8,416 | $106,290 |
| 2017 | $8,416 +1.2% | $106,290 +3.5% |
| 2016 | $8,319 -1.8% | $102,650 |
| 2015 | $8,471 | $102,650 +0.8% |
| 2014 | $8,471 +7.5% | $101,800 |
| 2013 | $7,876 | $101,800 +5.6% |
| 2012 | -- | $96,400 -6.5% |
| 2011 | -- | $103,090 -8.7% |
| 2010 | $7,624 +7.3% | $112,880 |
| 2009 | $7,108 -2.4% | $112,880 -4.5% |
| 2008 | $7,280 +0.6% | $118,220 +1.2% |
| 2007 | $7,240 | $116,870 +3.7% |
| 2006 | $7,240 +1146.3% | $112,670 +1167.4% |
| 2005 | $581 | $8,890 |
Find assessor info on the county website
Neighborhood: 63011
Nearby homes
- $--2 bd4 ba3.4k sqft720 Clayton Corners Dr, Ballwin, MO 63011Sold

- $831,8003 bd3 ba3.4k sqft726 Clayton Corners Dr, Ballwin, MO 63011Off Market
- $775,8002 bd3 ba3.4k sqft718 Clayton Corners Drive, Ballwin, MO 63011Off Market

- $750,8002 bd3 ba2.8k sqft730 Clayton Corners Dr, Ballwin, MO 63011Off Market
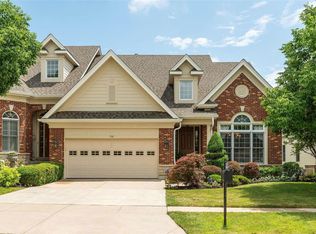
- $770,5002 bd3 ba2.1k sqft718 Clayton Corners Dr, Ballwin, MO 63011Off Market
- $781,0002 bd2 ba3.3k sqft714 Clayton Corners Dr, Ballwin, MO 63011Off Market
- $709,9002 bd3 ba2.1k sqft732 Clayton Corners Dr, Ballwin, MO 63011Off Market
- $720,9002 bd3 ba2.8k sqft727 Clayton Corners Dr, Ballwin, MO 63011Off Market
Nearby schools
GreatSchools rating
- 7/10Henry Elementary SchoolGrades: K-5Distance: 0.7 mi
- 9/10Parkway West Middle SchoolGrades: 6-8Distance: 1.1 mi
- 10/10Parkway West High SchoolGrades: 9-12Distance: 0.7 mi
Schools provided by the listing agent
- Elementary: Henry Elem.
- Middle: West Middle
- High: Parkway West High
Source: MARIS. This data may not be complete. We recommend contacting the local school district to confirm school assignments for this home.
Get a cash offer in 3 minutes
Find out how much your home could sell for in as little as 3 minutes with a no-obligation cash offer.
Estimated market value
$785,300
Get a cash offer in 3 minutes
Find out how much your home could sell for in as little as 3 minutes with a no-obligation cash offer.
Estimated market value
$785,300
- Missouri
- Saint Louis County
- Ballwin
- 63011
- 724 Clayton Corners Dr
Nearby cities
Nearby zip codes
Other Ballwin Topics
