Skip main navigation
Closed
  • $625,000

    724 Cole St, Charlottesville, VA 22911

    4beds
    2,402sqft
    Single Family Residence
    Built in 2010
    3,920.4 Square Feet Lot
    $654,800 Zestimate®
    $260/sqft
    $3,110 Estimated rent

    Home value

    $654,800

    $622,000 - $688,000

    $3,110/mo

    Zestimate® history
    Loading
    Loading...

    Owner options

    List your home for rent

    $3,110/mo

    Rent Zestimate®

    Find your next renter with Zillow Rental Manager. Plus, with online applications, you can quickly screen prospective tenants – for free.

    Learn more

    $3,110/mo

    Rent Zestimate®

    Refinance and save

    $3,874/mo

    Est. payment

    Refinancing to a lower rate could help reduce your monthly payments and save thousands over the life of the loan.

    See today's rates

    $3,874/mo

    Est. payment

    Explore your selling options

    Work with a Zillow partner agent

    Leverage their expertise and Zillow's premium Showcase listings to get your home seen by more buyers.

    Get started

    List with your own agent

    Get your home in front of millions of buyers by listing it on Zillow.

    Learn how to do it

    Sell it yourself

    Take full control of how buyers see your home on Zillow by listing For Sale by Owner (FSBO).

    List your home

    What's special

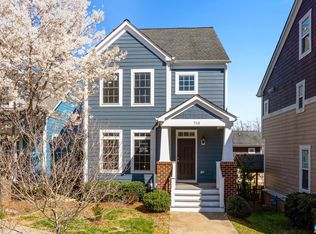
    Extremely well maintained and nicely updated, this move-in ready Earthcraft and Energy Star certified home in popular Belvedere offers 4 bedrooms and 3 1/2 baths in 2400sf as well as numerous outdoor spaces to enjoy. Greeted by hardwood floors and an open plan on the main level, the inviting living room leads to the spacious kitchen with newer stainless appliances, granite countertops and a tasteful tile backsplash, and freshly painted white cabinets. Upstairs is the convenient laundry area and 3 bedrooms, including a generous primary suite with 2 closets and private access to one of two wrap around porches. The finished walkout lower level offers a wonderful multipurpose rec room complete with wet bar, a smart and functional mudroom area with custom built cabinetry, and a quiet and serene bedroom with nearby full bath. Whole house recently painted inside and out, carpets replaced, and hardwood floors refinished. Lots of outdoor living spaces including two wrap-around front porches, a back deck, and fenced-in backyard. This family-friendly neighborhood offers numerous parks, playgrounds, mountain views, and miles of hiking and biking trails, as well as Fairview Swim and Tennis Club. Ting internet incl. in HOA dues.

    Zillow last checked:

    Listing updated:

    Listed by:

    GRIER MURPHY 434-466-5850,

    NEST REALTY GROUP

    Bought with:

    LAUREL SMITH, 0225233479

    MONTAGUE, MILLER & CO. - WESTFIELD

    Source: CAAR,MLS#: 655596MLS LogoOriginating MLS: Charlottesville Area Association of Realtors

    Facts & features

    Interior

    Bedrooms & bathrooms
    • Bedrooms: 4
    • Bathrooms: 4
    • Full bathrooms: 3
    • 1/2 bathrooms: 1
    • Main level bathrooms: 1
    Heating
    • Central, Heat Pump
    Cooling
    • Central Air
    Appliances
    • Included: Dishwasher, Disposal, Gas Range, Microwave, Dryer, Washer
    • Laundry: Washer Hookup, Dryer Hookup
    Features
    • Kitchen Island, Mud Room
    • Flooring: Carpet, Ceramic Tile, Hardwood, Vinyl
    • Windows: Low-Emissivity Windows
    • Basement: Full,Finished,Heated
    Interior area
    • Total structure area: 2,454
    • Total interior livable area: 2,402 sqft
    • Finished area above ground: 1,636
    • Finished area below ground: 766

    Property

    Features
    • Levels: Two
    • Stories: 2
    • Patio & porch: Deck, Front Porch, Porch, Side Porch
    • Exterior features: Fully Fenced
    • Fencing: Fenced,Full
    • Has view: Yes
    • View description: Residential
    Lot
    • Size: 3,920 sqft
    • Features: Level
    Details
    • Parcel number: 062G0015A12000
    • Zoning description: R Residential

    Construction

    Type & style
    • Home type: SingleFamily
    • Architectural style: Craftsman
    • Property subtype: Single Family Residence
    Materials
    • Fiber Cement, Stick Built, Cement Siding
    • Foundation: Poured
    • Roof: Architectural
    Condition
    • New construction: No
    • Year built: 2010
    Details
    • Builder name: SOUTHERN DEVELOPMENT HOMES

    Utilities & green energy

    • Electric: Underground
    • Sewer: Public Sewer
    • Water: Public
    • Utilities for property: Cable Available, Fiber Optic Available, Natural Gas Available, High Speed Internet Available

    Community & neighborhood

    Security
    • Security features: Dead Bolt(s), Smoke Detector(s)
    Community
    • Community features: Sidewalks
    Location
    • Region: Charlottesville
    • Subdivision: BELVEDERE

    HOA & financial

    HOA
    • Has HOA: Yes
    • HOA fee: $150 monthly
    • Amenities included: Playground
    • Services included: Association Management, Common Area Maintenance, Playground, Snow Removal, Trash

    Price history

    DateEventPrice
    9/4/2024Sold$625,000$260/sqft
    Source: CAAR #655596 Report a problem
    8/9/2024Pending sale$625,000$260/sqft
    Source: CAAR #655596 Report a problem
    8/5/2024Listed for sale$625,000+107.7%$260/sqft
    Source: CAAR #655596 Report a problem
    11/16/2017Listing removed$2,195$1/sqft
    Source: Zillow Rental Manager Report a problem
    11/2/2017Price change$2,195-12%$1/sqft
    Source: Zillow Rental Manager Report a problem
    10/23/2017Price change$2,495-3.9%$1/sqft
    Source: Zillow Rental Manager Report a problem
    10/17/2017Listed for rent$2,595+10.4%$1/sqft
    Source: Zillow Rental Manager Report a problem
    8/3/2017Listing removed$2,350$1/sqft
    Source: Owner Report a problem
    8/1/2017Price change$2,350-5.8%$1/sqft
    Source: Owner Report a problem
    7/18/2017Price change$2,495-7.4%$1/sqft
    Source: Owner Report a problem
    7/2/2017Listed for rent$2,695$1/sqft
    Source: Owner Report a problem
    9/16/2010Sold$300,930+234.4%$125/sqft
    Source: Public Record Report a problem
    5/28/2010Sold$90,000$37/sqft
    Source: Public Record Report a problem

    Public tax history

    YearProperty taxesTax assessment
    2025$5,343 +25.4%$597,700 +19.8%
    2024$4,261 +7.1%$499,000 +7.1%
    2023$3,980 +10.6%$466,000 +10.6%
    2022$3,597 +5.6%$421,200 +5.6%
    2021$3,407 +10.3%$399,000 +10.3%
    2020$3,088 +6.9%$361,600 +6.9%
    2019$2,888 +3.4%$338,200 +1.6%
    2018$2,793 +100.5%$332,900 +0.2%
    2017$1,393 -51.3%$332,100 -2.7%
    2016$2,864 +113.3%$341,300 +4.1%
    2015$1,343 $327,900 +4.1%
    2014-- $315,000 +9.3%
    2013-- $288,100 +0.8%
    2012-- $285,800
    2011-- $285,800 +154%
    2010-- $112,500 +40.6%
    2009-- $80,000

    Find assessor info on the county website

    Neighborhood: 22911

    Nearby schools

    GreatSchools rating
    Schools provided by the listing agent
    • Elementary: Agnor
    • Middle: Burley
    • High: Albemarle

    Source: CAAR. This data may not be complete. We recommend contacting the local school district to confirm school assignments for this home.

    Get a cash offer in 3 minutes
    Find out how much your home could sell for in as little as 3 minutes with a no-obligation cash offer.
    Estimated market value
    $654,800
    Get a cash offer in 3 minutes
    Find out how much your home could sell for in as little as 3 minutes with a no-obligation cash offer.
    Estimated market value
    $654,800