Nestled in Magnolia Pointe, this stunning 2 story home on full basement has been upgraded at every turn. Don't sit and wait for a new build when you can move into a jewel of this caliber! With upgraded flooring throughout, there isn't a piece of carpet in the house. The gourmet kitchen is a show stopper with dovetail drawers, granite countertops, undermount lighting, 5-burner gas rangetop, not to mention a wall mounted oven and microwave. The floorplan flows nicely across the back to the large living room focused around a beautiful stone fireplace and a number of windows accenting the community space. The primary suite is next level with a large bedroom adjoined to a bathroom with dual heads in the massive tiled walk-in shower. The custom built-in cabinetry in the closet is just the finishing touch needed. The basement is mostly finished with the perfect amount of space left for organized storage. The 4th bedroom is downstairs with a full bathroom to compliment. The backyard is large and surrounded by a 3 plank fence with mesh. Upgrades include tankless gas water heater, water softener, tile accents, lights, faucets, and just too many more to list. Don't wait, come today!
Sold for $472,000
$472,000
724 Copley Pointe Dr, Richmond, KY 40475
4beds
3,139sqft
Single Family Residence
Built in 2020
8,712 Square Feet Lot
$486,100 Zestimate®
$150/sqft
$2,814 Estimated rent
Home value
$486,100
$457,000 - $515,000
$2,814/mo
Zestimate® history
Owner options
List your home for rent
$2,814/mo
Rent Zestimate®
Find your next renter with Zillow Rental Manager. Plus, with online applications, you can quickly screen prospective tenants – for free.
$2,814/mo
Rent Zestimate®
Refinance and save
$3,128/mo
Est. payment
Refinancing to a lower rate could help reduce your monthly payments and save thousands over the life of the loan.
$3,128/mo
Est. payment
Explore your selling options
Work with a Zillow partner agent
Leverage their expertise and Zillow's premium Showcase listings to get your home seen by more buyers.
Get startedList with your own agent
Get your home in front of millions of buyers by listing it on Zillow.
Learn how to do itSell it yourself
Take full control of how buyers see your home on Zillow by listing For Sale by Owner (FSBO).
List your homeWhat's special
Zillow last checked:
Listing updated:
Listed by:
Nicholas Ratliff 859-351-9796,
Real Broker, LLC,
Nick Ratliff Realty Team - Nicholas Ratliff 859-554-2075,
Real Broker, LLC
Bought with:
Kimberly Holtegel, 221226
ERA Select Real Estate
Source: Imagine MLS,MLS#: 24010389
Facts & features
Interior
Bedrooms & bathrooms
- Bedrooms: 4
- Bathrooms: 4
- Full bathrooms: 3
- 1/2 bathrooms: 1
Primary bedroom
- Level: Second
Bedroom 1
- Level: Second
Bedroom 2
- Level: Second
Bedroom 3
- Level: Lower
Bathroom 1
- Description: Full Bath
- Level: Second
Bathroom 2
- Description: Full Bath
- Level: Second
Bathroom 3
- Description: Full Bath
- Level: Lower
Bathroom 4
- Description: Half Bath
- Level: First
Den
- Description: Loft Area
- Level: Second
Dining room
- Level: First
Dining room
- Level: First
Family room
- Level: Lower
Family room
- Level: Lower
Kitchen
- Level: First
Living room
- Level: First
Living room
- Level: First
Utility room
- Level: Second
Heating
- Heat Pump
Cooling
- Heat Pump
Appliances
- Included: Dishwasher, Microwave, Refrigerator, Cooktop
- Laundry: Electric Dryer Hookup, Washer Hookup
Features
- Breakfast Bar, Entrance Foyer, Walk-In Closet(s), Ceiling Fan(s)
- Flooring: Other, Tile
- Windows: Blinds
- Basement: Concrete,Finished,Full,Walk-Out Access
- Has fireplace: Yes
- Fireplace features: Factory Built, Gas Log, Living Room
Interior area
- Total structure area: 3,139
- Total interior livable area: 3,139 sqft
- Finished area above ground: 2,395
- Finished area below ground: 744
Property
Parking
- Total spaces: 2
- Parking features: Attached Garage, Driveway, Garage Door Opener, Garage Faces Front
- Garage spaces: 2
- Has uncovered spaces: Yes
Features
- Levels: Two
- Patio & porch: Deck, Patio
- Fencing: Other,Wood
- Has view: Yes
- View description: Trees/Woods, Neighborhood, Other
Lot
- Size: 8,712 Square Feet
Details
- Parcel number: 0068002H0044
Construction
Type & style
- Home type: SingleFamily
- Property subtype: Single Family Residence
Materials
- Brick Veneer, Vinyl Siding
- Foundation: Concrete Perimeter
- Roof: Dimensional Style
Condition
- New construction: No
- Year built: 2020
Utilities & green energy
- Sewer: Public Sewer
- Water: Public
- Utilities for property: Electricity Connected, Sewer Connected, Water Connected
Community & HOA
Community
- Features: Park
- Subdivision: Magnolia Pointe
HOA
- Services included: Maintenance Grounds
- HOA fee: $250 annually
Location
- Region: Richmond
Financial & listing details
- Price per square foot: $150/sqft
- Date on market: 8/22/2024
Price history
| Date | Event | Price |
|---|---|---|
| 10/28/2024 | Sold | $472,000-1.7%$150/sqft |
Source:  Imagine MLS #24010389 Report a problem Imagine MLS #24010389 Report a problem | ||
| 9/18/2024 | Pending sale | $480,000$153/sqft |
Source: Imagine MLS #24010389 Report a problem | ||
| 8/22/2024 | Price change | $480,000-2%$153/sqft |
Source: Imagine MLS #24010389 Report a problem | ||
| 8/8/2024 | Pending sale | $489,900$156/sqft |
Source: Imagine MLS #24010389 Report a problem | ||
| 5/24/2024 | Listed for sale | $489,900+23.9%$156/sqft |
Source: Imagine MLS #24010389 Report a problem | ||
| 9/17/2020 | Sold | $395,466$126/sqft |
Source: Imagine MLS #20008057 Report a problem | ||
| 7/14/2020 | Price change | $395,466+0.2%$126/sqft |
Source: Bluegrass Property Exchange #20008057 Report a problem | ||
| 6/18/2020 | Price change | $394,588+27.3%$126/sqft |
Source: Bluegrass Property Exchange #20008057 Report a problem | ||
| 5/18/2020 | Pending sale | $309,900$99/sqft |
Source: Bluegrass Property Exchange #20008057 Report a problem | ||
| 4/29/2020 | Listed for sale | $309,900$99/sqft |
Source: Bluegrass Property Exchange #20008057 Report a problem | ||
Public tax history
Tax history is unavailable.
Neighborhood: 40475
Nearby homes
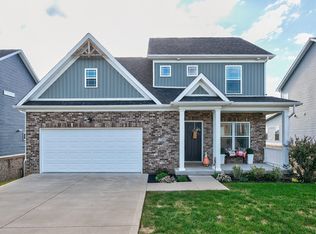
- $362,0003 bd3 ba1.8k sqft720 Copley Pointe Dr, Richmond, KY 40475Sold
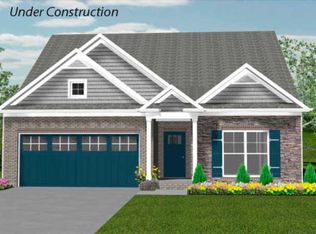
- $344,2004 bd3 ba1.9k sqft723 Copley Pointe Dr, Richmond, KY 40475Off Market
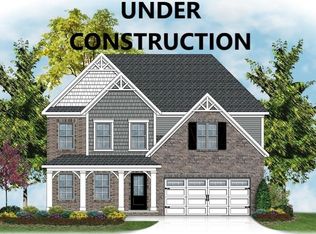
- $415,4003 bd3 ba2.5k sqft732 Copley Pointe Dr, Richmond, KY 40475Off Market
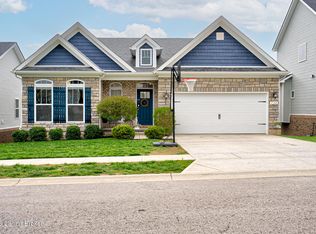
- $420,0004 bd3 ba2.3k sqft736 Copley Pointe Dr, Richmond, KY 40475Sold
- $405,0004 bd3 ba2.3k sqft709 Copley Pointe Dr, Richmond, KY 40475Sold
- $397,5004 bd4 ba2.9k sqft708 Copley Pointe Dr, Richmond, KY 40475Sold
- $405,0004 bd2 ba2.5k sqft668 Shaker Drive, Richmond, KY 40475Sold
- $385,3004 bd3 ba2.2k sqft648 Shaker Dr, Richmond, KY 40475Off Market
Nearby schools
GreatSchools rating
- 5/10Daniel Boone Elementary SchoolGrades: 1-5Distance: 1.3 mi
- 9/10Clark Moores Middle SchoolGrades: 6-8Distance: 2.5 mi
- 7/10Madison Central High SchoolGrades: 9-12Distance: 1.3 mi
Schools provided by the listing agent
- Elementary: Daniel Boone
- Middle: Clark-Moores
- High: Madison Central
Source: Imagine MLS. This data may not be complete. We recommend contacting the local school district to confirm school assignments for this home.


Get pre-qualified for a loan
At Zillow Home Loans, we can pre-qualify you in as little as 5 minutes with no impact to your credit score.An equal housing lender. NMLS #10287.
Sell for more on Zillow
Get a Zillow Showcase℠ listing at no additional cost and you could sell for .
$486,100
2% more
+$9,722
With Zillow Showcase(estimated)
$495,822
- Kentucky
- Madison County
- Richmond
- 40475
- 724 Copley Pointe Dr
Nearby cities
Nearby zip codes
Other Richmond Topics
