Peaceful country living awaits on just over 2 acres at 724 County Rd 2600 East in Toluca, IL! Enjoy beautiful views of the Illinois countryside, breathtaking sunsets, and the quiet charm that comes with rural living while still having plenty of room to make this property your own. This little slice of heaven features a chicken coop! Chickens come with if desired !!! Whether you're looking for space for hobbies, animals, or extra storage, you'll appreciate the attached 2-car garage, additional detached 2-car garage, and two outbuildings ready for your personal touch. Inside, you'll find 4 spacious bedrooms, 2 bathrooms, beautiful original hardwood floors, charming doorways, and timeless character throughout. The partially finished attic offers the potential for a 5th bedroom, home office, or bonus living space. A unique bonus is the concrete RV pad complete with electric, well, and septic hookups, perfect for your camper, RV, or visiting guests. Outside, enjoy mature raspberry bushes, blackberry bushes, and green apple trees while taking in the peaceful country setting. If you've been looking for affordable country living with space, character, and endless possibilities, this is a property you won't want to miss!
For sale
$190,000
724 County Road 2600 E, Toluca, IL 61369
4beds
2,112sqft
Single Family Residence, Residential
Built in 1910
2.02 Acres Lot
$189,400 Zestimate®
$90/sqft
$-- HOA
What's special
Two outbuildingsChicken coopTimeless character throughoutBreathtaking sunsetsCharming doorwaysBeautiful original hardwood floorsPeaceful country setting
- 4 days |
- 839 |
- 71 |
Likely to sell faster than
Zillow last checked:
Listing updated:
Listed by:
Abigail King Mobile:309-213-1177,
eXp Realty
Source: RMLS Alliance as distributed by MLS GRID,MLS#: PA1268376 Originating MLS: Peoria Area Association of Realtors
Originating MLS: Peoria Area Association of Realtors
Facts & features
Interior
Bedrooms & bathrooms
- Bedrooms: 4
- Bathrooms: 2
- Full bathrooms: 2
Bedroom 1
- Level: Upper
- Dimensions: 13ft 0in x 12ft 0in
Bedroom 2
- Level: Upper
- Dimensions: 13ft 0in x 12ft 0in
Bedroom 3
- Level: Upper
- Dimensions: 12ft 0in x 16ft 0in
Bedroom 4
- Level: Main
- Dimensions: 8ft 0in x 10ft 0in
Other
- Dimensions: 18ft 0in x 14ft 0in
Kitchen
- Level: Main
- Dimensions: 13ft 0in x 13ft 0in
Living room
- Dimensions: 18ft 0in x 14ft 0in
Main level
- Area: 1056
Upper level
- Area: 1056
Heating
- Electric, Propane, Forced Air, Propane Rented
Cooling
- Central Air
Appliances
- Included: Dishwasher, Dryer, Range, Refrigerator, Washer, Water Softener Owned
Features
- Basement: Full
- Attic: Storage
Interior area
- Total structure area: 2,112
- Total interior livable area: 2,112 sqft
Property
Parking
- Total spaces: 2
- Parking features: Attached, Detached
- Attached garage spaces: 2
- Details: Number Of Garage Remotes: 1
Features
- Levels: Two
- Patio & porch: Patio, Porch
Lot
- Size: 2.02 Acres
- Dimensions: 400 x 220
- Features: Level
Details
- Additional structures: Outbuilding
- Parcel number: 0729300002
Construction
Type & style
- Home type: SingleFamily
- Property subtype: Single Family Residence, Residential
Materials
- Vinyl Siding
- Roof: Composition
Condition
- New construction: No
- Year built: 1910
Utilities & green energy
- Sewer: Septic Tank
- Water: Private
Community & HOA
Community
- Subdivision: None
Location
- Region: Toluca
Financial & listing details
- Price per square foot: $90/sqft
- Tax assessed value: $47,495
- Annual tax amount: $3,812
- Date on market: 7/16/2026
- Cumulative days on market: 6 days
Estimated market value
$189,400
$159,000 - $220,000
$1,424/mo
Price history
| Date | Event | Price |
|---|---|---|
| 7/16/2026 | Listed for sale | $190,000+63.1%$90/sqft |
Source:  RMLS Alliance as distributed by MLS GRID #PA1268376 Report a problem RMLS Alliance as distributed by MLS GRID #PA1268376 Report a problem | ||
| 12/17/2015 | Sold | $116,500-2.8%$55/sqft |
Source: RMLS Alliance as distributed by MLS GRID #PA1163314 Report a problem | ||
| 6/30/2015 | Price change | $119,900-7.7%$57/sqft |
Source: Jim Maloof/REALTOR #1163314 Report a problem | ||
| 6/18/2015 | Listed for sale | $129,900$62/sqft |
Source: Jim Maloof/REALTOR #1163314 Report a problem | ||
Public tax history
| Year | Property taxes | Tax assessment |
|---|---|---|
| 2024 | $3,615 +15.1% | $47,495 +8.9% |
| 2023 | $3,140 +10% | $43,613 +10.5% |
| 2022 | $2,853 +10% | $39,472 +7.9% |
| 2021 | $2,594 +3.6% | $36,582 +3.6% |
| 2020 | $2,503 +4.2% | $35,311 +1.3% |
| 2019 | $2,402 | $34,875 |
| 2018 | -- | $34,875 -2% |
| 2017 | -- | $35,587 -2.1% |
| 2016 | -- | $36,362 +0.5% |
| 2014 | -- | $36,193 +1.8% |
| 2013 | -- | $35,556 +0.7% |
| 2012 | -- | $35,292 -13.4% |
| 2011 | -- | $40,747 -3.3% |
| 2010 | -- | $42,124 |
Find assessor info on the county website
Monthly payment
Est. payment
Payment breakdown
Explore the cost of this home by adjusting the details. Changes won't be saved.Climate risks
Neighborhood: 61369
Nearby schools
GreatSchools rating
- 6/10Fieldcrest Intermediate SchoolGrades: 3-5Distance: 2.2 mi
- 6/10Fieldcrest Middle SchoolGrades: 6-8Distance: 5.1 mi
- 9/10Fieldcrest High SchoolGrades: 9-12Distance: 10.9 mi
Schools provided by the listing agent
- High: Fieldcrest
Source: RMLS Alliance as distributed by MLS GRID. This data may not be complete. We recommend contacting the local school district to confirm school assignments for this home.
- $124,0003 bd1 ba1k sqft2608 State Route 17, Toluca, IL 61369Sold
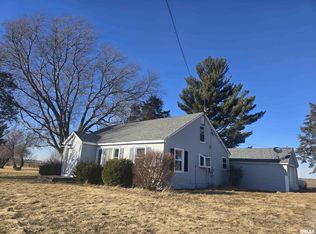
- $241,7004 bd2 ba1.8k sqft2573 State Route 17, Toluca, IL 61369Off Market

- $218,4002 bd2 ba1.1k sqft2546 State Route 17, Toluca, IL 61369Off Market
- $1,081,525-- bd-- ba-- sqftState Hwy #17, Varna, IL 61375Sold
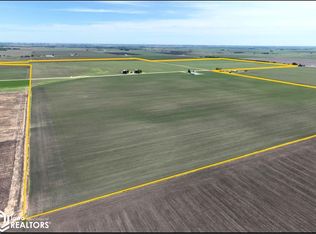
- $254,900-- bd-- ba-- sqft2505 State Route 17, Varna, IL 61375Off Market
- $238,5003 bd2 ba1.3k sqft2711 E 800 North Rd, Wenona, IL 61377Sold
- $1,298,762-- bd-- ba-- sqftState Hwy #17, Varna, IL 61375Sold
- $213,500-- bd-- ba-- sqft650 County Road 2500 E, Toluca, IL 61369Off Market
A local agent can set up tours, give advice and negotiate with sellers.
Similar homes
- $180,0003 bd1 ba1.4k sqft315 S Hickory St, Toluca, IL 61369For Sale By Owner

- $150,0003 bd2 ba2.6k sqft216 W Santa Fe Ave, Toluca, IL 61369For Sale
 MLS ID #PA1262954, Pam Keller, RE/MAX Rising. RMLS Alliance as distributed by MLS GRID

 - $249,9004 bd2 ba1.7k sqft316 W Santa Fe Ave, Toluca, IL 61369Active
 MLS ID #12654436, Star Grieff, Star Grieff Realty. MRED as distributed by MLS GRID
 - $209,9004 bd2 ba1.4k sqft201 W 3rd St, Streator, IL 61364New
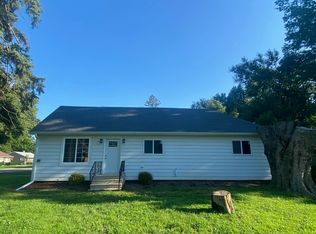 MLS ID #12709011, Mayra Perez, Whyrent Real Estate Company. MRED as distributed by MLS GRID
 - $189,9004 bd3 ba2.3k sqft1105 Impala Dr, Henry, IL 61537For SaleMLS ID #PA1268445, Pam J Mason, Century 21 Lincoln National Re. RMLS Alliance as distributed by MLS GRID
- $175,0003 bd1 ba2.1k sqft710 Short St, Streator, IL 61364For SaleMLS ID #202603978, Shawn Sell. NorthWest Illinois Alliance of REALTORS®
- $190,0003 bd2 ba1.7k sqft508 E Bronson St, Streator, IL 61364ActiveMLS ID #12627088, Shawn Sell, RE/MAX 1st Choice. MRED as distributed by MLS GRID
- $--3 bd2 ba1.4k sqft1322 Richland Rd, Lacon, IL 61540AuctionServiceLink Auction
- $184,9001 bd1 ba1.1k sqft1608 S Vermillion St, Streator, IL 61364ActiveMLS ID #12698319, Dana Stuedemann, Chismarick Realty, LLC. MRED as distributed by MLS GRID
- $240,0004 bd2 ba2.1k sqft408 W 1st North St, Wenona, IL 61377For SaleMLS ID #202602094, Thomas Templeton. NorthWest Illinois Alliance of REALTORS®
- $224,5003 bd2 ba2k sqft706 Fuller St, Streator, IL 61364ActiveMLS ID #12646744, Patrick Chismarick, Chismarick Realty, LLC. MRED as distributed by MLS GRID
- $189,5003 bd2 ba1.6k sqft301 Oak St, Minonk, IL 61760ActiveMLS ID #12666680, Melissa Dittbenner, BHHS Central Illinois, REALTORS. MRED as distributed by MLS GRID
- $230,0003 bd2 ba1.8k sqft1412 S Jackson St, Streator, IL 61364ActiveMLS ID #12699113, Sarah Morris, Keller Williams Infinity. MRED as distributed by MLS GRID
- $--3 bd1 ba1k sqft128 N Walnut St, Minonk, IL 61760AuctionAuction.com 2
- $149,0002 bd1 ba1.5k sqft512 E Bronson St, Streator, IL 61364For SaleMLS ID #202604409, Shawn Sell. NorthWest Illinois Alliance of REALTORS®
- $240,0004 bd2 ba2.1k sqft408 W First North St, Wenona, IL 61377ActiveMLS ID #12619005, Thomas Templeton, Coldwell Banker Today's. MRED as distributed by MLS GRID
- $264,0003 bd2 ba2k sqft7414 Audubon Dr, Hennepin, IL 61327ActiveMLS ID #12704040, Cornelius King, Landmark Realty of Illinois LLC. MRED as distributed by MLS GRID
- $180,0003 bd2 ba1.2k sqft314 S High St, Granville, IL 61326Price ChangeMLS ID #12528562, Linda Kaszynski, Dickerson & Nieman Realtors - Peru. MRED as distributed by MLS GRID
- $229,5003 bd2 ba1.3k sqft110 N Seigel St, Lostant, IL 61334ActiveMLS ID #12697428, Wendy Fulmer, Coldwell Banker Today's. MRED as distributed by MLS GRID
- $235,0002 bd2 ba2.1k sqft1170 N 1st Rd, Dana, IL 61321For Sale By Owner
