BRAND NEW and almost complete in O'Fallon school district! Tucked into the wooded WALK OUT LOTS of Stone Briar's new extension, this beautiful Devonshire floor plan built by CNR not only has a walk out basement with 9' pour, it also has 4 bedrooms, 3 baths and more than 3000 sq ft total of finished living area. On the main floor you'll find vaulted ceilings, open floorplan, an upgraded kitchen with walk in pantry, granite counters, large island, staggered cabinets, all open to the living room with an electric fireplace. The finished basement includes a huge family room with another electric fireplace, 4th bedroom and full bath and tons of unfinished storage space. This home has an oversized covered deck, covered patio and front porch. A serene spot at the back of the neighborhood on a cul de sac street. The three-car finished garage offers plenty of storage. Buyer to verify all information including school districts. Agent Interest.
Closed
Listed by: RE/MAX Preferred • Cari Brunner • Contact: 618-830-8622
Bought with: eXp Realty
$610,000
724 Creekwood Ct, O'Fallon, IL 62269
4beds
3,061sqft
Single Family Residence
Built in ----
0.3 Acres Lot
$637,000 Zestimate®
$199/sqft
$3,442 Estimated rent
Home value
$637,000
$561,000 - $720,000
$3,442/mo
Zestimate® history
Owner options
List your home for rent
$3,442/mo
Rent Zestimate®
Find your next renter with Zillow Rental Manager. Plus, with online applications, you can quickly screen prospective tenants – for free.
$3,442/mo
Rent Zestimate®
Refinance and save
$4,269/mo
Est. payment
Refinancing to a lower rate could help reduce your monthly payments and save thousands over the life of the loan.
$4,269/mo
Est. payment
Explore your selling options
Work with a Zillow partner agent
Leverage their expertise and Zillow's premium Showcase listings to get your home seen by more buyers.
Get startedList with your own agent
Get your home in front of millions of buyers by listing it on Zillow.
Learn how to do itSell it yourself
Take full control of how buyers see your home on Zillow by listing For Sale by Owner (FSBO).
List your homeWhat's special
Electric fireplaceWalk in pantryFamily roomCovered patioWalk out lotsCul de sac streetUpgraded kitchen
Zillow last checked:
Listing updated:
Listed by:
Cari Brunner 618-830-8622,
RE/MAX Preferred
Bought with:
Jena Gibbs, 475201426
eXp Realty
Source: MARIS,MLS#: 24058128 Originating MLS: Southwestern Illinois Board of REALTORS
Originating MLS: Southwestern Illinois Board of REALTORSFacts & features
Interior
Bedrooms & bathrooms
- Bedrooms: 4
- Bathrooms: 4
- Full bathrooms: 3
- 1/2 bathrooms: 1
- Main level bathrooms: 3
- Main level bedrooms: 3
Heating
- Forced Air, Natural Gas
Cooling
- Central Air, Electric
Appliances
- Included: Electric Water Heater
- Laundry: Main Level
Features
- Kitchen/Dining Room Combo, Open Floorplan, Vaulted Ceiling(s), Walk-In Closet(s), Kitchen Island, Solid Surface Countertop(s), Walk-In Pantry, Tub, Entrance Foyer
- Basement: Full,Sleeping Area
- Number of fireplaces: 2
- Fireplace features: Recreation Room, Electric, Basement, Family Room, Living Room
Interior area
- Total structure area: 3,061
- Total interior livable area: 3,061 sqft
- Finished area above ground: 1,962
- Finished area below ground: 1,099
Property
Parking
- Total spaces: 3
- Parking features: Attached, Garage
- Attached garage spaces: 3
Features
- Levels: One
- Patio & porch: Deck, Patio, Covered
Lot
- Size: 0.3 Acres
- Dimensions: .30
- Features: Cul-De-Sac
Details
- Parcel number: 0323.0311002
- Special conditions: Standard
Construction
Type & style
- Home type: SingleFamily
- Architectural style: Traditional,Ranch
- Property subtype: Single Family Residence
Materials
- Brick, Vinyl Siding
Condition
- New Construction
- New construction: Yes
Utilities & green energy
- Sewer: Public Sewer
- Water: Public
- Utilities for property: Electricity Available
Community & HOA
Community
- Subdivision: Stone Briar
Location
- Region: Ofallon
Financial & listing details
- Price per square foot: $199/sqft
- Date on market: 9/11/2024
- Cumulative days on market: 105 days
- Listing terms: Cash,Conventional,1031 Exchange,FHA,Other,VA Loan
- Ownership: Private
- Electric utility on property: Yes
- Road surface type: Concrete
Price history
| Date | Event | Price |
|---|---|---|
| 1/24/2025 | Sold | $610,000+5.2%$199/sqft |
Source:  MARIS #24058128 Report a problem MARIS #24058128 Report a problem | ||
| 10/23/2024 | Pending sale | $579,900$189/sqft |
Source: MARIS #24058128 Report a problem | ||
| 9/11/2024 | Listed for sale | $579,900-1.7%$189/sqft |
Source: MARIS #24058128 Report a problem | ||
| 8/6/2024 | Listing removed | $589,900$193/sqft |
Source: MARIS #24042844 Report a problem | ||
| 7/5/2024 | Listed for sale | $589,900$193/sqft |
Source: MARIS #24042299 Report a problem | ||
Public tax history
Tax history is unavailable.
Neighborhood: 62269
Nearby homes
- $567,2254 bd3 ba3k sqft720 Creekwood Ct, O'Fallon, IL 62269Sold
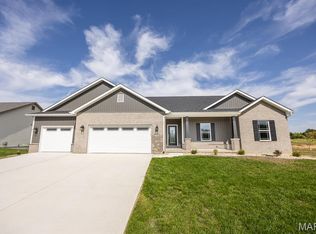
- from $461,9000.346 Acres6816 Timberstone Dr, O'Fallon, IL 62269New Construction
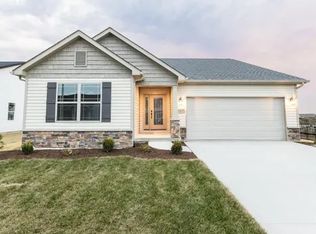
- from $536,9000.296 Acres721 Creekwood Ct, O'Fallon, IL 62269New Construction
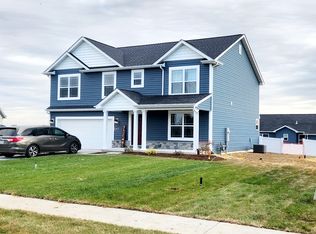
- $614,4015 bd4 ba3.1k sqft716 Creekwood Ct, O'Fallon, IL 62269Sold
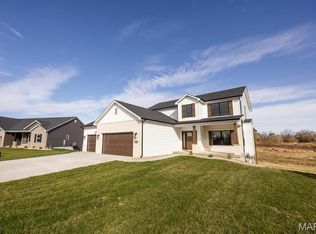
- from $517,9000.346 Acres725 Creekwood Ct, O'Fallon, IL 62269New Construction
- from $487,4000.365 Acres6817 Timberstone Dr, O'Fallon, IL 62269New Construction
- from $487,4000.373 Acres717 Creekwood Ct, O'Fallon, IL 62269New Construction
- $747,7505 bd5 ba3.8k sqft717 Creekwood Ct, Ofallon, IL 62269New Construction
Nearby schools
GreatSchools rating
- 7/10Marie Schaefer Elementary SchoolGrades: PK-5Distance: 2.7 mi
- 8/10Fulton Jr High SchoolGrades: 6-8Distance: 2.2 mi
- 6/10O'Fallon High SchoolGrades: 9-12Distance: 3.4 mi
Schools provided by the listing agent
- Elementary: Ofallon Dist 90
- Middle: Ofallon Dist 90
- High: Ofallon
Source: MARIS. This data may not be complete. We recommend contacting the local school district to confirm school assignments for this home.
Get a cash offer in 3 minutes
Find out how much your home could sell for in as little as 3 minutes with a no-obligation cash offer.
Estimated market value
$637,000
Get a cash offer in 3 minutes
Find out how much your home could sell for in as little as 3 minutes with a no-obligation cash offer.
Estimated market value
$637,000
- Illinois
- Saint Clair County
- O Fallon
- 62269
- 724 Creekwood Ct
Nearby cities
Nearby zip codes
Other O Fallon Topics
