Welcome to beautiful Tarpon Springs, one of Florida’s most charming coastal communities! Known for its historic Sponge Docks, vibrant Greek culture, and waterfront lifestyle, this area offers the perfect blend of old Florida charm and modern convenience. Enjoy easy access to award-winning Gulf beaches, including Fred Howard Park Beach and Sunset Beach, both just minutes away—ideal for swimming, kayaking, and breathtaking sunsets. The quaint downtown district is filled with boutique shops, local dining, art galleries, and year-round festivals. Families will love the area’s top-rated schools, such as Tarpon Springs Fundamental Elementary, Tarpon Springs Middle, and Tarpon Springs High School, home to nationally recognized magnet and IB programs. Outdoor enthusiasts will appreciate the Pinellas Trail for biking and walking, marinas for boating and fishing, and nearby parks and nature preserves that showcase Florida’s natural beauty. Whether you’re looking for a peaceful place to retire, raise a family, or enjoy a coastal lifestyle, Tarpon Springs offers small-town warmth with big-city amenities just a short drive to Clearwater and Tampa.
Sold for $635,000
$635,000
724 CRESTRIDGE DRIVE, TARPON SPRINGS, FL 34688
5beds
2,418sqft
Single Family Residence
Built in 1987
10,481 Square Feet Lot
$630,100 Zestimate®
$263/sqft
$4,271 Estimated rent
Home value
$630,100
$573,000 - $693,000
$4,271/mo
Zestimate® history
Owner options
List your home for rent
$4,271/mo
Rent Zestimate®
Find your next renter with Zillow Rental Manager. Plus, with online applications, you can quickly screen prospective tenants – for free.
$4,271/mo
Rent Zestimate®
Refinance and save
$4,345/mo
Est. payment
Refinancing to a lower rate could help reduce your monthly payments and save thousands over the life of the loan.
$4,345/mo
Est. payment
Explore your selling options
Work with a Zillow partner agent
Leverage their expertise and Zillow's premium Showcase listings to get your home seen by more buyers.
Get startedList with your own agent
Get your home in front of millions of buyers by listing it on Zillow.
Learn how to do itSell it yourself
Take full control of how buyers see your home on Zillow by listing For Sale by Owner (FSBO).
List your homeWhat's special
Award-winning gulf beachesWaterfront lifestyleHistoric sponge docks
Zillow last checked:
Listing updated:
Listed by:
Celina Gomez 786-842-5595,
MARK SPAIN REAL ESTATE 855-299-7653
Bought with:
Cristian Pelaez, 3554156
REDFIN CORPORATION
Source: Stellar MLS,MLS#: TB8443995 Originating MLS: Orlando Regional
Originating MLS: Orlando Regional
Facts & features
Interior
Bedrooms & bathrooms
- Bedrooms: 5
- Bathrooms: 3
- Full bathrooms: 3
Rooms
- Room types: Breakfast Room Separate, Family Room, Florida Room
Primary bedroom
- Features: Walk-In Closet(s)
- Level: First
Bedroom 2
- Features: Built-in Closet
- Level: First
Bedroom 3
- Features: Built-in Closet
- Level: First
Bedroom 4
- Features: Built-in Closet
- Level: First
Bedroom 5
- Features: Built-in Closet
- Level: First
Kitchen
- Level: First
Living room
- Level: First
Heating
- Central
Cooling
- Central Air
Appliances
- Included: Cooktop, Dishwasher, Dryer, Microwave, Refrigerator, Washer, Water Softener, Wine Refrigerator
- Laundry: Laundry Room
Features
- Ceiling Fan(s), High Ceilings, Living Room/Dining Room Combo, Smart Home, Stone Counters, Walk-In Closet(s)
- Flooring: Carpet, Tile, Hardwood
- Windows: Blinds, Shades, Window Treatments
- Has fireplace: No
- Fireplace features: Decorative, Family Room, Living Room
- Furnished: Yes
- Common walls with other units/homes: Corner Unit
Interior area
- Total structure area: 2,904
- Total interior livable area: 2,418 sqft
Property
Parking
- Total spaces: 2
- Parking features: Garage - Attached
- Attached garage spaces: 2
Features
- Levels: Two
- Stories: 2
- Exterior features: Irrigation System, Lighting, Private Mailbox, Rain Gutters, Sidewalk
- Has private pool: Yes
- Pool features: In Ground, Salt Water
- Fencing: Other
- Has view: Yes
- View description: Garden, Park/Greenbelt, Pool, Lake
- Has water view: Yes
- Water view: Lake
- Waterfront features: Canal Front
Lot
- Size: 10,481 Square Feet
- Features: Corner Lot, Private, Sidewalk, Street Dead-End
Details
- Additional structures: Gazebo
- Parcel number: 152716278060000480
- Zoning: X
- Special conditions: None
Construction
Type & style
- Home type: SingleFamily
- Property subtype: Single Family Residence
Materials
- Block, Concrete, Wood Frame
- Foundation: Block, Slab
- Roof: Shingle
Condition
- Completed
- New construction: No
- Year built: 1987
Utilities & green energy
- Sewer: Public Sewer
- Water: Public
- Utilities for property: Cable Connected, Electricity Connected, Public, Sprinkler Recycled, Water Connected
Community & HOA
Community
- Features: Park, Sidewalks
- Pet fee: $0 monthly
- Subdivision: FIELDSTONE VILLAGE AT WOODFIELD
HOA
- Has HOA: Yes
- HOA fee: $15 monthly
- HOA name: Collin Sonderland
- HOA phone: 813-433-2000
Location
- Region: Tarpon Springs
Financial & listing details
- Price per square foot: $263/sqft
- Tax assessed value: $551,161
- Annual tax amount: $6,181
- Date on market: 11/4/2025
- Cumulative days on market: 38 days
- Listing terms: Cash,Conventional,FHA,VA Loan
- Ownership: Fee Simple
- Total actual rent: 0
- Electric utility on property: Yes
- Road surface type: Paved, Concrete
Price history
| Date | Event | Price |
|---|---|---|
| 1/13/2026 | Sold | $635,000-9.3%$263/sqft |
Source:  Stellar MLS #TB8443995 Report a problem Stellar MLS #TB8443995 Report a problem | ||
| 12/12/2025 | Pending sale | $699,950$289/sqft |
Source: Stellar MLS #TB8443995 Report a problem | ||
| 11/24/2025 | Price change | $699,950-3.5%$289/sqft |
Source: Stellar MLS #TB8443995 Report a problem | ||
| 11/5/2025 | Listed for sale | $725,000+9%$300/sqft |
Source: Stellar MLS #TB8443995 Report a problem | ||
| 8/16/2024 | Sold | $665,000-1.5%$275/sqft |
Source: Stellar MLS #U8245832 Report a problem | ||
| 8/3/2024 | Pending sale | $675,000$279/sqft |
Source: Stellar MLS #U8245832 Report a problem | ||
| 7/27/2024 | Price change | $675,000-2.2%$279/sqft |
Source: Stellar MLS #U8245832 Report a problem | ||
| 7/13/2024 | Price change | $689,995-1.4%$285/sqft |
Source: Stellar MLS #U8245832 Report a problem | ||
| 7/9/2024 | Listed for sale | $699,995$289/sqft |
Source: Stellar MLS #U8245832 Report a problem | ||
| 7/9/2024 | Pending sale | $699,995$289/sqft |
Source: Stellar MLS #U8245832 Report a problem | ||
| 6/9/2024 | Price change | $699,995-2.8%$289/sqft |
Source: Stellar MLS #U8245832 Report a problem | ||
| 6/7/2024 | Listed for sale | $720,000+2.9%$298/sqft |
Source: Stellar MLS #U8245832 Report a problem | ||
| 10/27/2023 | Sold | $700,000+0.1%$289/sqft |
Source: Public Record Report a problem | ||
| 9/27/2023 | Pending sale | $699,000$289/sqft |
Source: Stellar MLS #U8201149 Report a problem | ||
| 9/16/2023 | Listed for sale | $699,000$289/sqft |
Source: Stellar MLS #U8201149 Report a problem | ||
| 9/14/2023 | Pending sale | $699,000$289/sqft |
Source: Stellar MLS #U8201149 Report a problem | ||
| 8/31/2023 | Price change | $699,000-3.6%$289/sqft |
Source: Stellar MLS #U8201149 Report a problem | ||
| 8/10/2023 | Price change | $725,000-1.9%$300/sqft |
Source: Stellar MLS #U8201149 Report a problem | ||
| 6/27/2023 | Price change | $739,000-1.5%$306/sqft |
Source: Stellar MLS #U8201149 Report a problem | ||
| 5/18/2023 | Listed for sale | $749,900+48.3%$310/sqft |
Source: Stellar MLS #U8201149 Report a problem | ||
| 6/24/2021 | Sold | $505,500+63.1%$209/sqft |
Source: Stellar MLS #T3303423 Report a problem | ||
| 5/10/2005 | Sold | $310,000+47.6%$128/sqft |
Source: Stellar MLS #U7108479 Report a problem | ||
| 4/11/2002 | Sold | $210,000+48.9%$87/sqft |
Source: Public Record Report a problem | ||
| 5/24/1995 | Sold | $141,000$58/sqft |
Source: Public Record Report a problem | ||
Public tax history
| Year | Property taxes | Tax assessment |
|---|---|---|
| 2025 | $10,151 +59.3% | $551,161 +38.8% |
| 2024 | $6,373 -14.1% | $397,001 -10.7% |
| 2023 | $7,418 +2.7% | $444,361 +3% |
| 2022 | $7,222 +95.5% | $431,418 +89.2% |
| 2021 | $3,694 +0.3% | $227,986 +1.4% |
| 2020 | $3,684 +1.7% | $224,838 +2.3% |
| 2019 | $3,624 | $219,783 +1.9% |
| 2018 | $3,624 +1.4% | $215,685 +2.1% |
| 2017 | $3,574 +1.8% | $211,249 +2.1% |
| 2016 | $3,510 -1.5% | $206,904 +0.7% |
| 2015 | $3,565 +0.5% | $205,466 +0.8% |
| 2014 | $3,547 +1.5% | $203,835 +1.5% |
| 2013 | $3,493 +3.2% | $200,823 -0.5% |
| 2012 | $3,386 | $201,927 -6.9% |
| 2011 | -- | $216,845 -1% |
| 2010 | -- | $218,962 -3.7% |
| 2009 | -- | $227,415 -13.9% |
| 2008 | $4,452 | $264,200 -11.4% |
| 2007 | -- | $298,300 +29.2% |
| 2005 | -- | $230,800 +14.5% |
| 2004 | $3,836 -6.2% | $201,600 +7.5% |
| 2003 | $4,090 +152.8% | $187,600 +4.9% |
| 2002 | $1,618 | $178,800 +78.1% |
| 2001 | $1,618 -15.2% | $100,400 -21.4% |
| 2000 | $1,908 | $127,700 |
Find assessor info on the county website
Neighborhood: 34688
Nearby homes
- $515,300-- bd2 ba2.2k sqft732 Crestridge Dr, Tarpon Springs, FL 34688Off Market
- $397,6003 bd2 ba1.5k sqft740 Crestridge Dr, Tarpon Springs, FL 34688Off Market
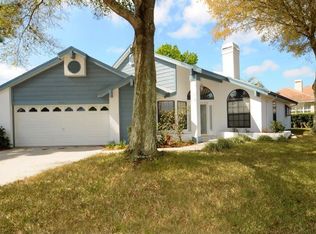
- $810,1006 bd4 ba3.3k sqft713 Winslow Park Blvd, Tarpon Springs, FL 34688Off Market

- $939,6004 bd4 ba3.5k sqft701 Winslow Park Blvd, Tarpon Springs, FL 34688Off Market

- $537,5004 bd3 ba1.9k sqft737 Crestridge Dr, Tarpon Springs, FL 34688Off Market
- $771,000-- bd4 ba2.8k sqft725 Winslow Park Blvd, Tarpon Springs, FL 34688Off Market
- $693,700-- bd3 ba2.7k sqft689 Winslow Park Blvd, Tarpon Springs, FL 34688Off Market
- $416,9003 bd2 ba1.9k sqft748 Crestridge Dr, Tarpon Springs, FL 34688Off Market
Nearby schools
GreatSchools rating
- 9/10Brooker Creek Elementary SchoolGrades: PK-5Distance: 0.2 mi
- 6/10Tarpon Springs Middle SchoolGrades: 6-8Distance: 5.5 mi
- 7/10East Lake High SchoolGrades: PK,9-12Distance: 0.9 mi
Schools provided by the listing agent
- Elementary: Brooker Creek Elementary-PN
- Middle: Tarpon Springs Middle-PN
- High: East Lake High-PN
Source: Stellar MLS. This data may not be complete. We recommend contacting the local school district to confirm school assignments for this home.
Get a cash offer in 3 minutes
Find out how much your home could sell for in as little as 3 minutes with a no-obligation cash offer.
Estimated market value
$630,100
Get a cash offer in 3 minutes
Find out how much your home could sell for in as little as 3 minutes with a no-obligation cash offer.
Estimated market value
$630,100
- Florida
- Pinellas County
- Tarpon Springs
- 34688
- 724 CRESTRIDGE DRIVE
Nearby cities
Nearby zip codes
Other Tarpon Springs Topics
