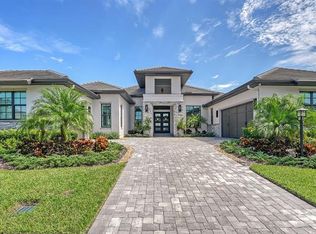
MAJOR PRICE IMPROVEMENT - Welcome to 724 Crosswind Avenue, an elegant custom-built Lee Wetherington home that reflects timeless craftsmanship and thoughtful design. In a quiet, private enclave surrounded by lush preserves and vibrant wetlands, this 2,688-square-foot, single-story residence offers breathtaking views of abundant wildlife, including waterfowl, birds, deer and majestic eagles, creating a serene setting. Designed for relaxation and entertaining, the home features three spacious bedrooms, a private den and three full baths. From the moment you enter through the double glass doors, you’re greeted by a seamless, open flow and refined details throughout. The gourmet kitchen is a chef’s dream, showcasing top-of-the-line Monogram appliances, a gas cooktop, built-in ovens, custom wood cabinetry with deep drawers, quartz countertops and backsplash walls, a large walk-in pantry, and an oversized island with breakfast bar seating, ideal for casual dining and gatherings. The great room serves as the heart of the home, highlighted by soaring ceilings, built-in display shelving, and a dramatic wall of sliding glass doors that flood the space with natural light while opening to the lanai and preserving panoramic views of the surrounding landscape. The open-concept coastal design flows effortlessly into the dining area and kitchen, creating a warm, inviting atmosphere ideal for entertaining. A formal dining room is conveniently off the kitchen and features glass doors that lead to an outdoor dining area. The private den or office provides a peaceful retreat, complete with French doors for added privacy. The primary suite is a luxurious sanctuary featuring two custom-designed walk-in closets and a spa-inspired en-suite bath with dual vanities, a soaking tub and a floor-to-ceiling tiled walk-in shower. Two additional guest suites, each with its bath and generous closet space, ensure comfort and privacy for family and visitors alike. Step outside to your resort-style outdoor oasis designed for the ultimate Florida lifestyle. This exceptional space includes a heated saltwater pool and spa, a fully equipped outdoor kitchen, two covered loggias offering multiple entertaining areas and a panoramic screen enclosure with uninterrupted preserve views. Enjoy peaceful mornings on the lanai as you take in breathtaking sunrises and tranquil surroundings. Additional features include impact-resistant windows and doors, high and tray ceilings, crown molding, engineered hardwood and tile flooring throughout with no carpet, a spacious laundry room with ample storage, a separate climate-controlled storage room, and a three-car side-load garage with epoxy flooring. Plantation shutters, custom window treatments, built-in speakers, lush tropical landscaping, and accent lighting further enhance the home’s elegance and curb appeal. This custom Lee Wetherington home exemplifies a fusion of design and functionality, promising a life of unparalleled luxury and comfort all in Lakehouse Cove at Waterside. Lakehouse Cove community at Waterside boasts 20 serene shorelines, nature preserves and trails. Residents of Lakehouse Cove enjoy a richly appointed amenity center featuring a resort-style pool, spa, clubhouse with kitchen and scenic outdoor verandas, fire pits, pickleball courts, meeting and game room, and state-of-the-art fitness facility. Catch the Lakehouse Cove water taxi to Waterside Place Marina every Sunday for the farmers market.
Sold for $1,537,500
Zillow last checked:
Listing updated:
Bought with:
Eileen Saunders, 3409184
MICHAEL SAUNDERS & COMPANY
Source: Stellar MLS,MLS#: A4673669 Originating MLS: Sarasota - Manatee
Originating MLS: Sarasota - Manatee
Price history
| Date | Event | Price |
|---|---|---|
| 6/23/2026 | Sold | $1,537,500-3.6%$572/sqft |
Source:  Stellar MLS #A4673669 Report a problem Stellar MLS #A4673669 Report a problem | ||
| 5/3/2026 | Pending sale | $1,595,000$593/sqft |
Source: Stellar MLS #A4673669 Report a problem | ||
| 2/6/2026 | Price change | $1,595,000-5.9%$593/sqft |
Source: Stellar MLS #A4673669 Report a problem | ||
| 1/5/2026 | Listed for sale | $1,695,000+72.7%$631/sqft |
Source: Stellar MLS #A4673669 Report a problem | ||
| 7/12/2024 | Listing removed | $981,590-38.7%$365/sqft |
Source: Stellar MLS #A4478157 Report a problem | ||
| 2/27/2024 | Listing removed | $1,600,000-1.5%$595/sqft |
Source: Stellar MLS #A4512904 Report a problem | ||
| 5/2/2023 | Sold | $1,625,000-4.4%$605/sqft |
Source: Public Record Report a problem | ||
| 3/20/2023 | Pending sale | $1,700,000$632/sqft |
Source: Stellar MLS #A4556603 Report a problem | ||
| 3/2/2023 | Price change | $1,700,000-5.6%$632/sqft |
Source: Stellar MLS #A4556603 Report a problem | ||
| 1/9/2023 | Listed for sale | $1,800,000+20%$670/sqft |
Source: Stellar MLS #A4556603 Report a problem | ||
| 11/8/2021 | Sold | $1,500,000-6.3%$558/sqft |
Source: Public Record Report a problem | ||
| 9/29/2021 | Pending sale | $1,600,000$595/sqft |
Source: Stellar MLS #A4512904 Report a problem | ||
| 9/24/2021 | Listed for sale | $1,600,000+63%$595/sqft |
Source: Stellar MLS #A4512904 Report a problem | ||
| 6/25/2021 | Sold | $981,590$365/sqft |
Source: Stellar MLS #A4478157 Report a problem | ||
| 1/25/2021 | Pending sale | $981,590$365/sqft |
Source: Stellar MLS #A4478157 Report a problem | ||
| 9/18/2020 | Listed for sale | $981,590$365/sqft |
Source: LEE WETHERINGTON REALTY #A4478157 Report a problem | ||
Nearby homes
Get a cash offer in 3 minutes
Find out how much your home could sell for in as little as 3 minutes with a no-obligation cash offer.
Estimated market value
$1,526,700
