Welcome to an immaculately maintained former model home in one of Fairhope's most popular neighborhoods, Fox Hollow. This Truland-built Hickory floor plan looks and feels brand new, with a level of detail that gives it the feel of a custom build. Real hardwood floors run throughout with no carpet anywhere and tile in the wet areas. The dining room features wainscoting, and a separate breakfast area sits alongside a spacious living room anchored by a shiplapped fireplace. The kitchen is beautifully curated, featuring a large island, a porcelain drop-in farm sink, matching Samsung appliances, and a gas range. The primary suite is spectacular with tray ceilings amplifying the already generous space. The ensuite bath offers a soaking tub, dual vanities, a fully tiled walk-in shower, and ample closet space. Two guest bedrooms sit opposite the primary, sharing a spacious bathroom with dual vanities and a tiled tub/shower combo. Upstairs, a fourth bedroom and full bath finished to match the rest of the home, offer a flexible space that works equally well as a bedroom, office, or bonus room. Additional features include a fortified roof, gas water heater, fenced corner lot, side-entry garage, irrigation, and wood-paneled covered ceilings on both the front and back porches. Buyer to verify all information during due diligence.
Active
Price cut: $10K (9/1)
$655,000
724 Culpeo Ave, Fairhope, AL 36532
4beds
2,806sqft
Single Family Residence
Built in 2022
0.36 Acres Lot
$-- Zestimate®
$233/sqft
$54/mo HOA
What's special
Side-entry garageLarge islandFortified roofFenced corner lotPorcelain drop-in farm sinkDining room features wainscotingFully tiled walk-in shower
- 36 days
- 1,154
- 71
Likely to sell faster than
Zillow last checked:
Listing updated:
Listed by:
Jake DeVantier 678-315-4338,
Sweet Willow Realty
Source: Baldwin Realtors,MLS#: 400126
Facts & features
Interior
Bedrooms & bathrooms
- Bedrooms: 4
- Bathrooms: 3
- Full bathrooms: 3
Heating
- Central, Electric
Appliances
- Included: Disposal, Microwave, Dishwasher
Features
- En Suite, Internet, Ceiling Fan(s), Termite Contract, Split Bedroom Plan
- Flooring: Tile, Wood
- Number of fireplaces: 1
- Fireplace features: Gas Log, Gas Starter, Living Room
Interior area
- Total interior livable area: 2,806 sqft
Property
Parking
- Total spaces: 2
- Parking features: Attached, Double Garage, Garage Door Opener
- Has garage: Yes
Features
- Stories: 2
- Patio & porch: Patio, Rear Porch, Porch Open, Front Porch, Covered Patio
- Exterior features: Irrigation Sprinkler
- Pool features: None
- Fencing: Fenced
- Has view: Yes
- View description: None/Not Applicable
- Waterfront features: No Waterfront
Lot
- Size: 0.36 Acres
- Features: Corner Lot, Less Than 1 Acre
Details
- Parcel number: 4605220000001.927
- Special conditions: None
Construction
Type & style
- Home type: SingleFamily
- Architectural style: Traditional
- Property subtype: Single Family Residence
Materials
- Roof: Other/See Remarks,Composition Shingle
Condition
- Year built: 2022
Utilities & green energy
- Utilities for property: Natural Gas Available, Underground Utilities, Water City, Sewage City, Grinder Pump, Water Heater Gas, Riviera Utilities, Fairhope Utilities, Water Heater Tankless
Community & HOA
Community
- Features: More Than Two Pets Allowed
- Security: Carbon Monoxide Detector(s)
- Subdivision: Fox Hollow
HOA
- Has HOA: Yes
- Services included: Reserve Fund, Taxes Common Area, Common Area Insurance, Association Management, Common Area Maintenance
- HOA fee: $650 annually
- HOA name: Live Community Management
- HOA phone: 251-233-8585
Location
- Region: Fairhope
Financial & listing details
- Price per square foot: $233/sqft
- Tax assessed value: $597,300
- Annual tax amount: $2,748
- Date on market: 7/29/2026
- Ownership type: Whole Full
Estimated market value
Not available
Estimated sales range
Not available
Not available
Price history
| Date | Event | Price |
|---|---|---|
| 9/1/2026 | Price change | $655,000-1.5%$233/sqft |
Source:  Baldwin Realtors #400126 Report a problem Baldwin Realtors #400126 Report a problem | ||
| 7/31/2026 | Listed for sale | $665,000+8.1%$237/sqft |
Source: Baldwin Realtors #400126 Report a problem | ||
| 12/8/2023 | Sold | $615,000$219/sqft |
Source: Baldwin Realtors #354429 Report a problem | ||
| 11/16/2023 | Listed for sale | $615,000+0%$219/sqft |
Source: Baldwin Realtors #354429 Report a problem | ||
| 11/14/2023 | Listing removed | -- |
Source: Owner Report a problem | ||
| 10/24/2023 | Listed for sale | $614,900-0.4%$219/sqft |
Source: Owner Report a problem | ||
| 10/23/2023 | Listing removed | -- |
Source:  GCMLS #7261741 Report a problem GCMLS #7261741 Report a problem | ||
| 9/27/2023 | Price change | $617,500-1%$220/sqft |
Source: GCMLS #7261741 Report a problem | ||
| 9/1/2023 | Price change | $623,500-0.4%$222/sqft |
Source: Baldwin Realtors #349259 Report a problem | ||
| 8/25/2023 | Price change | $625,900-2.1%$223/sqft |
Source: GCMLS #7261741 Report a problem | ||
| 8/14/2023 | Price change | $639,500-1.5%$228/sqft |
Source: Baldwin Realtors #349259 Report a problem | ||
| 8/1/2023 | Price change | $649,500-2.9%$231/sqft |
Source: Baldwin Realtors #349259 Report a problem | ||
| 7/25/2023 | Listed for sale | $669,000+12.4%$238/sqft |
Source: Baldwin Realtors #349259 Report a problem | ||
| 4/17/2023 | Sold | $594,950-0.8%$212/sqft |
Source: Baldwin Realtors #343727 Report a problem | ||
| 3/29/2023 | Price change | $600,000-0.2%$214/sqft |
Source:  Truland Homes Report a problem Truland Homes Report a problem | ||
| 1/25/2023 | Listed for sale | $601,332+0.3%$214/sqft |
Source: Truland Homes Report a problem | ||
| 6/3/2022 | Listing removed | -- |
Source: Truland Homes Report a problem | ||
| 5/27/2022 | Listed for sale | $599,785$214/sqft |
Source: Truland Homes Report a problem | ||
Public tax history
| Year | Property taxes | Tax assessment |
|---|---|---|
| 2025 | $2,748 | $59,740 +3.9% |
| 2024 | -- | $57,480 +13.7% |
| 2023 | $2,325 | $50,540 +121.5% |
| 2022 | -- | $22,820 -5% |
| 2021 | $670 +7.9% | $24,020 +77.9% |
| 2020 | $621 | $13,500 |
Find assessor info on the county website
Monthly payment
Est. payment
Payment breakdown
Explore the cost of this home by adjusting the details. Changes won't be saved.Climate risks
Neighborhood: 36532
Nearby schools
Schools provided by the listing agent
- Elementary: Fairhope East Elementary
- Middle: Fairhope Middle
- High: Fairhope High
Source: Baldwin Realtors. This data may not be complete. We recommend contacting the local school district to confirm school assignments for this home.
Similar homes
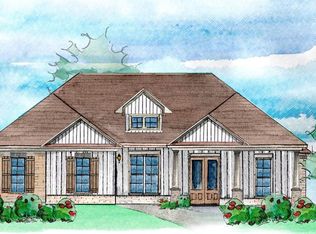
- $699,9004 bd4 ba2.8k sqft496 Boulder Creek Ave, Fairhope, AL 36532Active
 MLS ID #409957, Sherree Pierce, Coldwell Banker Reehl Properties Fairhope. Baldwin Realtors
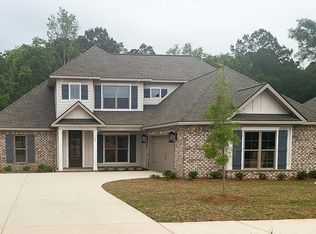
 - $675,0004 bd5 ba3.4k sqft213 Grant's Way, Fairhope, AL 36532For Sale
 MLS ID #7819722, Jaime Cooper, EXIT Realty Lyon & Assoc.Fhope. GCMLS
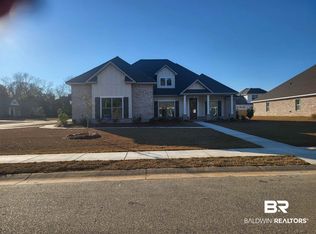
 - $655,0004 bd3 ba2.8k sqft650 McArthur Ln, Fairhope, AL 36532Active
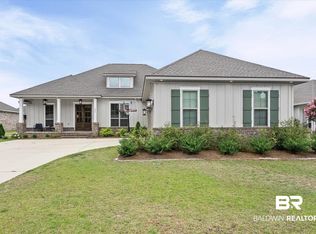 MLS ID #399344, Georgia Wood Sumlin, Coldwell Banker Reehl Properties Fairhope. Baldwin Realtors
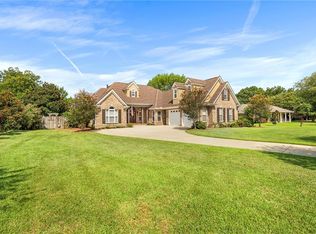
 - $569,0004 bd2 ba2.2k sqft20397 Beecher St, Fairhope, AL 36532Active
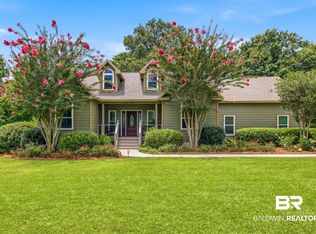 MLS ID #400141, Mary Faust, REMAX By The Bay. Baldwin Realtors
