Welcome home to this brand new construction in Interlachen, Florida, currently under construction and thoughtfully built for comfort and durability. This 3 bedroom, 2 bathroom home offers 1,024 square feet of solid block construction with a monolithic slab foundation and a 25 year galvalume metal roof, giving you peace of mind from the ground up. Foam insulation adds energy efficiency and year round comfort. Inside, you’ll love the clean, modern feel with black stained sealed concrete floors, plaster finished walls, knockdown ceilings, farmhouse style trim, and 5 panel interior doors. The kitchen will feature shaker wood cabinets, quartz countertops with a matching backsplash, and a stainless steel appliance package, creating a bright and functional space to gather. With ceiling fans throughout, a Southern Air HVAC system with a 10-year parts and labor warranty, plus a well and ATU septic system, this home is designed for easy living. All information pertaining to the property is deemed reliable, but not guaranteed. Information to be verified by the Buyer. Be advised that cameras may exist recording audio and video inside/outside the property, such as ring doorbells. Photos are digitally enhanced and could be altered, please verify.
Pending
Price increase: $13.1K (9/8)
$182,990
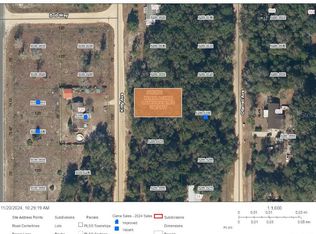
724 Dawn Ave, Interlachen, FL 32148
3beds
1,024sqft
Single Family Residence
Built in 2026
9,583 Square Feet Lot
$-- Zestimate®
$179/sqft
$-- HOA
What's special
Farmhouse style trimPlaster finished wallsClean modern feelMonolithic slab foundationKnockdown ceilingsCeiling fans throughoutStainless steel appliance package
- 222 days
- 81
- 0
Zillow last checked:
Listing updated:
Listed by:
Jacob Sevearance 386-916-7555,
DJ & Lindsey Real Estate,
Gage King 386-546-6557,
DJ & Lindsey Real Estate
Source: St Augustine St Johns County BOR,MLS#: 261008
Facts & features
Interior
Bedrooms & bathrooms
- Bedrooms: 3
- Bathrooms: 2
- Full bathrooms: 2
Primary bedroom
- Level: First
Primary bathroom
- Features: Tub/Shower Combo
Heating
- Central
Cooling
- Central Air
Appliances
- Included: Dishwasher, Microwave, Range, Refrigerator
Features
- Ceiling Fan(s)
- Flooring: Vinyl
Interior area
- Total structure area: 1,024
- Total interior livable area: 1,024 sqft
Property
Parking
- Parking features: Off Street
Features
- Stories: 1
- Entry location: Ground Level
Lot
- Size: 9,583 Square Feet
- Features: Less than 1/4 Acre
Details
- Parcel number: 350924407603000030
- Zoning: R-2 R
Construction
Type & style
- Home type: SingleFamily
- Architectural style: Traditional
- Property subtype: Single Family Residence
Materials
- Block
- Foundation: Slab
- Roof: Metal
Condition
- New Construction
- New construction: Yes
- Year built: 2026
Utilities & green energy
- Sewer: Septic Tank
- Water: Well
Community & HOA
Community
- Subdivision: Interlachen Lakes Estates
HOA
- Has HOA: No
Location
- Region: Interlachen
Financial & listing details
- Price per square foot: $179/sqft
- Tax assessed value: $3,680
- Annual tax amount: $70
- Price range: $183K - $183K
- Date on market: 3/3/2026
- Listing terms: Cash,Conventional,FHA,VA Loan
Estimated market value
Not available
Estimated sales range
Not available
Not available
Price history
| Date | Event | Price |
|---|---|---|
| 9/10/2026 | Pending sale | $182,990$179/sqft |
Source:  St Augustine St Johns County BOR #261008 Report a problem St Augustine St Johns County BOR #261008 Report a problem | ||
| 9/8/2026 | Price change | $182,990+7.7%$179/sqft |
Source: St Augustine St Johns County BOR #261008 Report a problem | ||
| 9/4/2026 | Price change | $169,900-7.7%$166/sqft |
Source: St Augustine St Johns County BOR #261008 Report a problem | ||
| 8/25/2026 | Price change | $183,990-0.5%$180/sqft |
Source: St Augustine St Johns County BOR #261008 Report a problem | ||
| 8/5/2026 | Price change | $184,990-2.6%$181/sqft |
Source: St Augustine St Johns County BOR #261008 Report a problem | ||
| 6/23/2026 | Price change | $189,990-4.3%$186/sqft |
Source: St Augustine St Johns County BOR #261008 Report a problem | ||
| 6/9/2026 | Price change | $198,500-0.7%$194/sqft |
Source: St Augustine St Johns County BOR #261008 Report a problem | ||
| 3/3/2026 | Listed for sale | $199,900+2072.8%$195/sqft |
Source: St Augustine St Johns County BOR #261008 Report a problem | ||
| 6/13/2024 | Sold | $9,200$9/sqft |
Source: Public Record Report a problem | ||
Public tax history
| Year | Property taxes | Tax assessment |
|---|---|---|
| 2025 | $98 +40.4% | $3,680 -8.9% |
| 2024 | $70 -42.7% | $4,040 -31.3% |
| 2023 | $122 +9.7% | $5,880 +14.2% |
| 2022 | $111 +15.7% | $5,150 +16.8% |
| 2021 | $96 +7.4% | $4,410 +19.8% |
| 2020 | $89 +0.4% | $3,680 |
| 2018 | $89 | $3,680 |
| 2017 | $89 +2% | $3,680 +25.2% |
| 2016 | $87 +11.4% | $2,940 |
| 2015 | $78 +55.3% | $2,940 |
| 2014 | $50 | $2,940 -42.9% |
| 2013 | -- | $5,145 |
| 2012 | -- | $5,145 +40% |
| 2011 | -- | $3,675 -28.6% |
| 2010 | -- | $5,145 -50% |
| 2009 | -- | $10,290 -22.2% |
| 2008 | -- | $13,230 |
| 2007 | -- | $13,230 +125% |
| 2005 | -- | $5,880 +25% |
| 2004 | -- | $4,704 |
| 2003 | -- | $4,704 |
| 2002 | -- | $4,704 |
| 2001 | -- | $4,704 |
| 2000 | -- | $4,704 |
Find assessor info on the county website
Monthly payment
Est. payment
Payment breakdown
Explore the cost of this home by adjusting the details. Changes won't be saved.Climate risks
Neighborhood: 32148

Similar homes
- $179,9993 bd2 ba990 sqft308 WILSON Drive, Interlachen, FL 32148New Construction
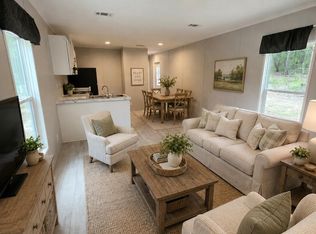 MLS ID #2156305, JEAN PEREZ. realMLS
 - $192,5002 bd2 ba1.5k sqft212 DOGWOOD Drive, Interlachen, FL 32148For Sale
 MLS ID #2156211, CHRISTOPHER T SNOW. realMLS
 - $215,0002 bd1 ba1k sqft423 HOLIDAY Drive, Interlachen, FL 32148For Sale
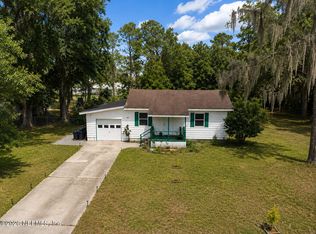 MLS ID #2163025, JOSEPH YOUNG SR. realMLS
 - $164,9002 bd1 ba912 sqft924 MALTAS AVENUE, INTERLACHEN, FL 32148For Sale

 MLS ID #GC543182, Keiton Stender, KELLER WILLIAMS GAINESVILLE REALTY PARTNERS. Stellar MLS
