Wishes Do Come True! Absolutely Stunning is this 4-Bedroom Expandable Sided Cape that is situated on a beautiful and private .53 Acre lot complete with a gazebo and a 1 car attached garage is located in a most desirable Fausey neighborhood that is conveniently located to all your needs. Meticulously Maintained, Spoiled with Love and Care throughout the years with so many quality improvements completed as per owner, Newer Architectural Roof (stripped-2023), Impressive Newer Kitchen, Hardwood & Tile Floor, Renovated Bathroom, Top of the Line Utica Boiler, New Rheem Gas HW Tank & SO MUCH MORE! You will be WOWED the moment you enter the front door to find a wide-open living concept for today's modern appeal with hardwood flooring seamlessly connecting the living room, kitchen and dining areas together. The thoughtfully redesigned and completely upgraded kitchen has rich espresso cabinets, as you do dishes the Newer Pella Kitchen Window frames the spectacular views of the lush private yard, there's plenty of space for the coffee maker on the sleek granite counters, gleaming stainless appliances with a charming dining area is the heart of the room centering on family and friends to gather opens to the inviting living room. A spacious sun-filled living room with a handsome fireplace is the perfect room for relaxing or entertaining. The 1st-floor features 3 very generous bedrooms all with hardwood floors & roomy closets along with a stylish, renovated bathroom with tub & shower, ceramic tile floor & a handy linen closet. This outstanding home can offer first floor living at its best as well on the 2nd Floor has a large 4th bedroom with room for expansion. There's more to discover! The enclosed 3 season porch that's between the house and garage is ideal during inclement weather to come right in from the garage to place your boots & coats. The enclosed porch will be your favorite spot as it overlooks the sizeable, secluded yard mingling the 4 seasons. The private yard is spectacular, it's meant for outdoor living with a 23x26 concrete patio, 10x12 Gazebo, fire pit, 2 sheds, is perfect for entertaining or making snowmen! The possibilities are endless. A full but partially finished basement with a 2nd fireplace has potential for a 2nd bathroom, an area is roughed-in for a shower, there's a toilet & a separate sink. Plus great storage too! To truly appreciate this exceptional home & property please schedule your private showing. Just Turn the Key to Home Happiness!
Sold for $413,000
$413,000
724 Dewey St, West Springfield, MA 01089
4beds
1,346sqft
Single Family Residence
Built in 1951
0.53 Acres Lot
$368,800 Zestimate®
$307/sqft
$2,431 Estimated rent
Home value
$368,800
$347,000 - $391,000
$2,431/mo
Zestimate® history
Owner options
List your home for rent
$2,431/mo
Rent Zestimate®
Find your next renter with Zillow Rental Manager. Plus, with online applications, you can quickly screen prospective tenants – for free.
$2,431/mo
Rent Zestimate®
Refinance and save
$2,925/mo
Est. payment
Refinancing to a lower rate could help reduce your monthly payments and save thousands over the life of the loan.
$2,925/mo
Est. payment
Explore your selling options
Work with a Zillow partner agent
Leverage their expertise and Zillow's premium Showcase listings to get your home seen by more buyers.
Get startedList with your own agent
Get your home in front of millions of buyers by listing it on Zillow.
Learn how to do itSell it yourself
Take full control of how buyers see your home on Zillow by listing For Sale by Owner (FSBO).
List your homeWhat's special
Handsome fireplaceFire pitWide-open living conceptGleaming stainless appliancesGreat storageRenovated bathroomRich espresso cabinets
Zillow last checked:
Listing updated:
Listed by:
Kelley & Katzer Team 413-209-9933,
Kelley & Katzer Real Estate, LLC 413-209-9933
Bought with:
Linda Wortman
Coldwell Banker Realty - Western MA
Source: MLS PIN,MLS#: 73588578
Facts & features
Interior
Bedrooms & bathrooms
- Bedrooms: 4
- Bathrooms: 1
- Full bathrooms: 1
- Main level bathrooms: 1
Primary bedroom
- Features: Ceiling Fan(s), Flooring - Hardwood, Flooring - Wood, Closet - Double
- Level: First
- Area: 180
- Dimensions: 15 x 12
Bedroom 2
- Features: Ceiling Fan(s), Flooring - Hardwood, Flooring - Wood, Closet - Double
- Level: First
- Area: 169
- Dimensions: 13 x 13
Bedroom 3
- Features: Ceiling Fan(s), Closet, Flooring - Hardwood
- Level: First
- Area: 132
- Dimensions: 11 x 12
Bedroom 4
- Features: Closet, Closet/Cabinets - Custom Built, Flooring - Wood
- Level: Second
- Area: 240
- Dimensions: 24 x 10
Primary bathroom
- Features: No
Bathroom 1
- Features: Bathroom - Full, Bathroom - With Tub & Shower, Closet - Linen, Flooring - Stone/Ceramic Tile, Remodeled
- Level: Main,First
- Area: 48
- Dimensions: 6 x 8
Kitchen
- Features: Flooring - Hardwood, Flooring - Wood, Countertops - Stone/Granite/Solid, Cabinets - Upgraded, Exterior Access, Open Floorplan, Remodeled
- Level: First
- Area: 168
- Dimensions: 14 x 12
Living room
- Features: Ceiling Fan(s), Flooring - Hardwood, Flooring - Wood, Open Floorplan, Remodeled
- Level: First
- Area: 216
- Dimensions: 18 x 12
Heating
- Steam, Natural Gas
Cooling
- None
Appliances
- Included: Gas Water Heater, Water Heater, Range, Dishwasher, Disposal, Washer, Dryer
- Laundry: In Basement, Washer Hookup
Features
- Closet, Entrance Foyer, Sun Room
- Flooring: Wood, Tile, Hardwood, Flooring - Hardwood, Flooring - Wood, Flooring - Wall to Wall Carpet
- Windows: Insulated Windows
- Basement: Partially Finished,Interior Entry,Bulkhead,Concrete
- Number of fireplaces: 2
- Fireplace features: Living Room
Interior area
- Total structure area: 1,346
- Total interior livable area: 1,346 sqft
- Finished area above ground: 1,346
Property
Parking
- Total spaces: 4
- Parking features: Attached, Garage Door Opener, Paved Drive, Off Street, Paved
- Attached garage spaces: 1
- Uncovered spaces: 3
Features
- Patio & porch: Porch - Enclosed
- Exterior features: Porch - Enclosed, Rain Gutters, Storage, Gazebo
Lot
- Size: 0.53 Acres
- Features: Level
Details
- Additional structures: Gazebo
- Parcel number: M:0214 B:5550 L:00W1,2657327
- Zoning: RA-1
Construction
Type & style
- Home type: SingleFamily
- Architectural style: Cape
- Property subtype: Single Family Residence
Materials
- Frame
- Foundation: Block
- Roof: Shingle
Condition
- Year built: 1951
Utilities & green energy
- Electric: Circuit Breakers
- Sewer: Public Sewer
- Water: Public
- Utilities for property: for Electric Range, Washer Hookup
Green energy
- Energy efficient items: Partial, Thermostat
Community & HOA
Community
- Features: Shopping, Pool, Tennis Court(s), Park, Walk/Jog Trails, Golf, Bike Path, Conservation Area, Highway Access, House of Worship, Private School, Public School, Sidewalks
- Subdivision: Fausey
HOA
- Has HOA: No
Location
- Region: West Springfield
Financial & listing details
- Price per square foot: $307/sqft
- Tax assessed value: $303,400
- Annual tax amount: $4,254
- Date on market: 10/24/2026
- Exclusions: Rustic White Shelf In Living Room/All Curtain Rods (Brackets Remain) See Attached List
- Road surface type: Paved
Price history
| Date | Event | Price |
|---|---|---|
| 11/12/2026 | Sold | $413,000+5.9%$307/sqft |
Source: MLS PIN #73588578 Report a problem | ||
| 10/27/2026 | Pending sale | $389,900$290/sqft |
Source: MLS PIN #73588578 Report a problem | ||
| 10/13/2026 | Contingent | $389,900$290/sqft |
Source: MLS PIN #73588578 Report a problem | ||
| 10/8/2026 | Listed for sale | $389,900+91.1%$290/sqft |
Source: MLS PIN #73588578 Report a problem | ||
| 10/29/2009 | Sold | $204,000-2.3%$152/sqft |
Source: Public Record Report a problem | ||
| 9/14/2009 | Listed for sale | $208,900$155/sqft |
Source: Park Square #70972786 Report a problem | ||
Public tax history
| Year | Property taxes | Tax assessment |
|---|---|---|
| 2025 | $4,097 0% | $275,500 -0.4% |
| 2024 | $4,098 +6.4% | $276,700 +11.7% |
| 2023 | $3,851 +9.4% | $247,800 +11% |
| 2022 | $3,519 +9.9% | $223,300 +17.8% |
| 2021 | $3,203 -2.3% | $189,500 -1.8% |
| 2020 | $3,277 +0.2% | $192,900 |
| 2019 | $3,272 -0.5% | $192,900 |
| 2018 | $3,289 | $192,900 |
| 2017 | $3,289 +2.1% | $192,900 +1.8% |
| 2016 | $3,220 +2% | $189,500 +1.9% |
| 2015 | $3,158 +312.2% | $185,900 |
| 2014 | $766 -73.1% | $185,900 +7.2% |
| 2013 | $2,851 -4.7% | $173,400 |
| 2012 | $2,991 -0.8% | $173,400 -3.8% |
| 2011 | $3,015 -2.6% | $180,300 -6.8% |
| 2010 | $3,094 +3.7% | $193,400 -5% |
| 2009 | $2,985 +2.7% | $203,600 |
| 2008 | $2,907 +8.6% | $203,600 +11.3% |
| 2007 | $2,676 +4.1% | $182,900 +11.8% |
| 2006 | $2,570 +4% | $163,600 +2.4% |
| 2005 | $2,472 +10.9% | $159,700 +32.5% |
| 2004 | $2,230 +4.8% | $120,500 |
| 2002 | $2,128 +6.7% | $120,500 +11.8% |
| 2001 | $1,994 | $107,800 |
Find assessor info on the county website
Neighborhood: 01089
Nearby homes
- $346,8004 bd1 ba1.3k sqft734 Dewey St, West Springfield, MA 01089Off Market
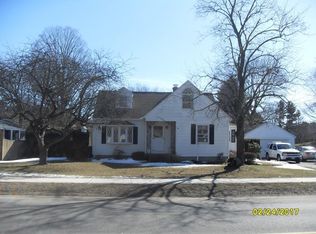
- $387,6003 bd2 ba1.6k sqft714 Dewey St, West Springfield, MA 01089Off Market
- $430,6004 bd2 ba2k sqft735 Dewey St, West Springfield, MA 01089Off Market

- $431,2003 bd2 ba1.2k sqft735 Rogers Ave, West Springfield, MA 01089Off Market
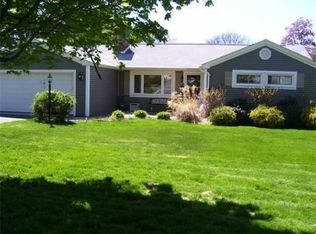
- $405,1004 bd2 ba1.4k sqft721 Rogers Ave, West Springfield, MA 01089Off Market
- $368,4003 bd1 ba1.1k sqft25 Westwood Dr, West Springfield, MA 01089Off Market
- $540,5004 bd2 ba2.7k sqft715 Dewey St, West Springfield, MA 01089Off Market
- $513,2003 bd2 ba2k sqft31 Bear Hole Rd, West Springfield, MA 01089Off Market
Nearby schools
GreatSchools rating
- 7/10John R Fausey Elementary SchoolGrades: K-5Distance: 0.9 mi
- 4/10West Springfield Middle SchoolGrades: 6-8Distance: 1.1 mi
- 5/10West Springfield High SchoolGrades: 9-12Distance: 1.5 mi
Schools provided by the listing agent
- Elementary: Fausey
Source: MLS PIN. This data may not be complete. We recommend contacting the local school district to confirm school assignments for this home.
Sell for more on Zillow
Get a Zillow Showcase℠ listing at no additional cost and you could sell for .
$368,800
2% more
+$7,376
With Zillow Showcase(estimated)
$376,176
Sell for more on Zillow
Get a Zillow Showcase℠ listing at no additional cost and you could sell for .
$368,800
2% more
+$7,376
With Zillow Showcase(estimated)
$376,176
- Massachusetts
- Hampden County
- West Springfield
- 01089
- 724 Dewey St
Nearby cities
Nearby zip codes
Other West Springfield Topics
- Apartments for Rent in 01089
- Houses for Sale in 01089
- Houses for Rent in 01089
- 01089 Real Estate
- West Springfield Condos
- Houses for Sale in West Springfield
- Newest Listings in West Springfield
- West Springfield Home Values
- West Springfield Real Estate Agents
- West Springfield Refinance
- West Springfield Mortgage Rates
