Set on a serene, two-acre lot and surrounded by peaceful natural views, this spacious four-bedroom, three-full bathroom home presents the perfect canvas for those dreaming of creating a truly personalized retreat. With an impressive layout, multiple garages, and generous indoor–outdoor living spaces, the foundation is here - ready for your vision, style, and upgrades to bring it to its full potential. The main level features two bedrooms, a full bathroom, a dedicated laundry room, and a spacious living room with direct walk-out access to the backyard - ideal for creating a comfortable, functional everyday living space. Upstairs, the open-concept kitchen provides exceptional cabinet storage and flows seamlessly into the dining area and out to the elevated deck overlooking the expansive yard. It’s the perfect setup for future entertaining, indoor–outdoor living, and enjoying the property’s natural privacy. The top level also hosts two additional bedrooms, including the spacious owner’s suite with its own full bathroom, offering a private retreat with room to reimagine and elevate to luxury standards. New hot water heater in 2022 and all new HVAC in 2020. Water salt filtration system- owned. Guardian whole house generator with 2- 200 gallon propane tanks (leased-economy propane) Car enthusiasts, hobbyists, or those in need of extensive storage will appreciate the oversized attached garage with approx 14' high ceilings, plus two car detached garage approx. 24'x25'x10' high with electric throughout with extra wide stairs leading to the 2nd level with plywood flooring and framed out., providing endless possibilities for workspace, vehicles, or future conversion for an accessory dwelling unit or great entertainment room. With its generous square footage, functional layout, and prime acreage, this property offers the rare chance to design a luxury home that reflects your unique taste—while enjoying the peaceful setting of an estate-like parcel.
Sold for $700,000
$700,000
724 Doages Dr, Millersville, MD 21108
4beds
2,464sqft
Single Family Residence
Built in 1976
2 Acres Lot
$713,500 Zestimate®
$284/sqft
$4,388 Estimated rent
Home value
$713,500
$664,000 - $763,000
$4,388/mo
Zestimate® history
Owner options
List your home for rent
$4,388/mo
Rent Zestimate®
Find your next renter with Zillow Rental Manager. Plus, with online applications, you can quickly screen prospective tenants – for free.
$4,388/mo
Rent Zestimate®
Refinance and save
$4,241/mo
Est. payment
Refinancing to a lower rate could help reduce your monthly payments and save thousands over the life of the loan.
$4,241/mo
Est. payment
Explore your selling options
Work with a Zillow partner agent
Leverage their expertise and Zillow's premium Showcase listings to get your home seen by more buyers.
Get startedList with your own agent
Get your home in front of millions of buyers by listing it on Zillow.
Learn how to do itSell it yourself
Take full control of how buyers see your home on Zillow by listing For Sale by Owner (FSBO).
List your homeWhat's special
Multiple garagesFunctional layoutExceptional cabinet storageDedicated laundry roomSerene two-acre lotOpen-concept kitchen
Zillow last checked:
Listing updated:
Listed by:
Danny Martin 410-474-8400,
Keller Williams Flagship,
Listing Team: Danmar Properties Group
Bought with:
Stacy Henderson, 590727
Coldwell Banker Realty
Source: Bright MLS,MLS#: MDAA2132208
Facts & features
Interior
Bedrooms & bathrooms
- Bedrooms: 4
- Bathrooms: 3
- Full bathrooms: 3
- Main level bathrooms: 1
- Main level bedrooms: 2
Basement
- Area: 0
Heating
- Wood Stove, Heat Pump, Electric
Cooling
- Ceiling Fan(s), Central Air, Electric
Appliances
- Included: Electric Water Heater
Features
- Has basement: No
- Number of fireplaces: 1
- Fireplace features: Brick, Gas/Propane
Interior area
- Total structure area: 2,464
- Total interior livable area: 2,464 sqft
- Finished area above ground: 2,464
- Finished area below ground: 0
Property
Parking
- Total spaces: 4
- Parking features: Garage Faces Front, Oversized, Attached, Detached, Driveway
- Attached garage spaces: 4
- Has uncovered spaces: Yes
Accessibility
- Accessibility features: None
Features
- Levels: Two
- Stories: 2
- Pool features: None
Lot
- Size: 2 Acres
Details
- Additional structures: Above Grade, Below Grade
- Parcel number: 020243390001634
- Zoning: RLD
- Special conditions: Standard
Construction
Type & style
- Home type: SingleFamily
- Architectural style: Raised Ranch/Rambler,Ranch/Rambler,Colonial
- Property subtype: Single Family Residence
Materials
- Brick, Wood Siding, Vinyl Siding
- Foundation: Block
Condition
- New construction: No
- Year built: 1976
Utilities & green energy
- Sewer: Private Septic Tank
- Water: Private
Community & HOA
Community
- Subdivision: Indian Landing Estates
HOA
- Has HOA: No
Location
- Region: Millersville
Financial & listing details
- Price per square foot: $284/sqft
- Tax assessed value: $512,000
- Annual tax amount: $6,002
- Date on market: 12/4/2025
- Listing agreement: Exclusive Right To Sell
- Ownership: Fee Simple
Price history
| Date | Event | Price |
|---|---|---|
| 1/22/2026 | Sold | $700,000-6.7%$284/sqft |
Source:  Bright MLS #MDAA2132208 Report a problem Bright MLS #MDAA2132208 Report a problem | ||
| 12/10/2025 | Contingent | $750,000$304/sqft |
Source: Bright MLS #MDAA2132208 Report a problem | ||
| 12/4/2025 | Listed for sale | $750,000$304/sqft |
Source: Bright MLS #MDAA2132208 Report a problem | ||
Public tax history
| Year | Property taxes | Tax assessment |
|---|---|---|
| 2025 | $4,618 -16.3% | $512,000 +1.7% |
| 2024 | $5,514 +2% | $503,600 +1.7% |
| 2023 | $5,408 +6.3% | $495,200 +1.7% |
| 2022 | $5,087 +4.8% | $486,800 +4.8% |
| 2021 | $4,856 +4.9% | $464,667 +5% |
| 2020 | $4,629 +5.2% | $442,533 +5.3% |
| 2019 | $4,402 +5.5% | $420,400 +2.1% |
| 2018 | $4,174 +1.6% | $411,633 +2.2% |
| 2017 | $4,106 | $402,867 +2.2% |
| 2016 | -- | $394,100 +0.8% |
| 2015 | -- | $390,900 +0.8% |
| 2014 | -- | $387,700 +0.8% |
| 2013 | -- | $384,500 |
| 2012 | -- | $384,500 |
| 2011 | -- | $384,500 -21.5% |
| 2010 | -- | $489,920 +2.1% |
| 2009 | -- | $479,690 +2.2% |
| 2008 | -- | $469,460 +2.2% |
| 2007 | -- | $459,230 +17.9% |
| 2006 | -- | $389,646 +21.7% |
| 2005 | -- | $320,063 +27.8% |
| 2004 | -- | $250,480 +5.7% |
| 2003 | -- | $236,926 +6.1% |
| 2002 | -- | $223,373 +6.5% |
| 2001 | -- | $209,820 |
Find assessor info on the county website
Neighborhood: 21108
Nearby homes
- $672,000-- bd2 ba2k sqft732 Conoy Ct, Millersville, MD 21108Off Market
- $669,100-- bd2 ba1.8k sqft720 Doages Dr, Millersville, MD 21108Off Market
- $874,0004 bd3 ba2.6k sqft721 Doages Dr, Millersville, MD 21108Off Market
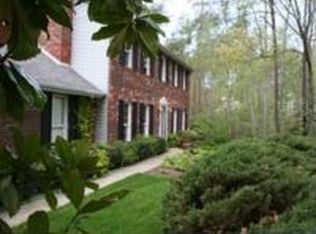
- $610,400-- bd3 ba1.2k sqft729 Lumbee Ct, Millersville, MD 21108Off Market
- $923,100-- bd3 ba3.1k sqft716 Doages Dr, Millersville, MD 21108Off Market
- $588,600-- bd2 ba1.7k sqft717 Doages Dr, Millersville, MD 21108Off Market
- $850,8007 bd7 ba3.3k sqft736 Conoy Ct, Millersville, MD 21108Off Market
- $775,0004 bd3 ba2.8k sqft745 Conoy Ct, Millersville, MD 21108Sold
Nearby schools
GreatSchools rating
- 6/10Millersville Elementary SchoolGrades: K-5Distance: 1.5 mi
- 4/10Old Mill Middle NorthGrades: 6-8Distance: 4 mi
- 9/10Severna Park High SchoolGrades: 9-12Distance: 3.2 mi
Schools provided by the listing agent
- Elementary: Millersville
- Middle: Old Mill Middle South
- High: Old Mill
- District: Anne Arundel County Public Schools
Source: Bright MLS. This data may not be complete. We recommend contacting the local school district to confirm school assignments for this home.
Get a cash offer in 3 minutes
Find out how much your home could sell for in as little as 3 minutes with a no-obligation cash offer.
Estimated market value
$713,500
Get a cash offer in 3 minutes
Find out how much your home could sell for in as little as 3 minutes with a no-obligation cash offer.
Estimated market value
$713,500
- Maryland
- Anne Arundel County
- Millersville
- 21108
- 724 Doages Dr
Nearby cities
Nearby zip codes
Other Millersville Topics
