Skip main navigation
For sale
  • $269,000

    724 E 3rd St, Dixon, IL 61021

    4beds
    2,900sqft
    : 
    $1,913/mo
    Get pre-qualified
    Single Family Residence
    Built in 1930
    0.27 Acres Lot
    $259,900 Zestimate®
    $93/sqft
    $-- HOA

    What's special

    Cozy fireplacesRetractable awningBeautiful landscapingStandout curb appealLarge pella windowsIncredible curb appealSpacious yard
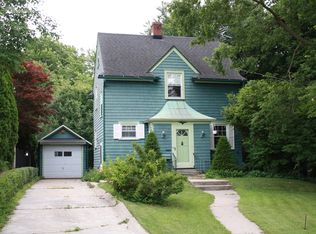
    From the moment you arrive, this home makes an impression! With incredible curb appeal, beautiful landscaping, and undeniable character, this one-of-a-kind 2-story home is just as impressive inside as it is out. Step inside and you’ll immediately feel how warm, inviting, and cozy this home truly is. Beautiful flooring flows throughout the main level, adding warmth and character while tying the living spaces together. Offering 4 bedrooms and 2.5 bathrooms, the home also features an updated kitchen with a stylish tile backsplash that opens beautifully to the dining room with large Pella windows, creating a welcoming space for everyday living and entertaining. Cozy fireplaces add even more charm and make this a home that feels comfortable from the moment you walk through the door. Step outside and discover a backyard you’ll love spending time in! The spacious yard, large composite deck, and retractable awning create the perfect setting for summer gatherings, relaxing evenings, or simply enjoying the outdoors. Adding even more versatility is the unique two-story garage, offering an incredible amount of additional space and possibilities. You’ll also find a spacious primary suite and a full finished basement providing even more room to spread out. Conveniently located near downtown Dixon, this home combines standout curb appeal, inviting indoor and outdoor spaces, and unique features you simply don’t find every day. Come see what makes this home feel like home!
    1 day
    |
    875
    |
    45
    |

    Zillow last checked:

    Listing updated:

    Listed by:

    Rebecca Hazzard 815-509-8432,

    Re/Max Of Rock Valley

    Source: NorthWest Illinois Alliance of REALTORS®,MLS#: 202605031MLS Logo

      Facts & features

      Interior

      Bedrooms & bathrooms
      • Bedrooms: 4
      • Bathrooms: 3
      • Full bathrooms: 2
      • 1/2 bathrooms: 1
      • Main level bathrooms: 1
      Primary bedroom
      • Level: Upper
      • Area: 182
      • Dimensions: 13 x 14
      Bedroom 2
      • Level: Upper
      • Area: 182
      • Dimensions: 13 x 14
      Bedroom 3
      • Level: Upper
      • Area: 130
      • Dimensions: 13 x 10
      Bedroom 4
      • Level: Upper
      • Area: 162
      • Dimensions: 18 x 9
      Dining room
      • Level: Main
      • Area: 143
      • Dimensions: 13 x 11
      Family room
      • Level: Main
      • Area: 324
      • Dimensions: 27 x 12
      Kitchen
      • Level: Main
      • Area: 180
      • Dimensions: 15 x 12
      Living room
      • Level: Main
      • Area: 416
      • Dimensions: 32 x 13
      Heating
      • Forced Air
      Cooling
      • Central Air
      Appliances
      • Included: Dishwasher, Dryer, Refrigerator, Stove/Cooktop, Washer, Gas Water Heater
      • Laundry: In Basement
      Features
      • L.L. Finished Space, Solid Surface Counters
      • Windows: Window Treatments
      • Basement: Full,Finished
      • Number of fireplaces: 1
      • Fireplace features: Wood Burning
      Interior area
      • Total structure area: 2,900
      • Total interior livable area: 2,900 sqft
      • Finished area above ground: 2,300
      • Finished area below ground: 600

      Property

      Parking
      • Total spaces: 1
      • Parking features: Attached
      • Garage spaces: 1
      Features
      • Levels: Two
      • Stories: 2
      • Patio & porch: Deck
      Lot
      • Size: 0.27 Acres
      • Features: City/Town
      Details
      • Parcel number: 070804112006

      Construction

      Type & style
      • Home type: SingleFamily
      • Property subtype: Single Family Residence
      Materials
      • Vinyl
      • Roof: Shingle
      Condition
      • Year built: 1930

      Utilities & green energy

      • Electric: Circuit Breakers
      • Sewer: City/Community
      • Water: City/Community

      Community & HOA

      Community
      • Subdivision: IL
      Location
      • Region: Dixon

      Financial & listing details

      • Price per square foot: $93/sqft
      • Tax assessed value: $251,790
      • Annual tax amount: $6,223
      • Price range: $269K - $269K
      • Date on market: 8/13/2026
      • Ownership: Fee Simple

        Estimated market value

        $259,900

        $247,000 - $273,000

        $2,158/mo

        Price history

        DateEventPrice
        8/13/2026Listed for sale$269,000+17.2%$93/sqft
        Source: NorthWest Illinois Alliance of REALTORS® #202605031 Report a problem
        1/10/2025Sold$229,500-2.3%$79/sqft
        Source: MRED as distributed by MLS GRID #12120846 Report a problem
        10/30/2024Pending sale$234,900$81/sqft
        Source: NorthWest Illinois Alliance of REALTORS® #202403961 Report a problem
        8/6/2024Price change$234,900-3.1%$81/sqft
        Source: NorthWest Illinois Alliance of REALTORS® #202403961 Report a problem
        7/25/2024Listed for sale$242,500$84/sqft
        Source: NorthWest Illinois Alliance of REALTORS® #202403961 Report a problem

        Public tax history

        YearProperty taxesTax assessment
        2024$6,681 +1.7%$83,930 +2.8%
        2023$6,568 +9.8%$81,680 +11%
        2022$5,982 +8.4%$73,585 +8%
        2021$5,516 $68,134 +5%
        2020-- $64,890 +3%
        2019$5,635 +9.5%$63,000 -6.1%
        2018$5,144 $67,060 +4%
        2017$5,144 +3.1%$64,481 +3%
        2016$4,989 +4.3%$62,603
        2015$4,783 +1.7%$62,603
        2014$4,701 -10.5%$62,603 -3.5%
        2013$5,251 -0.8%$64,900 -1.7%
        2012$5,294 -1.6%$66,000
        2011$5,380 $66,000
        Find assessor info on the county website

        Monthly payment

        Est. payment

        Payment breakdown

        Explore the cost of this home by adjusting the details. Changes won't be saved.
        All calculations are estimates and provided by Zillow, Inc. for informational purposes only. Actual amounts may vary.
        HOA fees may include property taxes on listings classified as Co-Ops. Contact the listing agent and/or owner for fee details.
        See how much you could borrow to make a competitive offer.

        Climate risks

        Neighborhood: 61021

        Getting around

        43 / 100
        Car-Dependent
        25 / 100
        Somewhat Bikeable

        Nearby schools

        GreatSchools rating
        Schools provided by the listing agent
        • Elementary: Dixon
        • Middle: Dixon
        • High: Dixon High
        • District: Dixon Unified 170

        Source: NorthWest Illinois Alliance of REALTORS®. This data may not be complete. We recommend contacting the local school district to confirm school assignments for this home.

        A local agent can set up tours, give advice and negotiate with sellers.

        A local lender can help you make sure your offer is ready when you are.

        Browse local experts

        Similar homes