Is this the year for a 1 floor living option? Tough to find anything better for the price than this Bellefonte Boro brick ranch on an oversized .67 acre lot-and NOW EVEN BETTER with a BRAND NEW ROOF! With 4 bedrooms and 2 updated baths, this home has lots to love and features a granite island kitchen with Amish built cherry soft close cabinetry, under cabinet lighting, and loaded with storage galore. Conveniently located off the living room you can step down into the relaxing vibe the 3 season sun room provides complete with an electric fireplace. Nicely finished walk out lower level has a full walk in shower, bedroom, laundry room, and family room with ANOTHER gas fireplace. Step outside and you’ll see a grilling pavilion and covered patio that comes with BOTH a gas grill AND hot tub ideal for summer entertaining. Walk-up stairs lead to the unfinished attic and this could provide more storage or possibly future potential living space. Located at the end of a super desirable quiet dead end street with a wooded vacant Boro owned lot right next door, 20 different varieties of birds provide constant peaceful entertainment.. Gently lived in, this property is being sold “AS IS.” Sellers prefer a 30 day closing with a rent back until Jul 1. Room dimensions approximate. Buyer to verify.
Sold for $470,000
$470,000
724 E Curtin St, Bellefonte, PA 16823
4beds
2,936sqft
Single Family Residence
Built in 1954
0.67 Acres Lot
$473,600 Zestimate®
$160/sqft
$2,159 Estimated rent
Home value
$473,600
$417,000 - $540,000
$2,159/mo
Zestimate® history
Owner options
List your home for rent
$2,159/mo
Rent Zestimate®
Find your next renter with Zillow Rental Manager. Plus, with online applications, you can quickly screen prospective tenants – for free.
$2,159/mo
Rent Zestimate®
Refinance and save
$2,980/mo
Est. payment
Refinancing to a lower rate could help reduce your monthly payments and save thousands over the life of the loan.
$2,980/mo
Est. payment
Explore your selling options
Work with a Zillow partner agent
Leverage their expertise and Zillow's premium Showcase listings to get your home seen by more buyers.
Get startedList with your own agent
Get your home in front of millions of buyers by listing it on Zillow.
Learn how to do itSell it yourself
Take full control of how buyers see your home on Zillow by listing For Sale by Owner (FSBO).
List your homeWhat's special
Electric fireplaceBellefonte boro brick ranchWalk out lower levelBrand new roofGrilling pavilionLaundry roomLoaded with storage galore
Zillow last checked:
Listing updated:
Listed by:
Mary Pat Dolan 814-574-3734,
Keller Williams Advantage Realty
Bought with:
Greg Copenhaver, RS148892A
RE/MAX Centre Realty
Source: Bright MLS,MLS#: PACE2518232
Facts & features
Interior
Bedrooms & bathrooms
- Bedrooms: 4
- Bathrooms: 2
- Full bathrooms: 2
- Main level bathrooms: 1
- Main level bedrooms: 3
Rooms
- Room types: Living Room, Dining Room, Bedroom 2, Bedroom 3, Bedroom 4, Kitchen, Family Room, Bedroom 1, Sun/Florida Room, Laundry, Recreation Room, Utility Room, Bathroom 1, Bathroom 2
Bedroom 1
- Level: Main
- Area: 156 Square Feet
- Dimensions: 12 X 13
Bedroom 2
- Level: Main
- Area: 156 Square Feet
- Dimensions: 12 X 13
Bedroom 3
- Level: Main
- Area: 120 Square Feet
- Dimensions: 10 X 12
Bedroom 4
- Level: Lower
- Area: 260 Square Feet
- Dimensions: 13 X 20
Bathroom 1
- Level: Main
- Area: 96 Square Feet
- Dimensions: 8 X 12
Bathroom 2
- Level: Lower
- Area: 56 Square Feet
- Dimensions: 7 X 8
Dining room
- Level: Main
- Area: 130 Square Feet
- Dimensions: 10 X 13
Family room
- Level: Lower
- Area: 325 Square Feet
- Dimensions: 13 X 25
Kitchen
- Level: Main
- Area: 234 Square Feet
- Dimensions: 13 X 18
Laundry
- Level: Lower
- Area: 143 Square Feet
- Dimensions: 11 X 13
Living room
- Level: Main
- Area: 336 Square Feet
- Dimensions: 16 X 21
Recreation room
- Level: Lower
- Area: 288 Square Feet
- Dimensions: 12 X 24
Other
- Level: Main
- Area: 120 Square Feet
- Dimensions: 8 X 15
Utility room
- Level: Lower
- Area: 168 Square Feet
- Dimensions: 8 X 21
Heating
- Forced Air, Baseboard, Natural Gas, Electric
Cooling
- Central Air, Natural Gas
Appliances
- Included: Microwave, Built-In Range, Dishwasher, Disposal, Dryer, Oven/Range - Gas, Refrigerator, Self Cleaning Oven, Stainless Steel Appliance(s), Washer, Water Conditioner - Owned, Water Heater, Water Treat System, Electric Water Heater
- Laundry: In Basement, Laundry Room
Features
- Bathroom - Walk-In Shower, Cedar Closet(s), Entry Level Bedroom, Kitchen Island, Recessed Lighting, Upgraded Countertops
- Flooring: Engineered Wood, Ceramic Tile, Luxury Vinyl, Wood
- Windows: Window Treatments
- Basement: Exterior Entry,Partially Finished
- Number of fireplaces: 2
- Fireplace features: Gas/Propane, Electric
Interior area
- Total structure area: 3,104
- Total interior livable area: 2,936 sqft
- Finished area above ground: 1,528
- Finished area below ground: 1,408
Property
Parking
- Total spaces: 1
- Parking features: Garage Faces Front, Garage Faces Side, Driveway, Attached
- Attached garage spaces: 1
- Has uncovered spaces: Yes
- Details: Garage Sqft: 280
Accessibility
- Accessibility features: None
Features
- Levels: One
- Stories: 1
- Patio & porch: Patio
- Exterior features: Barbecue
- Pool features: None
- Has spa: Yes
- Spa features: Hot Tub
- Has view: Yes
- View description: Trees/Woods
Lot
- Size: 0.67 Acres
Details
- Additional structures: Above Grade, Below Grade
- Parcel number: 32104,121,0000
- Zoning: R
- Special conditions: Standard
Construction
Type & style
- Home type: SingleFamily
- Architectural style: Ranch/Rambler
- Property subtype: Single Family Residence
Materials
- Brick, Block
- Foundation: Active Radon Mitigation, Block
- Roof: Shingle
Condition
- New construction: No
- Year built: 1954
Utilities & green energy
- Electric: 200+ Amp Service
- Sewer: Public Sewer
- Water: Public
Community & HOA
Community
- Subdivision: Bellefonte Borough
HOA
- Has HOA: No
Location
- Region: Bellefonte
- Municipality: BELLEFONTE BORO
Financial & listing details
- Price per square foot: $160/sqft
- Tax assessed value: $60,940
- Annual tax amount: $5,050
- Date on market: 3/26/2026
- Listing agreement: Exclusive Right To Sell
- Listing terms: Cash,VA Loan,Conventional
- Inclusions: All Kitchen Appliances, Washer, Dryer, Water Softener, Electric Fireplace In Sunroom, Outdoor Grill, Shed, Hot Tub, New Lower Level Tv, Piano
- Ownership: Fee Simple
Price history
| Date | Event | Price |
|---|---|---|
| 4/30/2026 | Sold | $470,000$160/sqft |
Source:  Bright MLS #PACE2518232 Report a problem Bright MLS #PACE2518232 Report a problem | ||
| 4/1/2026 | Pending sale | $470,000$160/sqft |
Source: Bright MLS #PACE2518232 Report a problem | ||
| 3/26/2026 | Listed for sale | $470,000+4.4%$160/sqft |
Source: Bright MLS #PACE2518232 Report a problem | ||
| 7/31/2025 | Sold | $450,000$153/sqft |
Source: Bright MLS #PACE2514970 Report a problem | ||
| 7/15/2025 | Pending sale | $450,000$153/sqft |
Source: Bright MLS #PACE2514970 Report a problem | ||
| 7/1/2025 | Listed for sale | $450,000$153/sqft |
Source: Bright MLS #PACE2514970 Report a problem | ||
| 6/7/2025 | Pending sale | $450,000$153/sqft |
Source: Bright MLS #PACE2514970 Report a problem | ||
| 5/30/2025 | Listed for sale | $450,000+28.9%$153/sqft |
Source: Bright MLS #PACE2514970 Report a problem | ||
| 5/11/2021 | Sold | $349,000+7.4%$119/sqft |
Source: Public Record Report a problem | ||
| 4/14/2021 | Listed for sale | $324,900+51.1%$111/sqft |
Source: Kissinger, Bigatel and Brower #71415 Report a problem | ||
| 10/6/2017 | Sold | $215,000$73/sqft |
Source: Public Record Report a problem | ||
Public tax history
| Year | Property taxes | Tax assessment |
|---|---|---|
| 2024 | $4,939 +3.1% | $60,940 |
| 2023 | $4,791 +2.6% | $60,940 |
| 2022 | $4,668 +9.1% | $60,940 |
| 2021 | $4,279 +4.5% | -- |
| 2020 | $4,093 +0.7% | $56,440 |
| 2019 | $4,064 -1.8% | $56,440 |
| 2018 | $4,137 +243.3% | $56,440 |
| 2017 | $1,205 | $56,440 |
| 2016 | $1,205 | $56,440 |
| 2015 | $1,205 | $56,440 |
| 2014 | $1,205 | $56,440 |
| 2013 | -- | $56,440 |
| 2012 | -- | $56,440 |
| 2011 | -- | $56,440 |
| 2010 | -- | $56,440 |
| 2009 | -- | $56,440 |
| 2006 | -- | $56,440 |
| 2005 | -- | $56,440 |
| 2004 | -- | $56,440 |
| 2003 | -- | $56,440 |
| 2002 | -- | $56,440 |
| 2000 | -- | $56,440 |
Find assessor info on the county website
Neighborhood: 16823
Nearby homes
- $303,2002 bd1 ba1.4k sqft722 E Curtin St, Bellefonte, PA 16823Off Market
- $321,1004 bd2 ba1.3k sqft719 E Curtin St, Bellefonte, PA 16823Off Market
- $303,0003 bd1 ba1.2k sqft713 E Curtin St, Bellefonte, PA 16823Off Market
- $389,8004 bd3 ba2.5k sqft704 E Curtin St, Bellefonte, PA 16823Off Market
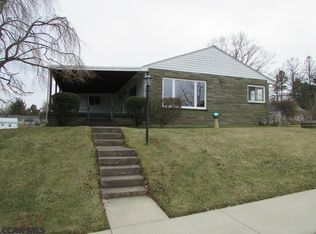
- $379,0004 bd3 ba1.8k sqft725 E Linn St, Bellefonte, PA 16823Off Market
- $252,1004 bd2 ba2.2k sqft737 E Linn St, Bellefonte, PA 16823Off Market
- $556,1003 bd2 ba3.1k sqft727 E Curtin St, Bellefonte, PA 16823Off Market
- $455,0003 bd2 ba2.8k sqft705 E Curtin St, Bellefonte, PA 16823Sold
Nearby schools
GreatSchools rating
- 7/10Bellefonte Elementary SchoolGrades: K-5Distance: 0.8 mi
- 7/10Bellefonte Area Middle SchoolGrades: 6-8Distance: 0.3 mi
- 6/10Bellefonte Area High SchoolGrades: 9-12Distance: 0.5 mi
Schools provided by the listing agent
- District: Bellefonte Area
Source: Bright MLS. This data may not be complete. We recommend contacting the local school district to confirm school assignments for this home.


Get pre-qualified for a loan
At Zillow Home Loans, we can pre-qualify you in as little as 5 minutes with no impact to your credit score.An equal housing lender. NMLS #10287.
- Pennsylvania
- Centre County
- Bellefonte
- 16823
- 724 E Curtin St
Nearby cities
Nearby neighborhoods
Nearby zip codes
Other Bellefonte Topics
