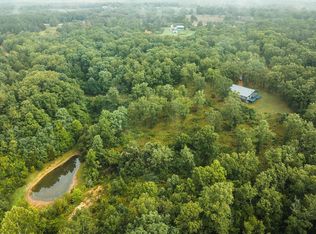
LOCATION! Just two miles from the scenic Huzzah River and Huzzah Valley Resort, this beautifully updated home offers the perfect blend of comfort, privacy, and recreational opportunity. It is nestled on 4.1 beautiful acres. The property features 3 bedrooms, 2 large full bathrooms, and over 1,650 square feet of living space. An open floor plan provides flexibility for modern living, complemented by wood flooring, and some waterproof, pet-resistant laminate in the bathrooms and brand new flooring in the mud/laundry room. The primary suite is spacious with a large walk-ln closet and a large en-suite bathroom. Outdoors, enjoy the peaceful setting from the covered front porch or entertain on the open back porch. A 30x30 detached shop with concrete and electric, provides space for hobbies or storage. A detached one-car garage (ideal as a garden shed) adds additional utility. Approximately one acre is securely fenced, perfect for small animals or gardening.
The home sits well off the road for added privacy and features central HVAC, all-electric systems, a private well, septic with lagoon, and numerous recent updates inside and out. Whether you’re seeking a full-time residence, weekend retreat, or a potential short-term rental near Missouri’s beloved floating and camping destinations; this property is a great find! Schedule a showing today.
Closed
Listed by: Dream Key Realty, LLC • Celeste N Crimmins • Contact: 573-259-9020
Bought with: Dream Key Realty, LLC
Price Unknown
724 E Highway 8, Steelville, MO 65565
3beds
1,654sqft
Single Family Residence
Built in 2015
4.1 Acres Lot
$246,600 Zestimate®
$--/sqft
$1,631 Estimated rent
Home value
$246,600
Estimated sales range
Not available
$1,631/mo
Zestimate® history
Owner options
List your home for rent
$1,631/mo
Rent Zestimate®
Find your next renter with Zillow Rental Manager. Plus, with online applications, you can quickly screen prospective tenants – for free.
$1,631/mo
Rent Zestimate®
Refinance and save
Refinancing to a lower rate could help reduce your monthly payments and save thousands over the life of the loan.
Explore your selling options
Work with a Zillow partner agent
Leverage their expertise and Zillow's premium Showcase listings to get your home seen by more buyers.
Get startedList with your own agent
Get your home in front of millions of buyers by listing it on Zillow.
Learn how to do itSell it yourself
Take full control of how buyers see your home on Zillow by listing For Sale by Owner (FSBO).
List your homeWhat's special
Scenic huzzah riverDetached shopCovered front porchPrivate wellAll-electric systemsBeautifully updated homeOpen back porch
Zillow last checked:
Listing updated:
Listed by:
Celeste N Crimmins 573-259-9020,
Dream Key Realty, LLC
Bought with:
Celeste N Crimmins, 2017039994
Dream Key Realty, LLC
Source: MARIS,MLS#: 25053590 Originating MLS: Franklin County Board of REALTORS
Originating MLS: Franklin County Board of REALTORSFacts & features
Interior
Bedrooms & bathrooms
- Bedrooms: 3
- Bathrooms: 2
- Full bathrooms: 2
- Main level bathrooms: 2
- Main level bedrooms: 3
Primary bedroom
- Features: Floor Covering: Luxury Vinyl Plank
- Level: Main
- Area: 270
- Dimensions: 18x15
Bedroom
- Features: Floor Covering: Luxury Vinyl Plank
- Level: Main
- Area: 176
- Dimensions: 11x16
Bedroom 2
- Features: Floor Covering: Luxury Vinyl Plank
- Level: Main
- Area: 121
- Dimensions: 11x11
Dining room
- Features: Floor Covering: Luxury Vinyl Plank
- Level: Main
- Area: 224
- Dimensions: 14x16
Kitchen
- Features: Floor Covering: Luxury Vinyl Plank
- Level: Main
- Area: 195
- Dimensions: 13x15
Laundry
- Features: Floor Covering: Laminate
- Level: Main
- Area: 120
- Dimensions: 10x12
Living room
- Features: Floor Covering: Luxury Vinyl Plank
- Level: Main
- Area: 285
- Dimensions: 19x15
Heating
- Ductless, Electric, Forced Air
Cooling
- Central Air, Ductless, Electric
Appliances
- Included: Dishwasher, Disposal, Dryer, Ice Maker, Microwave, Oven, Refrigerator, Washer, Water Heater
- Laundry: Laundry Room, Main Level
Features
- Ceiling Fan(s), Custom Cabinetry, Kitchen Island, Natural Woodwork, Open Floorplan, Recessed Lighting, Storage, Walk-In Closet(s), Workshop/Hobby Area
- Flooring: Laminate, Luxury Vinyl
- Doors: Panel Door(s)
- Basement: Crawl Space
- Has fireplace: No
- Fireplace features: None
Interior area
- Total structure area: 1,654
- Total interior livable area: 1,654 sqft
- Finished area above ground: 1,654
- Finished area below ground: 0
Property
Parking
- Total spaces: 2
- Parking features: Garage, Heated Garage, Oversized
- Garage spaces: 2
Features
- Levels: One
- Patio & porch: Covered, Deck, Front Porch, Rear Porch
- Exterior features: Private Yard, Storage
- Pool features: None
- Fencing: Back Yard
Lot
- Size: 4.1 Acres
- Dimensions: 314 x 598 x 621 x 297
- Features: Agricultural, Front Yard, Landscaped, Level
Details
- Additional structures: Shed(s), Storage, Workshop
- Parcel number: 108.034000011.000
- Special conditions: Standard
Construction
Type & style
- Home type: SingleFamily
- Architectural style: Ranch
- Property subtype: Single Family Residence
Materials
- Frame, Vinyl Siding
- Foundation: Permanent
Condition
- Updated/Remodeled
- New construction: No
- Year built: 2015
Utilities & green energy
- Electric: 220 Volts
- Sewer: Lagoon
- Water: Private
- Utilities for property: Cable Connected, Electricity Connected, Phone Connected
Community & HOA
Community
- Subdivision: None
HOA
- Has HOA: No
Location
- Region: Steelville
Financial & listing details
- Annual tax amount: $892
- Date on market: 8/4/2025
- Cumulative days on market: 2 days
- Listing terms: Cash,Conventional,FHA,USDA Loan,VA Loan
- Inclusions: Hunting Rights, Mineral Rights if Owned
- Ownership: Private
- Electric utility on property: Yes
- Road surface type: Asphalt, Gravel
Price history
| Date | Event | Price |
|---|---|---|
| 8/22/2025 | Sold | -- |
Source:  MARIS #25053590 Report a problem MARIS #25053590 Report a problem | ||
| 8/6/2025 | Pending sale | $290,000$175/sqft |
Source: MARIS #25053590 Report a problem | ||
| 8/4/2025 | Listed for sale | $290,000+87.1%$175/sqft |
Source: MARIS #25053590 Report a problem | ||
| 3/24/2021 | Listing removed | -- |
Source: Owner Report a problem | ||
| 6/22/2020 | Sold | -- |
Source: Agent Provided Report a problem | ||
| 5/4/2020 | Pending sale | $155,000$94/sqft |
Source: Owner Report a problem | ||
| 4/23/2020 | Listed for sale | $155,000$94/sqft |
Source: Owner Report a problem | ||
Public tax history
Tax history is unavailable.
Neighborhood: 65565
Nearby homes
- $--4.8 Acres696 E Highway 8, Steelville, MO 65565Off Market

- $--2 bd1 ba1.6k sqft704 E Highway 8, Steelville, MO 65565Sold
- $166,4002 bd1 ba1k sqft690 E Highway 8, Steelville, MO 65565Off Market
- $---- bd-- ba-- sqft736 E Highway 8 #8, Steelville, MO 65565Sold

- $10,500-- bd-- ba-- sqft676 E Highway 8, Steelville, MO 65565Off Market
- $--108 Acres780 E Highway 8, Steelville, MO 65565Off Market
- $308,7004 bd2 ba1.8k sqft774 E Highway 8, Steelville, MO 65565Off Market
- $382,300-- bd-- ba1k sqft42 Horse Fly Valley Ln, Steelville, MO 65565Off Market
Nearby schools
GreatSchools rating
- 4/10Steelville Elementary SchoolGrades: PK-4Distance: 6.8 mi
- 4/10Steelville Middle SchoolGrades: 5-8Distance: 6.8 mi
- 5/10Steelville High SchoolGrades: 9-12Distance: 5.3 mi
Schools provided by the listing agent
- Elementary: Steelville Elem.
- Middle: Steelville Middle
- High: Steelville High
Source: MARIS. This data may not be complete. We recommend contacting the local school district to confirm school assignments for this home.
- Missouri
- Crawford County
- Steelville
- 65565
- 724 E Highway 8
Nearby cities
Nearby zip codes
Other Steelville Topics
