Deceptively spacious 4BR/2BA home in Mishawaka offering 2,812 finished square feet of living space! This home is larger inside than it appears from the outside, with a functional and inviting layout. New carpet and paint in the living room and main floor bedrooms. The primary bedroom includes a walk-in closet. The remodeled kitchen features cherry hardwood flooring and a charming breakfast nook, in addition to a formal dining room. Enjoy both a large living room and a cozy family room with a fireplace—ideal for entertaining or relaxing. The finished basement includes a rec room with bar, bedroom with egress, and full bathroom. A large bonus room could easily be turned into an "in-law-suite", "lady lair" or "man cave”. Backyard is already fenced for your pets. Both home and the heated detached-garage feature 200-amp electrical service. Updates include: new windows (2020), water softener (2021), 98% high-efficiency HVAC system and roof (2022). Located near Mishawaka’s prized parks and riverwalk—this is a must-see!
Closed
Street View
$251,000
724 E Mishawaka Ave, Mishawaka, IN 46545
4beds
2,812sqft
Single Family Residence
Built in 1993
4,356 Square Feet Lot
$269,800 Zestimate®
$--/sqft
$2,357 Estimated rent
Home value
$269,800
$240,000 - $305,000
$2,357/mo
Zestimate® history
Owner options
List your home for rent
$2,357/mo
Rent Zestimate®
Find your next renter with Zillow Rental Manager. Plus, with online applications, you can quickly screen prospective tenants – for free.
$2,357/mo
Rent Zestimate®
Refinance and save
$1,254/mo
Est. payment
Refinancing to a lower rate could help reduce your monthly payments and save thousands over the life of the loan.
$1,254/mo
Est. payment
Explore your selling options
Work with a Zillow partner agent
Leverage their expertise and Zillow's premium Showcase listings to get your home seen by more buyers.
Get startedList with your own agent
Get your home in front of millions of buyers by listing it on Zillow.
Learn how to do itSell it yourself
Take full control of how buyers see your home on Zillow by listing For Sale by Owner (FSBO).
List your homeWhat's special
Finished basementHeated detached-garageRec room with barFormal dining roomCharming breakfast nookFunctional and inviting layoutRemodeled kitchen
Zillow last checked:
Listing updated:
Listed by:
Kim Hahn Cell:574-218-4104,
eXp Realty, LLC
Bought with:
Doug Schrof, RB14039311
Central Management Realty
Source: IRMLS,MLS#: 202518922
Facts & features
Interior
Bedrooms & bathrooms
- Bedrooms: 4
- Bathrooms: 2
- Full bathrooms: 2
- Main level bedrooms: 3
Bedroom 1
- Level: Main
Bedroom 2
- Level: Main
Dining room
- Level: Main
- Area: 130
- Dimensions: 10 x 13
Family room
- Level: Main
- Area: 224
- Dimensions: 14 x 16
Kitchen
- Level: Main
- Area: 132
- Dimensions: 11 x 12
Living room
- Level: Main
- Area: 234
- Dimensions: 18 x 13
Heating
- Natural Gas, Forced Air, High Efficiency Furnace
Cooling
- Central Air
Appliances
- Included: Dishwasher, Refrigerator, Gas Range, Gas Water Heater, Water Softener Owned
Features
- Ceiling-9+, Ceiling Fan(s), Vaulted Ceiling(s), Walk-In Closet(s), Laminate Counters, Guest Quarters, Kitchenette, Stand Up Shower, Tub/Shower Combination, Main Level Bedroom Suite, Formal Dining Room
- Flooring: Hardwood, Carpet, Laminate
- Windows: Blinds
- Basement: Full,Finished,Concrete,Sump Pump
- Attic: Pull Down Stairs
- Number of fireplaces: 1
- Fireplace features: Family Room, Wood Burning Stove
Interior area
- Total structure area: 3,224
- Total interior livable area: 2,812 sqft
- Finished area above ground: 1,612
- Finished area below ground: 1,200
Property
Parking
- Total spaces: 2
- Parking features: Detached, Garage Door Opener, Heated Garage
- Garage spaces: 2
Accessibility
- Accessibility features: Chair Rail
Features
- Levels: One
- Stories: 1
- Exterior features: Fire Pit
- Fencing: Full,Privacy,Vinyl
Lot
- Size: 4,356 Square Feet
- Dimensions: 33x132
- Features: Corner Lot, Level, 0-2.9999, City/Town/Suburb, Near Walking Trail
Details
- Parcel number: 710910362009.000023
- Other equipment: Sump Pump
Construction
Type & style
- Home type: SingleFamily
- Architectural style: Ranch
- Property subtype: Single Family Residence
Materials
- Vinyl Siding
- Roof: Asphalt,Shingle
Condition
- New construction: No
- Year built: 1993
Utilities & green energy
- Electric: Mishawaka Utility
- Gas: NIPSCO
- Sewer: City
- Water: City, Mishawaka Utility
Green energy
- Energy efficient items: HVAC
Community & HOA
Community
- Subdivision: None
Location
- Region: Mishawaka
Financial & listing details
- Tax assessed value: $205,700
- Annual tax amount: $1,548
- Date on market: 5/22/2025
- Listing terms: Cash,Conventional,FHA,VA Loan
Price history
| Date | Event | Price |
|---|---|---|
| 7/3/2025 | Sold | $251,000 |
Source:  IRMLS #202518922 Report a problem IRMLS #202518922 Report a problem | ||
| 5/22/2025 | Listed for sale | $251,000 |
Source: IRMLS #202518922 Report a problem | ||
Public tax history
| Year | Property taxes | Tax assessment |
|---|---|---|
| 2025 | $1,549 -4.6% | $205,700 +51% |
| 2024 | $1,623 -0.7% | $136,200 -4.5% |
| 2023 | $1,635 +3.5% | $142,600 |
| 2022 | $1,579 +13.1% | $142,600 +3.7% |
| 2021 | $1,397 +13.5% | $137,500 +12.3% |
| 2020 | $1,230 -10% | $122,400 +12.7% |
| 2019 | $1,367 -0.5% | $108,600 +5.1% |
| 2018 | $1,374 +5% | $103,300 +2.7% |
| 2017 | $1,308 +8.2% | $100,600 |
| 2016 | $1,209 +3.4% | $100,600 +1.4% |
| 2014 | $1,169 -2.8% | $99,200 -1.1% |
| 2013 | $1,203 +45.6% | $100,300 +18.7% |
| 2012 | $826 -36% | $84,500 -20.2% |
| 2011 | $1,290 -11% | $105,900 -9.3% |
| 2010 | $1,448 +6.9% | $116,700 |
| 2009 | $1,355 | $116,700 +4.6% |
| 2007 | -- | $111,600 -50% |
| 2006 | $1,912 +0.2% | $223,200 |
| 2004 | $1,908 +2.8% | $223,200 -20.4% |
| 2003 | $1,856 | $280,290 +1372.9% |
| 2001 | -- | $19,030 |
Find assessor info on the county website
Neighborhood: 46545
Nearby homes
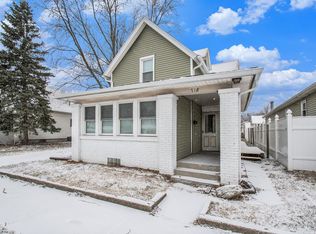
- $254,0004 bd2 ba1.5k sqft718 E Mishawaka Ave, Mishawaka, IN 46545Sold
- $--3 bd1 ba1.1k sqft718 E Mishawaka Ave #1, Mishawaka, IN 46545Off Market
- $45,9882 bd1 ba1.4k sqft613 E Mishawaka Ave, Mishawaka, IN 46545Sold
- $135,3003 bd1 ba1k sqft716 E Mishawaka Ave, Mishawaka, IN 46545Off Market
- $152,4002 bd1 ba896 sqft721 E Grove St, Mishawaka, IN 46545Off Market
- $118,6003 bd1 ba1.4k sqft612 Elm St, Mishawaka, IN 46545Off Market
- $129,4003 bd1 ba1.5k sqft710 E Mishawaka Ave, Mishawaka, IN 46545Off Market
- $195,0003 bd2 ba1.2k sqft717 E Grove St, Mishawaka, IN 46545Sold
Nearby schools
GreatSchools rating
- 6/10Battell Elementary SchoolGrades: K-6Distance: 0.2 mi
- 5/10John J Young Middle SchoolGrades: 7-8Distance: 0.9 mi
- 4/10Mishawaka High SchoolGrades: 9-12Distance: 0.6 mi
Schools provided by the listing agent
- Elementary: Liberty
- Middle: John Young
- High: Mishawaka
- District: School City of Mishawaka
Source: IRMLS. This data may not be complete. We recommend contacting the local school district to confirm school assignments for this home.


Get pre-qualified for a loan
At Zillow Home Loans, we can pre-qualify you in as little as 5 minutes with no impact to your credit score.An equal housing lender. NMLS #10287.
- Indiana
- Saint Joseph County
- Mishawaka
- 46545
- 724 E Mishawaka Ave
Nearby cities
Nearby zip codes
Other Mishawaka Topics
