Stylish 4-bedroom, 3-bath mid-century modern home in Racquet Club Estates, designed by renowned architects Palmer & Krisel, shines after a colorful refresh. Iconic architectural features, including exposed post-and-beam construction and a striking mix of breeze block and glass block, showcase the timeless appeal of Palm Springs' celebrated style. Upgrades like paid-for solar panels, a tankless water heater, and an electric car charger bring this home into 2025. The open floor plan offers great flow, perfect for both everyday living and entertaining. The spacious separation of bedrooms provides privacy, while modern finishes create a sleek, inviting atmosphere. The ultra-private backyard is a true oasis, featuring a refreshing private pool, an outdoor shower, and mountain views to the West. A detached recording studio is a pleasant surprise, with potential as a wellness retreat or home office. The expanded kitchen is ideal for cooking and socializing, while the separation of Primary Ensuites One and Two ensures privacy and comfort. Primary Ensuite One includes a large walk-in closet with built-ins, dual vanities, a separate tub, and a walk-in shower. On the opposite side of the home, Primary Ensuite Two also offers a private bath and direct pool access. Bedrooms Three and Four are conveniently located near a well-appointed hallway bath. Additional features include an inside laundry area with direct access to the attached two-car garage. Recent upgrades include fresh exterior paint, new blinds throughout, a Google Nest system, four new skylights, and a recoated foam roof. Best of all, there are no HOA or land lease fees! Take the Matterport Virtual Tour for a better sense of flow.
Sold for $1,095,000
Tax assessed value
$1,095,000
724 E Spencer Dr, Palm Springs, CA 92262
4beds
2,081sqft
Residential, Single Family Residence
Built in 1959
10,454 Square Feet Lot
$1,104,100 Zestimate®
$526/sqft
$5,727 Estimated rent
Home value
$1,104,100
$994,000 - $1.23M
$5,727/mo
Zestimate® history
Owner options
List your home for rent
$5,727/mo
Rent Zestimate®
Find your next renter with Zillow Rental Manager. Plus, with online applications, you can quickly screen prospective tenants – for free.
$5,727/mo
Rent Zestimate®
Refinance and save
$6,955/mo
Est. payment
Refinancing to a lower rate could help reduce your monthly payments and save thousands over the life of the loan.
$6,955/mo
Est. payment
Explore your selling options
Work with a Zillow partner agent
Leverage their expertise and Zillow's premium Showcase listings to get your home seen by more buyers.
Get startedList with your own agent
Get your home in front of millions of buyers by listing it on Zillow.
Learn how to do itSell it yourself
Take full control of how buyers see your home on Zillow by listing For Sale by Owner (FSBO).
List your homeWhat's special
Exposed post-and-beam constructionUltra-private backyardAttached two-car garagePrivate poolMid-century modern homeNew blindsMountain views
Zillow last checked:
Listing updated:
Listed by:
Brady Sandahl DRE # 01416687 760-656-6052,
Keller Williams Luxury Homes 760-322-2286
Bought with:
Alma Monzon, DRE # 01356726
EXP REALTY OF CALIFORNIA INC
Source: CLAW,MLS#: 25532873PS
Facts & features
Interior
Bedrooms & bathrooms
- Bedrooms: 4
- Bathrooms: 3
- Full bathrooms: 3
Rooms
- Room types: Office, Other, Dining Area, Walk-In Closet, Patio Open, Formal Entry, Living Room, Entry, Patio Covered
Bedroom
- Features: Walk-In Closet(s)
Bathroom
- Features: Double Vanity(s), Shower and Tub, Shower Over Tub, Tile, Shower Stall
Kitchen
- Features: Kitchen Island
Heating
- Forced Air, Central
Cooling
- Ceiling Fan(s), Central Air, Air Conditioning
Appliances
- Included: Gas/Electric Range, Built-In And Free Standing, Dishwasher, Disposal, Range/Oven, Vented Exhaust Fan, Refrigerator, Dryer, Washer, Tankless Water Heater
- Laundry: Laundry Closet, In Kitchen
Features
- Beamed Ceilings, Recessed Lighting, High Ceilings, Open Floorplan, Ceiling Fan(s), Built-Ins, Dining Area, Kitchen Island
- Flooring: Tile, Carpet
- Doors: Sliding Doors
- Windows: Custom Window Covering, Blinds, Skylight(s)
- Has fireplace: No
- Fireplace features: None
Interior area
- Total structure area: 2,081
- Total interior livable area: 2,081 sqft
Property
Parking
- Total spaces: 2
- Parking features: Direct Access, Driveway, Garage Door Opener, Garage - 2 Car
- Garage spaces: 2
- Has uncovered spaces: Yes
Features
- Levels: One
- Stories: 1
- Entry location: Main Level
- Patio & porch: Covered, Concrete Slab, Patio
- Has private pool: Yes
- Pool features: Gunite, Heated And Filtered, Fenced, Salt Water, Private
- Spa features: None
- Fencing: Block,Other,Fenced Yard
- Has view: Yes
- View description: Mountain(s), Panoramic, Pool
- Has water view: Yes
Lot
- Size: 10,454 Square Feet
- Dimensions: 100 x 100
- Features: Landscaped, Curbs
Details
- Additional structures: Shed(s), Other
- Parcel number: 501121026
- Zoning: R1C
- Special conditions: Standard
- Other equipment: Cable
Construction
Type & style
- Home type: SingleFamily
- Architectural style: Mid-Century
- Property subtype: Residential, Single Family Residence
Materials
- Glass, Stucco
- Foundation: Slab
- Roof: Flat
Condition
- Year built: 1959
Utilities & green energy
- Electric: 220 Volt Location (In Laundry)
- Sewer: In Connected and Paid
- Water: Water District
- Utilities for property: Cable Available
Green energy
- Energy generation: Solar
Community & HOA
Community
- Security: Smoke Detector(s), Carbon Monoxide Detector(s), Security System Owned
HOA
- Has HOA: No
Location
- Region: Palm Springs
Financial & listing details
- Price per square foot: $526/sqft
- Tax assessed value: $1,095,000
- Date on market: 5/1/2025
- Inclusions: All Attached Appliances
- Exclusions: All personal inventory
Price history
| Date | Event | Price |
|---|---|---|
| 7/14/2025 | Sold | $1,095,000$526/sqft |
Source:  CLAW #25532873PS Report a problem CLAW #25532873PS Report a problem | ||
| 6/26/2025 | Pending sale | $1,095,000$526/sqft |
Source: CLAW #25532873PS Report a problem | ||
| 5/29/2025 | Contingent | $1,095,000$526/sqft |
Source: CLAW #25532873PS Report a problem | ||
| 5/1/2025 | Listed for sale | $1,095,000-6%$526/sqft |
Source: CLAW #25532873PS Report a problem | ||
| 8/3/2024 | Listing removed | $1,165,000$560/sqft |
Source: CLAW #24-379753 Report a problem | ||
| 5/6/2024 | Price change | $1,165,000-2.9%$560/sqft |
Source: CLAW #24-379753 Report a problem | ||
| 4/16/2024 | Listed for sale | $1,200,000-10.7%$577/sqft |
Source: CLAW #24-379753 Report a problem | ||
| 9/30/2023 | Listing removed | -- |
Source:  CDAR/ Desert Area MLS #219095089 Report a problem CDAR/ Desert Area MLS #219095089 Report a problem | ||
| 9/9/2023 | Price change | $1,343,500-0.1%$646/sqft |
Source:  Greater Palm Springs Realtors #219095089 Report a problem Greater Palm Springs Realtors #219095089 Report a problem | ||
| 7/21/2023 | Price change | $1,344,5000%$646/sqft |
Source: Greater Palm Springs Realtors #219095089 Report a problem | ||
| 6/3/2023 | Price change | $1,345,000-0.3%$646/sqft |
Source: Greater Palm Springs Realtors #219095089 Report a problem | ||
| 5/29/2023 | Listed for sale | $1,349,000$648/sqft |
Source: Greater Palm Springs Realtors #219095089 Report a problem | ||
| 5/19/2023 | Listing removed | -- |
Source: Greater Palm Springs Realtors #219095089 Report a problem | ||
| 5/17/2023 | Listed for sale | $1,349,000-1.9%$648/sqft |
Source: Greater Palm Springs Realtors #219095089 Report a problem | ||
| 4/27/2023 | Listing removed | -- |
Source: Greater Palm Springs Realtors Report a problem | ||
| 3/31/2023 | Price change | $1,375,000-0.7%$661/sqft |
Source: Greater Palm Springs Realtors #219089764 Report a problem | ||
| 3/7/2023 | Price change | $1,385,000-1%$666/sqft |
Source: Greater Palm Springs Realtors #219089764 Report a problem | ||
| 1/23/2023 | Listed for sale | $1,399,000+143.3%$672/sqft |
Source: Greater Palm Springs Realtors #219089764 Report a problem | ||
| 7/21/2014 | Sold | $575,000-1.5%$276/sqft |
Source: Greater Palm Springs Realtors #14742581 Report a problem | ||
| 6/5/2014 | Price change | $584,000-0.3%$281/sqft |
Source: HOM Sotheby's International Realty #14742581PS Report a problem | ||
| 5/21/2014 | Price change | $586,000-0.2%$282/sqft |
Source: HOM Sotheby's International Realty #14742581PS Report a problem | ||
| 5/14/2014 | Price change | $587,000-0.2%$282/sqft |
Source: HOM Sotheby's International Realty #14742581PS Report a problem | ||
| 5/7/2014 | Price change | $588,000-0.2%$283/sqft |
Source: HOM Sotheby's International Realty #14742581PS Report a problem | ||
| 4/14/2014 | Price change | $589,000-1.7%$283/sqft |
Source: HOM Sotheby's International Realty #14742581PS Report a problem | ||
| 3/9/2014 | Price change | $599,000-0.2%$288/sqft |
Source: HOM Sotheby's International Realty #14742581PS Report a problem | ||
| 2/9/2014 | Listed for sale | $599,900+57.9%$288/sqft |
Source: Fathom Realty Group #214003388 Report a problem | ||
| 8/20/2013 | Sold | $380,000+0.3%$183/sqft |
Source: Public Record Report a problem | ||
| 11/30/2010 | Sold | $379,000-20.7%$182/sqft |
Source: Public Record Report a problem | ||
| 10/31/2006 | Sold | $478,000+419.6%$230/sqft |
Source: Public Record Report a problem | ||
| 4/15/1997 | Sold | $92,000$44/sqft |
Source: Public Record Report a problem | ||
Public tax history
| Year | Property taxes | Tax assessment |
|---|---|---|
| 2026 | -- | $1,095,000 +58.5% |
| 2025 | $8,285 -2.6% | $691,053 +2% |
| 2024 | $8,506 -1.8% | $677,504 +2% |
| 2023 | $8,666 -0.1% | $664,220 +2% |
| 2022 | $8,677 +2.1% | $651,197 +2% |
| 2021 | $8,502 +4.7% | $638,429 +1% |
| 2020 | $8,121 +1.8% | $631,884 +2% |
| 2019 | $7,981 +1.9% | $619,496 +2% |
| 2018 | $7,832 +1.5% | $607,350 +2% |
| 2017 | $7,717 | $595,442 +2% |
| 2016 | $7,717 +6.9% | $583,768 +1.5% |
| 2015 | $7,218 +40.1% | $575,000 +51.3% |
| 2014 | $5,153 | $380,000 +67.5% |
| 2013 | -- | $226,807 +2% |
| 2012 | -- | $222,360 +2% |
| 2011 | -- | $218,000 |
| 2010 | -- | $218,000 -33.1% |
| 2009 | -- | $326,000 -13.8% |
| 2008 | -- | $378,000 -20.9% |
| 2007 | -- | $478,000 +263.8% |
| 2006 | -- | $131,402 +2% |
| 2005 | -- | $128,826 +3.9% |
| 2003 | -- | $123,988 +2% |
| 2002 | -- | $121,558 +2% |
| 2001 | $1,407 +2.4% | $119,175 +2% |
| 2000 | $1,374 | $116,840 |
Find assessor info on the county website
Neighborhood: Racquet Club Estates
Nearby homes
- $733,6003 bd2 ba1.4k sqft712 E Spencer Dr, Palm Springs, CA 92262Off Market
- $1,377,7775 bd3 ba2.6k sqft766 E Spencer Dr, Palm Springs, CA 92262Sold
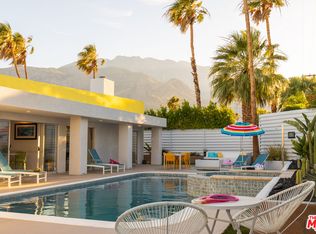
- $922,7003 bd2 ba1.2k sqft757 E Racquet Club Rd, Palm Springs, CA 92262Off Market
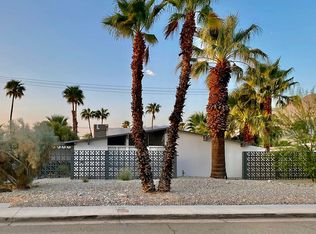
- $711,1003 bd2 ba1.7k sqft703 E Racquet Club Rd, Palm Springs, CA 92262Off Market
- $489,0003 bd2 ba1.2k sqft755 E Spencer Dr, Palm Springs, CA 92262Sold
- $887,9003 bd2 ba1.2k sqft795 E Racquet Club Rd, Palm Springs, CA 92262Off Market
- $745,8003 bd2 ba1.2k sqft675 E Racquet Club Rd, Palm Springs, CA 92262Off Market
- $775,5003 bd2 ba1.3k sqft715 E Spencer Dr, Palm Springs, CA 92262Off Market
Nearby schools
GreatSchools rating
- 3/10Vista Del Monte Elementary SchoolGrades: K-5Distance: 0.1 mi
- 5/10Raymond Cree Middle SchoolGrades: 6-8Distance: 0.5 mi
- 5/10Palm Springs High SchoolGrades: 9-12Distance: 2.5 mi
Get a cash offer in 3 minutes
Find out how much your home could sell for in as little as 3 minutes with a no-obligation cash offer.
Estimated market value
$1,104,100
Get a cash offer in 3 minutes
Find out how much your home could sell for in as little as 3 minutes with a no-obligation cash offer.
Estimated market value
$1,104,100
- California
- Riverside County
- Palm Springs
- 92262
- Racquet Club Estates
- 724 E Spencer Dr
Nearby cities
Nearby neighborhoods
Nearby zip codes
Other Palm Springs Topics
