Welcome to 724 Evening Star Drive, a custom-designed residence located in the coveted Village at Castle Pines community with rare, sweeping mountain views, soaring ceilings, and an open concept layout. On entry, you're greeted by a grand foyer that leads directly to a formal dining room with a stunning barrel ceiling, hardwood floors, and outdoor access to the manicured back yard and patio. The heart of this home, the adjacent great room features a curved double-height window wall framing stunning sunsets and mountain views and a comfortable gas fireplace. The neighboring kitchen is complete with granite counters, high-end stainless steel appliances, and a spacious island. A bonus, the sunlit breakfast nook is an ideal spot for Sunday brunch, and the expansive, mountain-view deck is the perfect spot for entertaining friends and family alike. A rare main level primary suite features a gas fireplace and direct outdoor access, while the en suite primary bath showcases dual vanities, a soaking tub, and a spacious walk-in closet with built-ins. An office with custom millwork, a functional laundry room, and a powder room complete the main level. Downstairs, the walkout lower level is designed for entertainment, offering a wet bar with granite counters and wine storage. The family room features yet another gas fireplace and custom built-ins, while 3 additional bedrooms, one en suite and one with a shared bathroom, provide room for all. A sizable bonus room offers a great space for a workout or game room. Living in the Village at Castle Pines means access to world-class amenities, including pools, tennis and pickleball courts, a fitness center, miles of scenic trails, and 24/7 gated security. With an open-concept design, breathtaking mountain views, and a private lot, this residence is simply a must-see, offering 1 lucky buyer full access to a true Colorado mountain-view lifestyle in a custom-designed home featuring multiple outdoor spaces and a beautifully landscaped lot!
Sold for $1,600,000
$1,600,000
724 Evening Star Drive, Castle Rock, CO 80108
4beds
5,270sqft
Single Family Residence
Built in 1998
0.61 Acres Lot
$1,577,600 Zestimate®
$304/sqft
$5,004 Estimated rent
Home value
$1,577,600
$1.50M - $1.66M
$5,004/mo
Zestimate® history
Owner options
List your home for rent
$5,004/mo
Rent Zestimate®
Find your next renter with Zillow Rental Manager. Plus, with online applications, you can quickly screen prospective tenants – for free.
$5,004/mo
Rent Zestimate®
Refinance and save
$9,877/mo
Est. payment
Refinancing to a lower rate could help reduce your monthly payments and save thousands over the life of the loan.
$9,877/mo
Est. payment
Explore your selling options
Work with a Zillow partner agent
Leverage their expertise and Zillow's premium Showcase listings to get your home seen by more buyers.
Get startedList with your own agent
Get your home in front of millions of buyers by listing it on Zillow.
Learn how to do itSell it yourself
Take full control of how buyers see your home on Zillow by listing For Sale by Owner (FSBO).
List your homeWhat's special
Zillow last checked:
Listing updated:
Listed by:
Stacie Chadwick 303-829-4713 schadwick@livsothebysrealty.com,
LIV Sotheby's International Realty
Bought with:
Michael Potarf, 100072370
Your Castle Real Estate Inc
Source: REcolorado as distributed by MLS GRID,MLS#: 8963496
Facts & features
Interior
Bedrooms & bathrooms
- Bedrooms: 4
- Bathrooms: 4
- Full bathrooms: 2
- 3/4 bathrooms: 1
- 1/2 bathrooms: 1
- Main level bathrooms: 2
- Main level bedrooms: 1
Primary bedroom
- Description: Large Primary Bedroom With Gas Fireplace And Outdoor Access To A Private Upper Level Deck With Mountain Views.
- Level: Main
Bedroom
- Description: Lower Level Bedroom With En Suite Bathroom And High Ceilings.
- Level: Basement
Bedroom
- Description: Third Bedroom Located In The Lower Level With A Shared Bathroom.
- Level: Basement
Bedroom
- Description: Fourth Bedroom With A Shared Bathroom And Walk-In Closet.
- Level: Basement
Primary bathroom
- Description: The Primary En Suite Bath Showcases Dual Vanities, A Soaking Tub, And A Spacious Walk-In Closet With Built-Ins.
- Level: Main
Bathroom
- Description: Main Level Powder Room With Pedestal Sink.
- Level: Main
Bathroom
- Description: En Suite To The Second Bedroom Located In The Lower Level.
- Level: Basement
Bathroom
- Description: Full Shared Bathroom Between Bedrooms 3 And 4 With A Shower/Tub Combination.
- Level: Basement
Bonus room
- Description: Sizable Game Room | Exercise Room That Could Be Conformed Into A Home Theater.
- Level: Basement
Dining room
- Description: Formal Dining Room With Wood Floors, An Arched Ceiling And Outdoor Access.
- Level: Main
Family room
- Description: Large Rec Room | Family Room With A Gas Fireplace And Wet Bar.
- Level: Basement
Great room
- Description: The Great Room Features A Curved Wall Of Windows Framing Stunning Views, A Gas Fireplace, And A Striking Iron Chandelier.
- Level: Main
Kitchen
- Description: The Kitchen Is Complete With Granite Countertops, High-End Stainless Steel Appliances, A Custom Tile Backsplash, A Spacious Island With A Built-In Grill, And A Sunlit Breakfast Nook.
- Level: Main
Laundry
- Description: Bright Laundry Room With Tile Floors, White Cabinetry And An Integrated Sink.
- Level: Main
Office
- Description: Functional Office With Custom Built-In Shelves And A Glass French Door Entry.
- Level: Main
Heating
- Forced Air, Natural Gas
Cooling
- Central Air
Appliances
- Included: Bar Fridge, Cooktop, Dishwasher, Disposal, Double Oven, Microwave, Refrigerator
Features
- Ceiling Fan(s), Eat-in Kitchen, Entrance Foyer, Five Piece Bath, Granite Counters, High Ceilings, Jack & Jill Bathroom, Kitchen Island, Pantry, Primary Suite, Walk-In Closet(s), Wet Bar
- Flooring: Carpet, Wood
- Windows: Window Coverings
- Basement: Finished,Full,Walk-Out Access
- Number of fireplaces: 3
- Fireplace features: Family Room, Gas, Great Room, Master Bedroom
Interior area
- Total structure area: 5,270
- Total interior livable area: 5,270 sqft
- Finished area above ground: 2,625
- Finished area below ground: 2,303
Property
Parking
- Total spaces: 3
- Parking features: Concrete
- Attached garage spaces: 3
Features
- Levels: One
- Stories: 1
- Patio & porch: Covered, Deck, Patio
- Fencing: None
- Has view: Yes
- View description: Mountain(s)
Lot
- Size: 0.61 Acres
Details
- Parcel number: R0388866
- Zoning: PDU
- Special conditions: Standard
Construction
Type & style
- Home type: SingleFamily
- Architectural style: Traditional
- Property subtype: Single Family Residence
Materials
- Stone, Stucco
- Roof: Concrete
Condition
- Year built: 1998
Utilities & green energy
- Sewer: Public Sewer
- Water: Public
- Utilities for property: Cable Available, Electricity Connected, Natural Gas Connected, Phone Available
Community & HOA
Community
- Subdivision: Castle Pines Village
HOA
- Has HOA: Yes
- Amenities included: Clubhouse, Fitness Center, Gated, Park, Playground, Pool, Spa/Hot Tub, Tennis Court(s), Trail(s)
- Services included: Road Maintenance, Security, Snow Removal, Trash
- HOA fee: $400 monthly
- HOA name: The Village at Castle Pines
- HOA phone: 303-814-1345
Location
- Region: Castle Rock
Financial & listing details
- Price per square foot: $304/sqft
- Tax assessed value: $1,778,469
- Annual tax amount: $12,351
- Date on market: 3/9/2025
- Listing terms: Cash,Conventional,Other
- Exclusions: Sellers Personal Property And Any Staging Material, Ping Pong Table, Treadmill, Elliptical. inclusions: Washer And Dryer, Garage Refrigerator.
- Ownership: Individual
- Electric utility on property: Yes
- Road surface type: Paved
Price history
| Date | Event | Price |
|---|---|---|
| 4/14/2025 | Sold | $1,600,000-3%$304/sqft |
Source:  REcolorado as distributed by MLS GRID #8963496 Report a problem REcolorado as distributed by MLS GRID #8963496 Report a problem | ||
| 3/19/2025 | Pending sale | $1,650,000$313/sqft |
Source: REcolorado as distributed by MLS GRID #8963496 Report a problem | ||
| 3/9/2025 | Listed for sale | $1,650,000+137.4%$313/sqft |
Source: REcolorado as distributed by MLS GRID #8963496 Report a problem | ||
| 6/5/2012 | Sold | $695,000-3.3%$132/sqft |
Source: Public Record Report a problem | ||
| 2/24/2012 | Price change | $719,000-7.2%$136/sqft |
Source: RE/MAX Professionals #1071170 Report a problem | ||
| 8/18/2011 | Price change | $775,000-1.9%$147/sqft |
Source: RE/MAX Professionals #1071170 Report a problem | ||
| 5/21/2011 | Price change | $790,000-6.8%$150/sqft |
Source: RE/MAX Professionals #1000003 Report a problem | ||
| 2/6/2011 | Price change | $847,500-4.8%$161/sqft |
Source: RE/MAX Elite #917139 Report a problem | ||
| 8/13/2010 | Price change | $890,000-6.3%$169/sqft |
Source: RE/MAX Elite #917139 Report a problem | ||
| 6/13/2009 | Listed for sale | $950,000+24.2%$180/sqft |
Source: THE KENTWOOD COMPANY #779907 Report a problem | ||
| 12/15/2003 | Sold | $765,000$145/sqft |
Source: Public Record Report a problem | ||
| 7/21/2003 | Sold | $765,000$145/sqft |
Source: Public Record Report a problem | ||
| 7/20/2000 | Sold | $765,000+17.7%$145/sqft |
Source: Public Record Report a problem | ||
| 5/26/1998 | Sold | $650,000+900%$123/sqft |
Source: Public Record Report a problem | ||
| 1/21/1997 | Sold | $65,000$12/sqft |
Source: Public Record Report a problem | ||
Public tax history
| Year | Property taxes | Tax assessment |
|---|---|---|
| 2025 | $12,254 -0.8% | $111,160 +2.5% |
| 2024 | $12,351 +19.2% | $108,440 -1% |
| 2023 | $10,359 -3.6% | $109,490 +20.6% |
| 2022 | $10,751 | $90,780 -2.8% |
| 2021 | -- | $93,390 +17.6% |
| 2020 | $9,171 +6.3% | $79,400 |
| 2019 | $8,629 | $79,400 +7.9% |
| 2018 | $8,629 +5.6% | $73,570 |
| 2017 | $8,172 -4.1% | $73,570 -2.7% |
| 2016 | $8,524 -1.7% | $75,620 -16.5% |
| 2015 | $8,673 +15% | $90,520 +44.9% |
| 2014 | $7,544 | $62,490 |
| 2013 | -- | $62,490 -19% |
| 2012 | -- | $77,160 |
| 2011 | -- | $77,160 -19.2% |
| 2010 | -- | $95,520 +16.3% |
| 2009 | $4,902 | $82,100 |
| 2008 | -- | $82,100 +3.5% |
| 2007 | -- | $79,300 |
| 2006 | $9,423 +2.3% | $79,300 -0.1% |
| 2004 | $9,213 +7.4% | $79,340 +4.7% |
| 2003 | $8,582 | $75,770 |
| 2002 | -- | $75,770 +17.3% |
| 2001 | $7,484 -1.3% | $64,620 +0% |
| 2000 | $7,583 | $64,619 |
Find assessor info on the county website
Neighborhood: 80108
Nearby homes
- $2,123,5005 bd5 ba5.8k sqft723 Evening Star Dr, Castle Rock, CO 80108Off Market
- $2,947,6001 bd2 ba4k sqft725 Evening Star Dr, Castle Rock, CO 80108Off Market
- $1,895,8004 bd4 ba5.5k sqft734 Evening Star Ct, Castle Rock, CO 80108Off Market
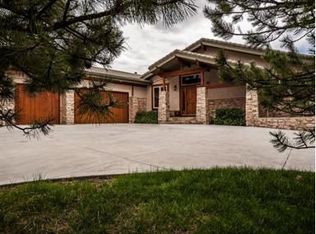
- $2,206,0004 bd5 ba5.7k sqft733 Evening Star Dr, Castle Rock, CO 80108Off Market
- $1,650,0005 bd5 ba6.1k sqft722 Evening Star Dr, Castle Rock, CO 80108Sold
- $2,817,3005 bd6 ba6.5k sqft713 Golf Club Dr, Castle Rock, CO 80108Off Market
- $1,713,4004 bd4 ba3k sqft738 Evening Star Ct, Castle Rock, CO 80108Off Market
- $6,7504 bd4 ba4.3k sqft735 Evening Star Ct, Castle Rock, CO 80108For Rent
Nearby schools
GreatSchools rating
- 6/10Buffalo Ridge Elementary SchoolGrades: PK-5Distance: 2.3 mi
- 8/10Rocky Heights Middle SchoolGrades: 6-8Distance: 5.5 mi
- 9/10Rock Canyon High SchoolGrades: 9-12Distance: 5.9 mi
Schools provided by the listing agent
- Elementary: Buffalo Ridge
- Middle: Rocky Heights
- High: Rock Canyon
- District: Douglas RE-1
Source: REcolorado as distributed by MLS GRID. This data may not be complete. We recommend contacting the local school district to confirm school assignments for this home.
Get a cash offer in 3 minutes
Find out how much your home could sell for in as little as 3 minutes with a no-obligation cash offer.
Estimated market value
$1,577,600
Get a cash offer in 3 minutes
Find out how much your home could sell for in as little as 3 minutes with a no-obligation cash offer.
Estimated market value
$1,577,600
- Colorado
- Douglas County
- Castle Rock
- 80108
- 724 Evening Star Drive
Nearby cities
Nearby neighborhoods
Nearby zip codes
Other Castle Rock Topics
