Skip main navigation
Sold for $305,000
Street View
  • $305,000

    724 Fairbluff Dr, Hope Mills, NC 28348

    4beds
    2,221sqft
    Single Family Residence
    Built in 2003
    -- sqft lot
    $317,600 Zestimate®
    $137/sqft
    $2,083 Estimated rent

    Home value

    $317,600

    $302,000 - $333,000

    $2,083/mo

    Zestimate® history
    Loading
    Loading...

    Owner options

    List your home for rent

    $2,083/mo

    Rent Zestimate®

    Find your next renter with Zillow Rental Manager. Plus, with online applications, you can quickly screen prospective tenants – for free.

    Learn more

    $2,083/mo

    Rent Zestimate®

    Refinance and save

    $1,875/mo

    Est. payment

    Refinancing to a lower rate could help reduce your monthly payments and save thousands over the life of the loan.

    See today's rates

    $1,875/mo

    Est. payment

    Explore your selling options

    Work with a Zillow partner agent

    Leverage their expertise and Zillow's premium Showcase listings to get your home seen by more buyers.

    Get started

    List with your own agent

    Get your home in front of millions of buyers by listing it on Zillow.

    Learn how to do it

    Sell it yourself

    Take full control of how buyers see your home on Zillow by listing For Sale by Owner (FSBO).

    List your home

    What's special

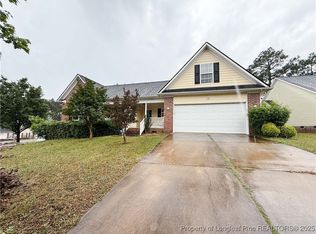
    This stunning home has been completely updated, featuring fresh paint throughout, including the garage and ceiling. The kitchen has granite countertops, stainless steel appliances, and an open floor plan that flows into the living area, complete with a cozy fireplace. Luxury Vinyl Plank (LVP) flooring runs throughout the common areas, with plush carpet in the bedrooms and ceramic tiles in the bathrooms. The master bedroom offers a spa-like experience with a separate shower, double vanity, and not one but two walk-in closets! The 4th bedroom over garage serves as a versatile bonus room, perfect for a home office or guest space.Step outside to enjoy a fully fenced backyard and relax on the screened porch, ideal for outdoor gatherings. The 2-car garage includes a door, offering convenience.This home is move-in ready, combining modern updates with comfortable living spaces! Conveniently located close to shopping, dining, park, walking distance to schools, and easy access to I-95.

    Zillow last checked:

    Listing updated:

    Listed by:

    PAULA GEORGE,

    MANNING REALTY

    Bought with:

    SARAH SOLAITA, 264515

    FATHOM REALTY NC, LLC FAY.

    Source: LPRMLS,MLS#: 731608MLS LogoOriginating MLS: Longleaf Pine Realtors

    Facts & features

    Interior

    Bedrooms & bathrooms
    • Bedrooms: 4
    • Bathrooms: 2
    • Full bathrooms: 2
    Heating
    • Electric, Fireplace(s), Heat Pump
    Cooling
    • Has cooling: Yes
    Appliances
    • Included: Dishwasher, Microwave, Range, Refrigerator, Stainless Steel Appliance(s)
    • Laundry: Washer Hookup, Dryer Hookup, Main Level
    Features
    • Breakfast Area, Ceiling Fan(s), Cathedral Ceiling(s), Dual Closets, Separate/Formal Dining Room, Double Vanity, Entrance Foyer, Granite Counters, Garden Tub/Roman Tub, High Ceilings, Primary Downstairs, Open Floorplan, Pantry, Separate Shower, Walk-In Closet(s)
    • Flooring: Luxury Vinyl, Luxury VinylPlank, Tile, Carpet
    • Doors: Storm Door(s)
    • Basement: Crawl Space
    • Number of fireplaces: 1
    • Fireplace features: Living Room
    Interior area
    • Total interior livable area: 2,221 sqft

    Property

    Parking
    • Total spaces: 2
    • Parking features: Attached, Garage, Garage Faces Side
    • Attached garage spaces: 2
    Features
    • Patio & porch: Porch, Screened
    • Exterior features: Fence, Porch
    • Fencing: Yard Fenced
    Lot
    • Features: < 1/4 Acre
    Details
    • Parcel number: 0424458256.000
    • Zoning description: PND - Planned Neighborhood

    Construction

    Type & style
    • Home type: SingleFamily
    • Architectural style: Ranch
    • Property subtype: Single Family Residence
    Materials
    • Brick Veneer
    Condition
    • Good Condition
    • New construction: No
    • Year built: 2003

    Utilities & green energy

    • Sewer: Public Sewer
    • Water: Public

    Community & HOA

    Community
    • Features: Gutter(s)
    • Security: Smoke Detector(s)
    • Subdivision: Southview
    HOA
    • Has HOA: No
    Location
    • Region: Hope Mills

    Financial & listing details

    • Price per square foot: $137/sqft
    • Tax assessed value: $300,200
    • Annual tax amount: $2,228
    • Date on market: 9/20/2024
    • Cumulative days on market: 2 days
    • Listing terms: Cash,Conventional,FHA,New Loan,VA Loan
    • Inclusions: none
    • Exclusions: none
    • Ownership: Agent

    Price history

    DateEventPrice
    10/24/2024Sold$305,000+1.7%$137/sqft
    Source: LPRMLS #731608 Report a problem
    9/23/2024Pending sale$299,999$135/sqft
    Source: LPRMLS #731608 Report a problem
    9/20/2024Listed for sale$299,999+66.7%$135/sqft
    Source: LPRMLS #731608 Report a problem
    4/5/2016Listing removed$1,250$1/sqft
    Source: Zillow Rental Manager Report a problem
    2/29/2016Listed for rent$1,250$1/sqft
    Source: Zillow Rental Manager Report a problem
    10/20/2006Sold$180,000+9.4%$81/sqft
    Source: Public Record Report a problem
    12/10/2003Sold$164,500$74/sqft
    Source: Public Record Report a problem

    Public tax history

    YearProperty taxesTax assessment
    2025$2,228 +17.3%$300,200 +69.4%
    2024$1,900 +2%$177,200
    2023$1,863 +2%$177,200
    2022$1,826 $177,200
    2021$1,826 $177,200 -10.5%
    2020-- $198,024 +11.8%
    2019$1,826 +3.8%$177,200
    2018$1,760 $177,200
    2017$1,760 -5%$177,200 -11.4%
    2016$1,853 $200,000
    2015$1,853 $200,000
    2014$1,853 $200,000
    2013$1,853 $200,000
    2012$1,853 $200,000
    2011$1,853 $200,000 -1.1%
    2010-- $202,300
    2009-- $202,300 +27%
    2008-- $159,300
    2007-- $159,300
    2006-- $159,300
    2005-- --
    2004-- $159,300 +608%
    2003-- $22,500
    Find assessor info on the county website

    Neighborhood: 28348

    Nearby schools

    GreatSchools rating
    Schools provided by the listing agent
    • Elementary: Alger B. Wilkins Elementary
    • Middle: South View Middle School
    • High: South View Senior High

    Source: LPRMLS. This data may not be complete. We recommend contacting the local school district to confirm school assignments for this home.

    Get a cash offer in 3 minutes
    Find out how much your home could sell for in as little as 3 minutes with a no-obligation cash offer.
    Estimated market value
    $317,600
    Get a cash offer in 3 minutes
    Find out how much your home could sell for in as little as 3 minutes with a no-obligation cash offer.
    Estimated market value
    $317,600