Welcome to 724 Fairway Drive in Loudon, Tennessee! Nestled on a spacious 0.53-acre lot with beautiful views of the Tennessee River from both levels of the home, this 4-bedroom, 2.5-bath residence offers an incredible opportunity for homeowners, investors, or anyone looking to add their personal touch.
Featuring 1,736 square feet of living space, a 2-car garage, and a welcoming covered front porch, this home combines space, functionality, and scenic surroundings. The main level offers a spacious living room with fireplace, a centrally located kitchen, formal dining area, full bathroom, and an additional bedroom that could also serve as a home office or flex space.
Upstairs, you'll find the primary suite complete with ample closet space and a private ensuite bathroom, along with two additional bedrooms, a half bath, and conveniently located laundry area.
Enjoy peaceful river views, large yard space, and a location that provides easy access to both Loudon and Lenoir City while maintaining a quiet neighborhood setting. The kitchen and dining areas will benefit from new flooring, presenting a great opportunity for the next owner to customize the space to their personal style and add value. With strong fundamentals, scenic surroundings, and plenty of room to grow, this property is full of potential.
Don't miss your chance to own a home with Tennessee River views, generous living space, and endless possibilities!
Under contract - showing
$299,900
724 Fairway Dr, Loudon, TN 37774
4beds
1,736sqft
Single Family Residence, Residential
Built in 1994
0.53 Acres Lot
$-- Zestimate®
$173/sqft
$-- HOA
What's special
Half bathWelcoming covered front porchPeaceful river viewsTwo additional bedroomsCentrally located kitchenLarge yard spaceConveniently located laundry area
- 37 days |
- 1,012 |
- 85 |
Likely to sell faster than
Zillow last checked:
Listing updated:
Listed by:
Tonya Bledsoe 865-643-0644,
Smoky Mountain Realty LLC 865-986-4646,
Devvin Howard,
Smoky Mountain Realty LLC
Source: RealTracs MLS as distributed by MLS GRID,MLS#: 3242160
Facts & features
Interior
Bedrooms & bathrooms
- Bedrooms: 4
- Bathrooms: 3
- Full bathrooms: 2
- 1/2 bathrooms: 1
Bedroom 1
- Features: Walk-In Closet(s)
- Level: Walk-In Closet(s)
Dining room
- Features: Formal
- Level: Formal
Other
- Features: Utility Room
- Level: Utility Room
Heating
- Central, Electric, Natural Gas
Cooling
- Central Air, Ceiling Fan(s)
Appliances
- Included: Dishwasher, Microwave, Range, Refrigerator
- Laundry: Washer Hookup, Electric Dryer Hookup
Features
- Walk-In Closet(s), Ceiling Fan(s)
- Flooring: Wood, Tile
- Basement: Crawl Space
- Number of fireplaces: 1
Interior area
- Total structure area: 1,736
- Total interior livable area: 1,736 sqft
- Finished area above ground: 1,736
Property
Parking
- Total spaces: 2
- Parking features: Attached
- Attached garage spaces: 2
Features
- Levels: Two
- Stories: 2
- Patio & porch: Deck, Patio, Porch, Covered
Lot
- Size: 0.53 Acres
- Dimensions: 120 x 101.07 IRR
- Features: Other, Rolling Slope
- Topography: Other,Rolling Slope
Details
- Parcel number: 032F B 01300 000
- Special conditions: Standard
Construction
Type & style
- Home type: SingleFamily
- Architectural style: Traditional
- Property subtype: Single Family Residence, Residential
Materials
- Frame, Vinyl Siding
Condition
- New construction: No
- Year built: 1994
Utilities & green energy
- Sewer: Septic Tank
- Water: Public
- Utilities for property: Electricity Available, Natural Gas Available, Water Available
Community & HOA
Community
- Subdivision: Riverview Golf
Location
- Region: Loudon
Financial & listing details
- Price per square foot: $173/sqft
- Tax assessed value: $172,900
- Annual tax amount: $764
- Date on market: 6/12/2026
- Electric utility on property: Yes
Estimated market value
Not available
Estimated sales range
Not available
Not available
Price history
| Date | Event | Price |
|---|---|---|
| 6/24/2026 | Contingent | $299,900$173/sqft |
Source:  RealTracs MLS as distributed by MLS GRID #3242160 Report a problem RealTracs MLS as distributed by MLS GRID #3242160 Report a problem | ||
| 6/24/2026 | Pending sale | $299,900$173/sqft |
Source:  East Tennessee Realtors #1344494 Report a problem East Tennessee Realtors #1344494 Report a problem | ||
| 6/12/2026 | Listed for sale | $299,900+79.6%$173/sqft |
Source: East Tennessee Realtors #1344494 Report a problem | ||
| 7/18/2016 | Sold | $167,000+4.4%$96/sqft |
Source: East Tennessee Realtors #967311 Report a problem | ||
| 6/11/2016 | Pending sale | $159,900$92/sqft |
Source: RE/MAX Preferred Properties, Inc #967311 Report a problem | ||
| 6/4/2016 | Listed for sale | $159,900-1.3%$92/sqft |
Source: RE/MAX Preferred Properties, Inc #967311 Report a problem | ||
| 1/25/2016 | Sold | $161,971+35.3%$93/sqft |
Source: Public Record Report a problem | ||
| 1/10/2003 | Sold | $119,750+11.9%$69/sqft |
Source: Public Record Report a problem | ||
| 10/21/1999 | Sold | $107,000$62/sqft |
Source: Public Record Report a problem | ||
Public tax history
| Year | Property taxes | Tax assessment |
|---|---|---|
| 2025 | $764 | $43,225 |
| 2024 | $764 +16.5% | $43,225 |
| 2023 | $656 | $43,225 |
| 2022 | $656 | $43,225 |
| 2021 | -- | $43,225 +24% |
| 2020 | $629 | $34,850 |
| 2019 | $629 | $34,850 |
| 2018 | $629 -0.1% | $34,850 |
| 2017 | $629 -4.1% | $34,850 -1.3% |
| 2016 | $656 0% | $35,300 |
| 2015 | $656 | $35,300 |
| 2014 | $656 | $35,300 |
| 2013 | -- | $35,300 |
| 2012 | $670 | $35,300 -5.9% |
| 2011 | $670 +12.6% | $37,500 |
| 2010 | $595 | $37,500 |
| 2009 | $595 -17.3% | $37,500 |
| 2008 | $720 +16.3% | $37,500 +11.4% |
| 2007 | $619 | $33,650 |
| 2006 | $619 | $33,650 |
| 2005 | $619 +3.4% | $33,650 |
| 2004 | $599 +16% | $33,650 +16% |
| 2003 | $516 | $29,000 +4.6% |
| 2001 | -- | $27,730 -75% |
| 2000 | -- | $110,918 |
Find assessor info on the county website
Monthly payment
Est. payment
Payment breakdown
Explore the cost of this home by adjusting the details. Changes won't be saved.Climate risks
Neighborhood: 37774
Getting around
6 / 100
Car-DependentNearby schools
GreatSchools rating
- 6/10Loudon Elementary SchoolGrades: PK-5Distance: 2.8 mi
- 5/10Ft Loudoun Middle SchoolGrades: 6-8Distance: 2.4 mi
- 6/10Loudon High SchoolGrades: 9-12Distance: 2.2 mi
- $419,9003 bd2 ba2k sqft900 Fairway Dr, Loudon, TN 37774Off Market

- $22,7000.459 AcresFairway Dr, Loudon, TN 37774Off Market

- $19,100-- bd-- ba-- sqftFairway Dr, Loudon, TN 37774Off Market
- $555,7003 bd3 ba3.2k sqftFairway Dr, Loudon, TN 37774Off Market
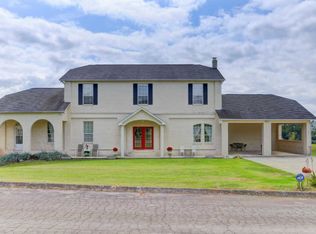
- $23,700-- bd-- ba-- sqftFairway Dr, Loudon, TN 37774Off Market
- $18,700-- bd-- ba-- sqftFairway Dr, Loudon, TN 37774Off Market
- $24,7000.64 AcresFairway Dr, Loudon, TN 37774Off Market
- $26,500-- bd-- ba-- sqftFairway Dr, Loudon, TN 37774Off Market
A local agent can set up tours, give advice and negotiate with sellers.
Similar homes
- $319,9003 bd1 ba1.5k sqft153 Trail View Dr, Loudon, TN 37774For Sale

 MLS ID #1346020, Tonya R Fielden, Realty Executives Knox Valley. East Tennessee Realtors
 - $274,9003 bd1 ba1.2k sqft513 Smokey Dr, Loudon, TN 37774For Sale
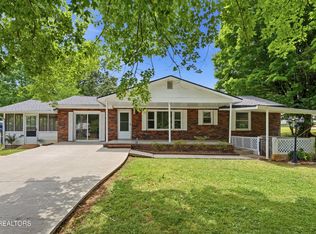
 MLS ID #3243925, Tonya Bledsoe. RealTracs MLS as distributed by MLS GRID
 - $315,0004 bd2 ba2.4k sqft1153 Little Dogwood Rd, Kingston, TN 37763For Sale
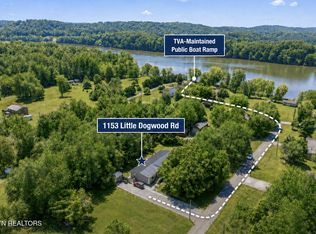 MLS ID #1342963, Anthony Ray Anderson, eXp Realty, LLC. East Tennessee Realtors
 - $339,8003 bd2 ba1.1k sqft139 Hartfield Ln, Loudon, TN 37774For Sale
 MLS ID #3261250, Dawn Moats. RealTracs MLS as distributed by MLS GRID
 - $299,0004 bd2 ba2.1k sqft391 County Road 360, Niota, TN 37826For SaleMLS ID #1348344, TR Lawrence, Athens Realty. East Tennessee Realtors
- $369,0004 bd3 ba2k sqft1174 Hampton Place Cir, Loudon, TN 37774For SaleMLS ID #1329244, Martha Riordan, MR10 Realty. East Tennessee Realtors
- $285,0003 bd2 ba1.4k sqft709 S Farnum St, Friendsville, TN 37737For SaleMLS ID #1344397, Kathy Pryputniewicz, Redfin. East Tennessee Realtors
- $349,9003 bd2 ba1.2k sqft154 Selma St, Lenoir City, TN 37771For SaleMLS ID #1347146, Kelli Monger, Smoky Mountain Realty. East Tennessee Realtors
- $447,4472 bd4 ba2.4k sqft8055 Steekee Creek Rd, Loudon, TN 37774For SaleMLS ID #1345018, Taylor Kelley, Traci Adams Realty Group. East Tennessee Realtors
- $309,9003 bd2 ba1.1k sqft107 Hillcrest Ln, Kingston, TN 37763For SaleMLS ID #1348077, Katina Ramsey, CENTURY 21 Legacy. East Tennessee Realtors
- $259,9003 bd2 ba1.6k sqft325 W Hills Dr, Lenoir City, TN 37771For SaleMLS ID #3247408, Dawn Moats. RealTracs MLS as distributed by MLS GRID
- $319,9003 bd2 ba1.9k sqft349 Fairchild St, Harriman, TN 37748For SaleMLS ID #1346685, Stephen Weiler, eXp Realty, LLC. East Tennessee Realtors
- $317,9003 bd2 ba1.1k sqft131 Emerald Court Pl, Lenoir City, TN 37771For SaleMLS ID #1316315, Ed Harrison, United Real Estate Solutions. East Tennessee Realtors
- $329,0003 bd2 ba1.8k sqft145 Green Hill Dr, Vonore, TN 37885For SaleMLS ID #1346282, Dani Wilson, Southern Charm Homes. East Tennessee Realtors
- $305,0003 bd2 ba1.9k sqft131 Delozier Ln, Rockwood, TN 37854For SaleMLS ID #3270163, Amber Ferrell. RealTracs MLS as distributed by MLS GRID
- $319,9003 bd2 ba2.1k sqft130 Shubert St, Kingston, TN 37763For SaleMLS ID #1342488, Frankie L. Hawn, Frankie Hawn Realty, LLC. East Tennessee Realtors
- $299,9003 bd3 ba1.8k sqft26 Lindale Ln, Oak Ridge, TN 37830For SaleMLS ID #1341170, Eric Fedders, Fathom Realty TN LLC. East Tennessee Realtors
- $355,0003 bd2 ba1.5k sqft114 Forestberry St, Oak Ridge, TN 37830For SaleMLS ID #1341280, Denise Fritts, Covenant Broker Real Estate, L. East Tennessee Realtors
- $425,0003 bd2 ba2.4k sqft184 Amohi Way, Loudon, TN 37774For SaleMLS ID #1333212, Tim Kukla, Team Kukla. East Tennessee Realtors
- $289,9004 bd3 ba2.1k sqft431 Carter Ave, Harriman, TN 37748For SaleMLS ID #1346857, Victoria Pack Melhorn, Realty Executives Associates. East Tennessee Realtors
