Skip main navigation
Closed
  • $615,000

    724 Fish Cove Rd, Blairsville, GA 30512

    3beds
    --sqft
    Single Family Residence
    Built in 2000
    3.06 Acres Lot
    $605,700 Zestimate®
    $--/sqft
    $2,717 Estimated rent

    Home value

    $605,700

    $551,000 - $666,000

    $2,717/mo

    Zestimate® history
    Loading
    Loading...

    Owner options

    List your home for rent

    $2,717/mo

    Rent Zestimate®

    Find your next renter with Zillow Rental Manager. Plus, with online applications, you can quickly screen prospective tenants – for free.

    Learn more

    $2,717/mo

    Rent Zestimate®

    Refinance and save

    $3,699/mo

    Est. payment

    Refinancing to a lower rate could help reduce your monthly payments and save thousands over the life of the loan.

    See today's rates

    $3,699/mo

    Est. payment

    Explore your selling options

    Work with a Zillow partner agent

    Leverage their expertise and Zillow's premium Showcase listings to get your home seen by more buyers.

    Get started

    List with your own agent

    Get your home in front of millions of buyers by listing it on Zillow.

    Learn how to do it

    Sell it yourself

    Take full control of how buyers see your home on Zillow by listing For Sale by Owner (FSBO).

    List your home

    What's special

    Crown-molded ceilingsDeck overlooking the groundsMultiple parking optionsWarm and welcomingWraparound covered porchWalk-in closetGranite countertops
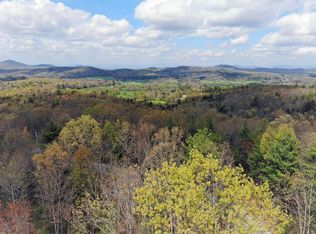
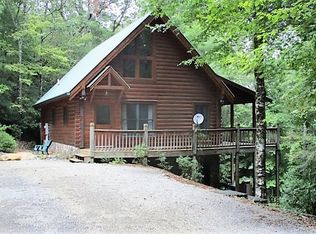
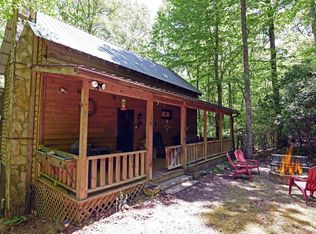
    Set on more than 3 acres of beautifully maintained, park-like land, this inviting country home offers a rare combination of privacy, natural beauty, and everyday comfort. Located just 7 miles from downtown, the property features mature trees, low-maintenance perennial gardens, and a circular, RV-friendly drive that creates an easy sense of arrival, with multiple parking options and a second driveway providing added convenience. With the vibe of a personal retreat, you'll delight in the 2 private, stocked ponds, 2 streams, and open green spaces that invite you to slow down and enjoy the peaceful setting. An idyllic spot to grow up, grow old, or simply get away from it all, this traditional-style 2-story home is warm and welcoming, with an open flow between the living areas that makes it easy to gather and relax. Inside, classic details include crown-molded ceilings, granite countertops, hardwood floors in the main living areas, and carpeted bedrooms for added comfort. The main level features a primary suite with a spacious bath, walk-in closet, and step-in shower, along with convenient main-floor laundry that supports easy everyday living. The finished basement is spotless and offers flexible space for hobbies, workout equipment, guests, or quiet evenings at home. Fiber optic internet ensures you can stay connected while enjoying the peaceful surroundings. Outdoor living shines here, from the wraparound covered porch to the screened porch and deck overlooking the grounds, making it easy to appreciate the views in every season. With thoughtful care throughout and a setting that truly feels like a private park, this property offers a lifestyle that is both serene and practical, all wrapped into one special place to call home.

    Zillow last checked:

    Listing updated:

    Listed by:

    Robert Kaser 706-455-7437,

    Keller Williams Elevate

    Bought with:

    Teren Hooper, 435718

    Keller Williams Elevate

    Source: GAMLS,MLS#: 10658191MLS Logo

    Facts & features

    Interior

    Bedrooms & bathrooms
    • Bedrooms: 3
    • Bathrooms: 3
    • Full bathrooms: 2
    • 1/2 bathrooms: 1
    • Main level bathrooms: 1
    • Main level bedrooms: 1
    Rooms
    • Room types: Den
    Dining room
    • Features: Dining Rm/Living Rm Combo
    Kitchen
    • Features: Breakfast Bar
    Heating
    • Central, Electric, Heat Pump
    Cooling
    • Ceiling Fan(s), Central Air, Electric
    Appliances
    • Included: Dishwasher, Disposal, Dryer, Electric Water Heater, Microwave, Oven/Range (Combo), Refrigerator, Stainless Steel Appliance(s), Washer
    • Laundry: Laundry Closet
    Features
    • Master On Main Level, Separate Shower, Tile Bath, Tray Ceiling(s), Walk-In Closet(s)
    • Flooring: Carpet, Hardwood, Tile
    • Basement: Finished,Full
    • Number of fireplaces: 2
    • Fireplace features: Gas Log
    • Common walls with other units/homes: No Common Walls
    Interior area
    • Total structure area: 0
    • Finished area above ground: 0
    • Finished area below ground: 0

    Property

    Parking
    • Parking features: Detached, Garage
    • Has garage: Yes
    Features
    • Levels: Two
    • Stories: 2
    • Patio & porch: Deck, Porch
    • Exterior features: Water Feature
    • On waterfront: Yes
    • Waterfront features: Creek, Pond, Private
    Lot
    • Size: 3.06 Acres
    • Features: Pasture, Private, Sloped
    • Residential vegetation: Grassed, Wooded
    Details
    • Additional structures: Garage(s)
    • Parcel number: 041 007 A

    Construction

    Type & style
    • Home type: SingleFamily
    • Architectural style: Cape Cod,Country/Rustic,Traditional
    • Property subtype: Single Family Residence
    Materials
    • Vinyl Siding
    • Foundation: Slab
    • Roof: Composition
    Condition
    • Resale
    • New construction: No
    • Year built: 2000

    Utilities & green energy

    • Electric: 220 Volts
    • Sewer: Septic Tank
    • Water: Private, Well
    • Utilities for property: Electricity Available, High Speed Internet, Propane, Water Available

    Community & HOA

    Community
    • Features: None
    • Subdivision: None
    HOA
    • Has HOA: No
    • Services included: None
    Location
    • Region: Blairsville

    Financial & listing details

    • Tax assessed value: $595,400
    • Annual tax amount: $2,526
    • Date on market: 12/15/2025
    • Cumulative days on market: 42 days
    • Listing agreement: Exclusive Right To Sell
    • Listing terms: 1031 Exchange,Cash,Conventional,FHA,USDA Loan,VA Loan
    • Electric utility on property: Yes

    Price history

    DateEventPrice
    4/10/2026Sold$615,000-5.2%
    Source: GAMLS #10658191 Report a problem
    1/26/2026Pending sale$649,000
    Source: GAMLS #10658191 Report a problem
    12/15/2025Listed for sale$649,000
    Source: NGBOR #420803 Report a problem
    12/1/2025Listing removed$649,000
    Source: NGBOR #416007 Report a problem
    8/13/2025Listed for sale$649,000
    Source: GAMLS #10529643 Report a problem
    8/11/2025Pending sale$649,000
    Source: GAMLS #10529643 Report a problem
    8/5/2025Price change$649,000-7.2%
    Source: GAMLS #10529643 Report a problem
    5/24/2025Listed for sale$699,000+163.8%
    Source: NGBOR #416007 Report a problem
    2/12/2010Sold$265,000
    Source: Public Record Report a problem

    Public tax history

    YearProperty taxesTax assessment
    2025$2,378 -5%$238,160 +7.2%
    2024$2,504 -2.8%$222,120 +0.9%
    2023$2,575 +19.2%$220,080 +34%
    2022$2,160 -0.2%$164,240 +17.9%
    2021$2,164 +36.8%$139,320 +54.1%
    2020$1,582 $90,408
    2019$1,582 +1.9%$90,408
    2018$1,553 $90,408
    2017$1,553 $90,408
    2016$1,553 -0.1%$90,408
    2015$1,554 -0.8%$90,408 +6.1%
    2013$1,567 $85,208
    2012-- --
    2011-- --
    2010-- --
    2009-- --
    Find assessor info on the county website

    Neighborhood: 30512

    Nearby schools

    GreatSchools rating
    Schools provided by the listing agent
    • Elementary: Union
    • Middle: Union
    • High: Union

    Source: GAMLS. This data may not be complete. We recommend contacting the local school district to confirm school assignments for this home.

    Get a cash offer in 3 minutes
    Find out how much your home could sell for in as little as 3 minutes with a no-obligation cash offer.
    Estimated market value
    $605,700
    Get a cash offer in 3 minutes
    Find out how much your home could sell for in as little as 3 minutes with a no-obligation cash offer.
    Estimated market value
    $605,700