Super sharp, true 5 bedroom, 2 1/2 bath Colonial home with 2 car garage plus a finished basement on a park-like lot in sought after Nottingham Green! Within the 5-mile radius of Newark Charter school this home is convenient to the University of Delaware, downtown Newark with shopping and dining, White Clay Creek State Park, Fairhill Preserve, and is just 2 blocks away from the community pool with optional membership. Gleaming hardwood floors lead from the foyer through the spacious living room with large bay window and dining room, both with quality crown molding. The dining room has been opened up and flows seamlessly into the beautiful, updated kitchen with 42" cabinets, granite countertops and tile backsplash. Family room with French doors lead to the large 3 season room addition with mini split. 5th bedroom primary suite addition upstairs includes sitting room and a 4-piece ensuite bath and 3 spacious closets! The second bedroom also has a large walk-in closet. The finished basement adds versatile living space. Siding and roof updated 2017, all windows updated except garage windows. Hurry to schedule your private tour today!
Sold for $535,000
Street View
$535,000
724 Fiske Ln, Newark, DE 19711
5beds
2,950sqft
Single Family Residence
Built in 1964
10,454 Square Feet Lot
$459,000 Zestimate®
$181/sqft
$3,319 Estimated rent
Home value
$459,000
$418,000 - $505,000
$3,319/mo
Zestimate® history
Owner options
List your home for rent
$3,319/mo
Rent Zestimate®
Find your next renter with Zillow Rental Manager. Plus, with online applications, you can quickly screen prospective tenants – for free.
$3,319/mo
Rent Zestimate®
Refinance and save
$3,416/mo
Est. payment
Refinancing to a lower rate could help reduce your monthly payments and save thousands over the life of the loan.
$3,416/mo
Est. payment
Explore your selling options
Work with a Zillow partner agent
Leverage their expertise and Zillow's premium Showcase listings to get your home seen by more buyers.
Get startedList with your own agent
Get your home in front of millions of buyers by listing it on Zillow.
Learn how to do itSell it yourself
Take full control of how buyers see your home on Zillow by listing For Sale by Owner (FSBO).
List your homeWhat's special
Finished basementGleaming hardwood floorsQuality crown moldingGranite countertopsTile backsplashPark-like lot
Zillow last checked:
Listing updated:
Listed by:
David Landon 302-218-8473,
Patterson-Schwartz-Newark,
Listing Team: Team Landon, Co-Listing Team: Team Landon,Co-Listing Agent: Kirsten H Landon 302-218-8474,
Patterson-Schwartz-Newark
Bought with:
Kathy Eddins, RS-296880
Patterson-Schwartz-Hockessin
Linda Hanna, RS307525
Patterson-Schwartz-Hockessin
Source: Bright MLS,MLS#: DENC2095528
Facts & features
Interior
Bedrooms & bathrooms
- Bedrooms: 5
- Bathrooms: 3
- Full bathrooms: 2
- 1/2 bathrooms: 1
- Main level bathrooms: 1
Rooms
- Room types: Living Room, Dining Room, Primary Bedroom, Sitting Room, Bedroom 2, Bedroom 3, Bedroom 4, Bedroom 5, Kitchen, Family Room, Sun/Florida Room, Recreation Room
Primary bedroom
- Features: Ceiling Fan(s), Flooring - Carpet
- Level: Upper
- Area: 224 Square Feet
- Dimensions: 14 X 16
Bedroom 2
- Features: Ceiling Fan(s), Flooring - Carpet
- Level: Upper
- Area: 195 Square Feet
- Dimensions: 13 X 15
Bedroom 3
- Features: Ceiling Fan(s), Flooring - Carpet
- Level: Upper
- Area: 100 Square Feet
- Dimensions: 10 X 10
Bedroom 4
- Features: Ceiling Fan(s), Flooring - HardWood
- Level: Upper
- Area: 110 Square Feet
- Dimensions: 10 X 11
Bedroom 5
- Features: Flooring - Carpet
- Level: Upper
- Area: 130 Square Feet
- Dimensions: 10 X 13
Dining room
- Features: Crown Molding, Flooring - HardWood
- Level: Main
- Area: 121 Square Feet
- Dimensions: 11 X 11
Family room
- Features: Flooring - Carpet
- Level: Main
- Area: 208 Square Feet
- Dimensions: 13 X 16
Kitchen
- Features: Granite Counters, Flooring - Vinyl, Kitchen - Electric Cooking
- Level: Main
- Area: 176 Square Feet
- Dimensions: 11 X 16
Living room
- Features: Crown Molding, Flooring - HardWood
- Level: Main
- Area: 209 Square Feet
- Dimensions: 11 X 19
Recreation room
- Level: Lower
- Area: 336 Square Feet
- Dimensions: 14 X 24
Sitting room
- Features: Flooring - Carpet
- Level: Upper
- Area: 108 Square Feet
- Dimensions: 9 X 12
Other
- Features: Flooring - Carpet
- Level: Main
- Area: 280 Square Feet
- Dimensions: 14 X 20
Heating
- Forced Air, Natural Gas
Cooling
- Central Air, Electric
Appliances
- Included: Dishwasher, Disposal, Dryer, Microwave, Oven/Range - Electric, Refrigerator, Washer, Water Heater, Gas Water Heater
Features
- Ceiling Fan(s), Crown Molding, Formal/Separate Dining Room
- Flooring: Carpet, Hardwood, Vinyl, Wood
- Basement: Partially Finished
- Has fireplace: No
Interior area
- Total structure area: 2,950
- Total interior livable area: 2,950 sqft
- Finished area above ground: 2,450
- Finished area below ground: 500
Property
Parking
- Total spaces: 4
- Parking features: Garage Faces Front, Paved, Attached, Driveway
- Attached garage spaces: 2
- Uncovered spaces: 2
Accessibility
- Accessibility features: None
Features
- Levels: Two
- Stories: 2
- Pool features: Community
Lot
- Size: 10,454 Square Feet
Details
- Additional structures: Above Grade, Below Grade
- Parcel number: 18018.00212
- Zoning: 18RS
- Special conditions: Standard
Construction
Type & style
- Home type: SingleFamily
- Architectural style: Colonial
- Property subtype: Single Family Residence
Materials
- Vinyl Siding
- Foundation: Block
Condition
- New construction: No
- Year built: 1964
Utilities & green energy
- Electric: 200+ Amp Service, Circuit Breakers
- Sewer: Public Sewer
- Water: Public
Community & HOA
Community
- Features: Pool
- Subdivision: Nottingham Green
HOA
- Has HOA: No
Location
- Region: Newark
Financial & listing details
- Price per square foot: $181/sqft
- Tax assessed value: $466,800
- Annual tax amount: $4,179
- Date on market: 1/15/2026
- Listing agreement: Exclusive Right To Sell
- Ownership: Fee Simple
Price history
| Date | Event | Price |
|---|---|---|
| 2/17/2026 | Sold | $535,000+1.9%$181/sqft |
Source:  Bright MLS #DENC2095528 Report a problem Bright MLS #DENC2095528 Report a problem | ||
| 1/17/2026 | Pending sale | $525,000$178/sqft |
Source: Bright MLS #DENC2095528 Report a problem | ||
| 1/15/2026 | Listed for sale | $525,000$178/sqft |
Source: Bright MLS #DENC2095528 Report a problem | ||
Public tax history
| Year | Property taxes | Tax assessment |
|---|---|---|
| 2025 | $3,654 +37.7% | $466,800 +448.5% |
| 2024 | $2,653 +2.9% | $85,100 |
| 2023 | $2,577 +1.3% | $85,100 |
| 2022 | $2,544 -14.2% | $85,100 |
| 2021 | $2,966 +3% | $85,100 |
| 2020 | $2,881 +14.1% | $85,100 |
| 2019 | $2,526 +5.5% | $85,100 |
| 2017 | $2,394 +0.3% | $85,100 |
| 2016 | $2,387 | $85,100 |
| 2015 | $2,387 +11.6% | $85,100 |
| 2014 | $2,140 | $85,100 |
| 2013 | -- | $85,100 |
| 2012 | -- | $85,100 |
| 2011 | -- | $85,100 |
| 2010 | -- | $85,100 |
| 2009 | -- | $85,100 |
| 2008 | -- | $85,100 |
| 2007 | -- | $85,100 |
| 2006 | -- | $85,100 |
| 2005 | -- | $85,100 |
| 2004 | -- | $85,100 |
| 2003 | -- | $85,100 |
| 2002 | -- | $85,100 |
| 2001 | -- | $85,100 |
Find assessor info on the county website
Neighborhood: Nottingham Green
Nearby homes
- $407,0004 bd2 ba1.9k sqft114 Amherst Dr, Newark, DE 19711Off Market
- $440,0004 bd3 ba2.2k sqft217 Vassar Dr, Newark, DE 19711Off Market
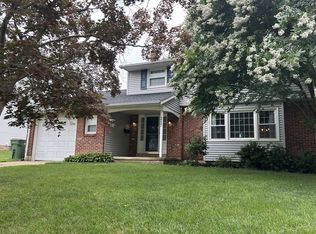
- $477,9003 bd4 ba2.6k sqft728 Fiske Ln, Newark, DE 19711Off Market
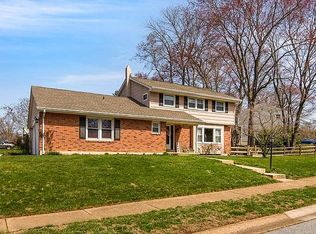
- $401,6004 bd2 ba1.8k sqft215 Vassar Dr, Newark, DE 19711Off Market
- $463,5004 bd2 ba1.9k sqft112 Amherst Dr, Newark, DE 19711Off Market
- $408,8004 bd1 ba2.3k sqft723 Fiske Ln, Newark, DE 19711Off Market
- $453,1004 bd3 ba2k sqft725 Fiske Ln, Newark, DE 19711Off Market
- $409,1004 bd2 ba1.8k sqft721 Fiske Ln, Newark, DE 19711Off Market
Nearby schools
GreatSchools rating
- 7/10Downes (John R.) Elementary SchoolGrades: K-5Distance: 0.2 mi
- 3/10Shue-Medill Middle SchoolGrades: 6-8Distance: 3.8 mi
- 3/10Newark High SchoolGrades: 9-12Distance: 1.9 mi
Schools provided by the listing agent
- Elementary: Downes
- Middle: Shue-medill
- High: Newark
- District: Christina
Source: Bright MLS. This data may not be complete. We recommend contacting the local school district to confirm school assignments for this home.
Get a cash offer in 3 minutes
Find out how much your home could sell for in as little as 3 minutes with a no-obligation cash offer.
Estimated market value
$459,000
Get a cash offer in 3 minutes
Find out how much your home could sell for in as little as 3 minutes with a no-obligation cash offer.
Estimated market value
$459,000
