Skip main navigation
Closed
  • Listed by: Re/Max Signature Properties • Andrea L Picchietti • Contact: 618-531-4548
    Bought with: Re/Max Signature Properties
    $182,000

    724 Foster Dr, Swansea, IL 62226

    3beds
    1,558sqft
    Single Family Residence
    Built in 1970
    10,018 Square Feet Lot
    $207,700 Zestimate®
    $117/sqft
    $1,632 Estimated rent

    Home value

    $207,700

    $197,000 - $218,000

    $1,632/mo

    Zestimate® history
    Loading
    Loading...

    Owner options

    List your home for rent

    $1,632/mo

    Rent Zestimate®

    Find your next renter with Zillow Rental Manager. Plus, with online applications, you can quickly screen prospective tenants – for free.

    Learn more

    $1,632/mo

    Rent Zestimate®

    Refinance and save

    $1,345/mo

    Est. payment

    Refinancing to a lower rate could help reduce your monthly payments and save thousands over the life of the loan.

    See today's rates

    $1,345/mo

    Est. payment

    Explore your selling options

    Work with a Zillow partner agent

    Leverage their expertise and Zillow's premium Showcase listings to get your home seen by more buyers.

    Get started

    List with your own agent

    Get your home in front of millions of buyers by listing it on Zillow.

    Learn how to do it

    Sell it yourself

    Take full control of how buyers see your home on Zillow by listing For Sale by Owner (FSBO).

    List your home

    What's special

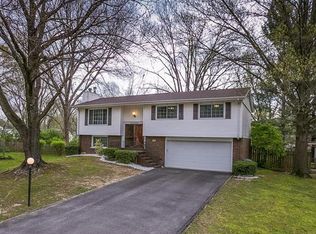
    So well-cared for and maintained!! This ranch-style home is located on a dead end street surrounded by shade trees and fenced for the kids/pets. Enjoy admiring the mature landscaping while relaxing on the 2-tiered deck or porch swing. Enter this wonderful home into the roomy foyer with ceramic tile & coat closet. Large Living room awaits with a cozy gas fireplace and space for a breakfast nook or home office. Eat-in Kitchen has a tiled backsplash & all appliances stay, as well as the washer/dryer. Separate dining room make entertaining a breeze. A bonus Room that could be your sunroom, gym...whatever your needs! Nice-sized primary suite with private, 3/4 Bath & 2 closets. 2 more generous-sized bedrooms and a full Hall Bath that has a jacuzzi tub. 2- Car Garage is over-sized and has a workbench, storage shelves, insulated garage door w/ opener, pull-down attic stairs & egress to backyard. Gutter guards, Sec lighting, Newer dbl hung vinyl windows & so much more! City compliant too! Additional Rooms: Sun Room

    Zillow last checked:

    Listing updated:

    Listed by:

    Andrea L Picchietti 618-531-4548,

    Re/Max Signature Properties

    Bought with:

    Jamie Lenglet, 475.177374

    Re/Max Signature Properties

    Source: MARIS,MLS#: 24041301MLS LogoOriginating MLS: Southwestern Illinois Board of REALTORS

    Facts & features

    Interior

    Bedrooms & bathrooms
    • Bedrooms: 3
    • Bathrooms: 2
    • Full bathrooms: 2
    • Main level bathrooms: 2
    • Main level bedrooms: 3
    Bedroom
    • Features: Floor Covering: Carpeting
    • Level: Main
    • Area: 168
    • Dimensions: 14x12
    Bedroom
    • Features: Floor Covering: Carpeting
    • Level: Main
    • Area: 140
    • Dimensions: 14x10
    Bedroom
    • Features: Floor Covering: Carpeting
    • Level: Main
    • Area: 100
    • Dimensions: 10x10
    Bathroom
    • Features: Floor Covering: Ceramic Tile
    • Level: Main
    • Area: 40
    • Dimensions: 8x5
    Bathroom
    • Features: Floor Covering: Ceramic Tile
    • Level: Main
    • Area: 40
    • Dimensions: 8x5
    Dining room
    • Features: Floor Covering: Carpeting
    • Level: Main
    • Area: 81
    • Dimensions: 9x9
    Kitchen
    • Features: Floor Covering: Ceramic Tile
    • Level: Main
    • Area: 130
    • Dimensions: 13x10
    Living room
    • Features: Floor Covering: Carpeting
    • Level: Main
    • Area: 216
    • Dimensions: 18x12
    Sunroom
    • Features: Floor Covering: Ceramic Tile
    • Level: Main
    • Area: 204
    • Dimensions: 17x12
    Heating
    • Natural Gas, Hot Water, Radiant Floor
    Cooling
    • Central Air, Electric
    Appliances
    • Included: Gas Water Heater, Dishwasher, Disposal, Dryer, Microwave, Electric Range, Electric Oven, Refrigerator, Washer
    Features
    • Workshop/Hobby Area, Separate Dining, Shower, Breakfast Bar, Eat-in Kitchen, Pantry, Entrance Foyer
    • Flooring: Carpet
    • Doors: Sliding Doors
    • Windows: Tilt-In Windows, Window Treatments
    • Basement: None
    • Number of fireplaces: 1
    • Fireplace features: Living Room
    Interior area
    • Total structure area: 1,558
    • Total interior livable area: 1,558 sqft
    • Finished area above ground: 1,558
    • Finished area below ground: 0

    Property

    Parking
    • Total spaces: 2
    • Parking features: Attached, Garage, Garage Door Opener, Oversized, Storage, Workshop in Garage
    • Attached garage spaces: 2
    Features
    • Levels: One
    • Patio & porch: Deck, Covered
    Lot
    • Size: 10,018 Square Feet
    • Dimensions: 80 x 125
    • Features: Level
    Details
    • Parcel number: 0817.0415069
    • Special conditions: Standard

    Construction

    Type & style
    • Home type: SingleFamily
    • Architectural style: Ranch,Other
    • Property subtype: Single Family Residence
    Materials
    • Brick, Vinyl Siding
    Condition
    • Year built: 1970

    Utilities & green energy

    • Sewer: Public Sewer
    • Water: Public
    • Utilities for property: Natural Gas Available

    Community & HOA

    Community
    • Security: Smoke Detector(s)
    • Subdivision: Timberlake Estates
    Location
    • Region: Swansea

    Financial & listing details

    • Price per square foot: $117/sqft
    • Tax assessed value: $46,815
    • Annual tax amount: $2,387
    • Date on market: 6/29/2024
    • Cumulative days on market: 16 days
    • Listing terms: Cash,Conventional,FHA,VA Loan
    • Ownership: Private
    • Road surface type: Concrete

    Price history

    DateEventPrice
    7/30/2024Sold$182,000+7.1%$117/sqft
    Source: MARIS #24041301 Report a problem
    7/15/2024Pending sale$169,900$109/sqft
    Source: MARIS #24041301 Report a problem
    7/3/2024Contingent$169,900$109/sqft
    Source: MARIS #24041301 Report a problem
    6/29/2024Listed for sale$169,900+21.4%$109/sqft
    Source: MARIS #24041301 Report a problem
    2/26/2019Listing removed$139,900$90/sqft
    Source: Avenue Realty Associates #18044453 Report a problem
    8/30/2018Price change$139,900-3.4%$90/sqft
    Source: Avenue Realty Associates #18044453 Report a problem
    7/26/2018Price change$144,800-3.3%$93/sqft
    Source: Avenue Realty Associates #18044453 Report a problem
    6/21/2018Price change$149,800-3.9%$96/sqft
    Source: Avenue Realty Associates #18044453 Report a problem
    6/2/2018Listed for sale$155,800+11.3%$100/sqft
    Source: Avenue Realty Associates #18044453 Report a problem
    3/13/2007Sold$140,000$90/sqft
    Source: Public Record Report a problem

    Public tax history

    YearProperty taxesTax assessment
    2024$2,236 -6.3%$46,815 +7%
    2023$2,387 -1.9%$43,767 +11.1%
    2022$2,433 -19.8%$39,401 +8.2%
    2021$3,034 +3.8%$36,425 +4.4%
    2020$2,923 -1%$34,883 +1.1%
    2019$2,951 +2.7%$34,487 +2.2%
    2018$2,872 -0.7%$33,742 +0.7%
    2017$2,893 $33,505 +2.2%
    2016$2,893 +27.7%$32,793 +10.2%
    2014$2,266 +1.9%$29,768 -1.4%
    2013$2,225 $30,193 -3.4%
    2012-- $31,249 -2.8%
    2011-- $32,149 -1.8%
    2010-- $32,735 -28.7%
    2009-- $45,892 +2.3%
    2008-- $44,864 +10.8%
    2006-- $40,498 +7%
    2005$2,661 +8.8%$37,845 +7.2%
    2004$2,446 $35,296 +6.5%
    2003-- $33,157 +6.3%
    2002-- $31,200 +4.8%
    2001-- $29,780 +3%
    2000-- $28,919
    Find assessor info on the county website

    Neighborhood: 62226

    Nearby schools

    GreatSchools rating
    Schools provided by the listing agent
    • Elementary: Belleville Dist 118
    • Middle: Belleville Dist 118
    • High: Belleville High School-East

    Source: MARIS. This data may not be complete. We recommend contacting the local school district to confirm school assignments for this home.

    Get a cash offer in 3 minutes
    Find out how much your home could sell for in as little as 3 minutes with a no-obligation cash offer.
    Estimated market value
    $207,700
    Get a cash offer in 3 minutes
    Find out how much your home could sell for in as little as 3 minutes with a no-obligation cash offer.
    Estimated market value
    $207,700