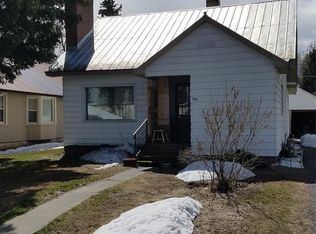
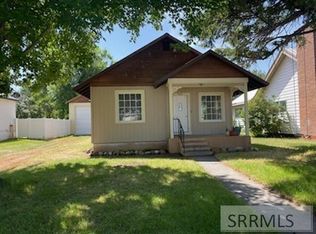
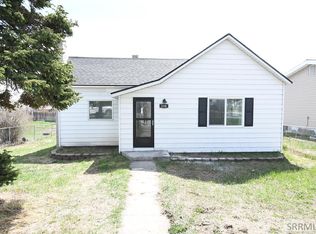
IF OUTDOOR RECREATION IS AT THE TOP OF YOUR TO-DO LIST, This Is A Rare Opportunity To Own A Classic Vintage Home In Ashton, Idaho.....The Gateway To The Island Park Corridor, Historic Harriman State Park, World-Class Fly-Fishing, Hiking & ATV Trails, Boating, Cross-County Skiing, & Snowmobiling. Venture A Bit Further To West Yellowstone & Yellowstone Park or Take A Trip To Virginia City~~This Home Has Some Wonderful Updates In Place Including A New Wood Stove In 2024, New Sewer Line & Water Heater In 2022, Metal Roofing, Updated Kitchen Flooring, & Life Proof LVP Flooring.~~Gather With Friends Or Family In The Spacious Living Room Or The Country Kitchen. A Large Enclosed Patio Expands The Main-Level Living Space & Nearby Is A Laundry Area With Washer & Dryer Included. The Updated Bath Is Also Located On The Main Level~~Upstairs, The Landing Opens To Two Bedrooms. The Primary Bedroom Is Quite Spacious With A Charming Sloped Ceiling And Walk-In Closet~~The Basement Level Is Clean And Efficient.....Great Storage Space.~~Outside, The Fenced Yard Includes A Wood Shed Plus A Large Storage Shed Near The Alley Access Gate.~~Exact Year Built Has Not Been Confirmed.
Pending
$255,000
724 Fremont St, Ashton, ID 83420
2beds
1,350sqft
Single Family Residence
Built in 1900
6,969 Square Feet Lot
$-- Zestimate®
$189/sqft
$-- HOA
What's special
Wood shedCountry kitchenMetal roofingUpdated kitchen flooringLife proof lvp flooringFenced yard
- 56 days
- 186
- 14
Likely to sell faster than
Zillow last checked:
Listing updated:
Listed by:
Russ Donahoo 208-243-0545,
eXp Realty LLC
Source: SRMLS,MLS#: 2188570
Facts & features
Interior
Bedrooms & bathrooms
- Bedrooms: 2
- Bathrooms: 1
- Full bathrooms: 1
- Main level bathrooms: 1
Kitchen
- Level: Main
Living room
- Level: Main
Basement
- Area: 400
Heating
- Electric, Oil, Baseboard, Forced Air
Cooling
- None
Appliances
- Included: Dishwasher, Dryer, Microwave, Electric Range, Refrigerator, Washer, Electric Water Heater
- Laundry: Main Level
Features
- Walk-In Closet(s)
- Flooring: Luxury Vinyl, Tile
- Basement: Full
- Number of fireplaces: 1
- Fireplace features: 1, Free Standing, Wood Burning
Interior area
- Total structure area: 1,350
- Total interior livable area: 1,350 sqft
- Finished area above ground: 950
- Finished area below ground: 400
Video & virtual tour
Property
Parking
- Parking features: No Garage, None
Features
- Levels: Three Or More
- Stories: 3
- Patio & porch: 1, Enclosed, Patio
- Fencing: Wood
Lot
- Size: 6,969 Square Feet
- Features: Level, Low Traffic, Established Lawn, Many Trees, Flower Beds
Details
- Additional structures: Shed(s)
- Parcel number: RPA00020580050
- Zoning description: Ashton-Higher Density Res
Construction
Type & style
- Home type: SingleFamily
- Property subtype: Single Family Residence
Materials
- Frame, Primary Exterior Material: Hardboard/Composition, Primary Exterior Material: Lap Siding
- Foundation: Block
- Roof: Metal
Condition
- Year built: 1900
Utilities & green energy
- Electric: Rocky Mountain Power
- Sewer: Public Sewer
- Water: Public
Community & HOA
Community
- Subdivision: Ashton-Fre
HOA
- Has HOA: No
- Services included: None
Location
- Region: Ashton
Financial & listing details
- Price per square foot: $189/sqft
- Tax assessed value: $177,504
- Annual tax amount: $943
- Date on market: 8/14/2026
- Listing terms: Cash,Conventional
- Inclusions: Oven/Range, Refrigerator, Dishwasher, Microwave, Washer/Dryer
- Exclusions: Seller's Personal Property
Estimated market value
Not available
Estimated sales range
Not available
Not available
Price history
| Date | Event | Price |
|---|---|---|
| 9/21/2026 | Pending sale | $255,000$189/sqft |
Source:  SRMLS #2188570 Report a problem SRMLS #2188570 Report a problem | ||
| 8/14/2026 | Listed for sale | $255,000+36.4%$189/sqft |
Source: SRMLS #2188570 Report a problem | ||
| 12/16/2021 | Sold | -- |
Source: Agent Provided Report a problem | ||
| 10/16/2021 | Price change | $187,000-1.1%$139/sqft |
Source: SRMLS #2139124 Report a problem | ||
| 9/24/2021 | Listed for sale | $189,000$140/sqft |
Source: SRMLS #2139124 Report a problem | ||
Public tax history
| Year | Property taxes | Tax assessment |
|---|---|---|
| 2025 | $943 +1.7% | $89,322 -48.6% |
| 2024 | $927 -12.7% | $173,663 |
| 2023 | $1,061 +43.4% | $173,663 +123.9% |
| 2022 | $740 -2.6% | $77,566 +24% |
| 2021 | $759 | $62,551 +8.8% |
| 2020 | -- | $57,478 |
| 2019 | $720 +1.3% | $57,478 +5% |
| 2018 | $711 | $54,747 +117.1% |
| 2017 | $711 -7.8% | $25,223 |
| 2016 | $771 +3.1% | $25,223 -48.8% |
| 2015 | $748 +0.8% | $49,308 +95.5% |
| 2014 | $742 | $25,223 |
| 2013 | $742 | $25,223 +0.8% |
| 2011 | -- | $25,025 -50% |
| 2010 | -- | $50,050 |
Find assessor info on the county website
Monthly payment
Est. payment
Payment breakdown
Explore the cost of this home by adjusting the details. Changes won't be saved.Climate risks
Neighborhood: 83420
Nearby schools
Schools provided by the listing agent
- Elementary: ASHTON A215EL
- Middle: NORTH FREMONT A215JH
- High: NORTH FREMONT A215HS
Source: SRMLS. This data may not be complete. We recommend contacting the local school district to confirm school assignments for this home.


Similar homes
- $366,9003 bd3 ba1.6k sqft620 N 4th St Unit 3, Ashton, ID 83420For Sale
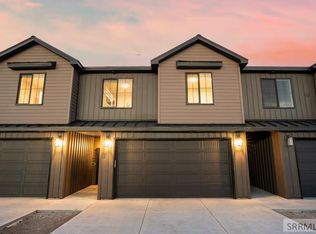 MLS ID #2189467, Luke Bloxham, Real Broker LLC. SRMLS
 - $279,0003 bd1 ba1.2k sqft238 W 1 N, Saint Anthony, ID 83445For Sale
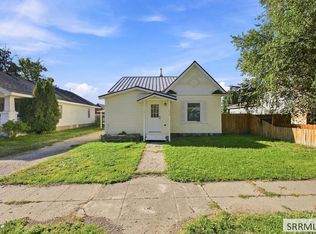 MLS ID #2189107, Evan Bindenagel, Real Broker LLC. SRMLS
 - $294,0003 bd1 ba1.3k sqft238 W Main St, Saint Anthony, ID 83445For Sale
 MLS ID #2186594, Laura Wiser, Real Broker LLC. SRMLS
 - $225,0002 bd1 ba806 sqft329 N Bridge St, Saint Anthony, ID 83445For Sale
 MLS ID #2187589, Todd Davis, Realty Quest. SRMLS
