Skip main navigation
Sold for $340,000
  • $340,000

    724 Galloway Ct, Winter Springs, FL 32708

    3beds
    1,288sqft
    Single Family Residence
    Built in 1977
    8,209 Square Feet Lot
    $349,100 Zestimate®
    $264/sqft
    $2,172 Estimated rent

    Home value

    $349,100

    $332,000 - $367,000

    $2,172/mo

    Zestimate® history
    Loading
    Loading...

    Owner options

    List your home for rent

    $2,172/mo

    Rent Zestimate®

    Find your next renter with Zillow Rental Manager. Plus, with online applications, you can quickly screen prospective tenants – for free.

    Learn more

    $2,172/mo

    Rent Zestimate®

    Refinance and save

    $2,284/mo

    Est. payment

    Refinancing to a lower rate could help reduce your monthly payments and save thousands over the life of the loan.

    See today's rates

    $2,284/mo

    Est. payment

    Explore your selling options

    Work with a Zillow partner agent

    Leverage their expertise and Zillow's premium Showcase listings to get your home seen by more buyers.

    Get started

    List with your own agent

    Get your home in front of millions of buyers by listing it on Zillow.

    Learn how to do it

    Sell it yourself

    Take full control of how buyers see your home on Zillow by listing For Sale by Owner (FSBO).

    List your home

    What's special

    Front courtyardGas stovePrivate bathLaundry areaOpen floor planNatural lightCounter space
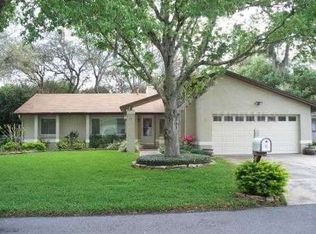
    MOTIVATED SELLER!!! BRING AN OFFER!! Welcome home to this 3 bedroom 2 bath you're going to love from the moment you walk in! But wait! The front courtyard entrance will be the first to get your attention, then as you enter you'll notice the natural light and open floor plan that makes this home so welcoming! A living dining combo makes for plenty of room to entertain or just stretch out, then there's the eat-in kitchen that will get your cooking skills flowing! Plenty of cabinets and counter space, gas stove, pantry closet and lots of room for helpers are just some of the features in the kitchen. A large walk-in closet, private bath and private backyard entrance can be found in the master retreat-so welcoming at the end of the day. The other two bedrooms are spacious and the laundry area is in the 2 car garage. Weekends can be spent relaxing on the screen patio or playing an outdoor game in the backyard or even enjoying a quick swim at the community pool. The community has to much to offer!! Fireplace is located in the living/dining room combo, imagine the decorating that can be done for the holidays! Come on and make this your new home!

    Zillow last checked:

    Listing updated:

    Listing Provided by:

    Nicole Anderson 407-461-4861,

    HD REALTY LLC 407-260-8800,

    Jeff Anderson 407-260-8800,

    HD REALTY LLC

    Bought with:

    Ciara Taylor

    PREMIER SOTHEBY'S INTL. REALTY

    Allison Hunter, 3102578

    PREMIER SOTHEBY'S INTL. REALTY

    Source: Stellar MLS,MLS#: O6075684MLS LogoOriginating MLS: Orlando Regional

    Facts & features

    Interior

    Bedrooms & bathrooms
    • Bedrooms: 3
    • Bathrooms: 2
    • Full bathrooms: 2
    Primary bedroom
    • Level: First
    • Dimensions: 14x13
    Bedroom 2
    • Level: First
    • Dimensions: 11x10
    Bedroom 3
    • Level: First
    • Dimensions: 10x10
    Kitchen
    • Level: First
    • Dimensions: 18x11
    Living room
    • Level: First
    • Dimensions: 18x15
    Heating
    • Central
    Cooling
    • Central Air
    Appliances
    • Included: Dishwasher, Range, Refrigerator
    Features
    • Ceiling Fan(s), Living Room/Dining Room Combo, Split Bedroom, Vaulted Ceiling(s)
    • Flooring: Carpet, Tile
    • Doors: Sliding Doors
    • Has fireplace: Yes
    Interior area
    • Total structure area: 1,828
    • Total interior livable area: 1,288 sqft

    Property

    Parking
    • Total spaces: 2
    • Parking features: Garage - Attached
    • Attached garage spaces: 2
    Features
    • Levels: One
    • Stories: 1
    Lot
    • Size: 8,209 sqft
    Details
    • Parcel number: 2820305DQ00000430
    • Zoning: PUD
    • Special conditions: None

    Construction

    Type & style
    • Home type: SingleFamily
    • Property subtype: Single Family Residence
    Materials
    • Block, Stucco
    • Foundation: Slab
    • Roof: Shingle
    Condition
    • New construction: No
    • Year built: 1977

    Utilities & green energy

    • Sewer: Public Sewer
    • Water: Public
    • Utilities for property: Public

    Community & neighborhood

    Location
    • Region: Winter Springs
    • Subdivision: HIGHLANDS SEC 4

    HOA & financial

    HOA
    • Has HOA: Yes
    • HOA fee: $29 monthly
    • Association name: higlandshoaws@gmail.com
    Other fees
    • Pet fee: $0 monthly
    Other financial information
    • Total actual rent: 0

    Other

    Other facts
    • Listing terms: Cash,Conventional,FHA,VA Loan
    • Ownership: Fee Simple
    • Road surface type: Paved

    Price history

    DateEventPrice
    10/16/2023Sold$340,000-5.3%$264/sqft
    Source: Stellar MLS #O6075684 Report a problem
    9/19/2023Pending sale$359,000$279/sqft
    Source: Stellar MLS #O6075684 Report a problem
    8/9/2023Listed for sale$359,000$279/sqft
    Source: Stellar MLS #O6075684 Report a problem
    7/24/2023Pending sale$359,000$279/sqft
    Source: Stellar MLS #O6075684 Report a problem
    6/28/2023Listed for sale$359,000$279/sqft
    Source: Stellar MLS #O6075684 Report a problem
    6/19/2023Pending sale$359,000$279/sqft
    Source: Stellar MLS #O6075684 Report a problem
    2/27/2023Price change$359,000-2.9%$279/sqft
    Source: Stellar MLS #O6075684 Report a problem
    1/17/2023Price change$369,900-2.6%$287/sqft
    Source: Stellar MLS #O6075684 Report a problem
    12/2/2022Listed for sale$379,900$295/sqft
    Source: Stellar MLS #O6075684 Report a problem
    8/20/2019Listing removed$1,475-1.7%$1/sqft
    Source: HD Realty, Inc. Report a problem
    7/26/2019Price change$1,500-3.2%$1/sqft
    Source: HD Realty, Inc. Report a problem
    6/4/2019Listed for rent$1,550+6.9%$1/sqft
    Source: HD REALTY LLC #O5789111 Report a problem
    5/19/2017Listing removed$1,450$1/sqft
    Source: HD Realty Report a problem
    5/3/2017Listed for rent$1,450$1/sqft
    Source: HD REALTY LLC #O5508052 Report a problem

    Public tax history

    YearProperty taxesTax assessment
    2025$4,010 +3.4%$290,066 +0.6%
    2024$3,878 +10.5%$288,315 +33.1%
    2023$3,509 +11.1%$216,604 +10%
    2022$3,160 +9.7%$196,913 +10%
    2021$2,881 +6.9%$179,012 +9.5%
    2020$2,694 +9.4%$163,467 +10%
    2019$2,463 $148,606 +10%
    2018$2,463 +9.2%$135,096 +8.8%
    2017$2,255 +7%$124,182
    2016$2,108 -0.6%$124,182 +12.9%
    2015$2,120 $109,985 +3.2%
    2014$2,120 +20.9%$106,621 +12.1%
    2013$1,753 +9.8%$95,114 +6%
    2012$1,597 -5%$89,702 -4%
    2011$1,681 -7.9%$93,442 -6.9%
    2010$1,824 -24.3%$100,382 -24.6%
    2009$2,409 -12.7%$133,116 -15.4%
    2008$2,759 +0.6%$157,380 -10%
    2007$2,743 -0.2%$174,889 +13%
    2006$2,749 +22.3%$154,806 +26.6%
    2005$2,248 +10.5%$122,292 +12.4%
    2004$2,035 +13.7%$108,840 +15.1%
    2003$1,790 +10.7%$94,526 +10.1%
    2002$1,618 +19.5%$85,880 +17.2%
    2000$1,353 $73,302

    Find assessor info on the county website

    Neighborhood: 32708

    Nearby schools

    GreatSchools rating
    Get a cash offer in 3 minutes
    Find out how much your home could sell for in as little as 3 minutes with a no-obligation cash offer.
    Estimated market value
    $349,100
    Get a cash offer in 3 minutes
    Find out how much your home could sell for in as little as 3 minutes with a no-obligation cash offer.
    Estimated market value
    $349,100