$30,000 TOWARDS CLOSING ASSISTANCE * Subject to the use of one of the builder-approved lenders. Can be used for interest-rate buydowns! Restrictions apply. Experience affordable luxury in Mid-Atlantic's well-planned interior unit townhome, featuring a two-car front entry garage. This residence seamlessly combines modern functionality with cost-effectiveness in a prestigious neighborhood, making it an excellent choice for those seeking comfort and style without breaking the bank. Nestled within the South Lake community, this townhome provides a cozy haven with exclusive amenities, including a community pool, a recreational center, and the convenience of a future grocery store. Look forward to upcoming retailers like PJ's Coffee, Panera Bread, Sheetz, and more, enhancing the vibrancy of this welcoming neighborhood. Step inside and explore the flexible ground floor layout, offering versatility for your lifestyle. Whether you envision an entertainment space, a casual living area, or a home office, this interior unit townhome provides the flexibility to tailor the space to your needs. The two-car front entry garage adds practical convenience. Ascend the staircase to the open first-floor living, dining, and kitchen area, where thoughtful design maximizes space without compromising on style. Host gatherings with loved ones in this inviting space, perfect for creating lasting memories. The upper level features two bedrooms, a convenient laundry area, and an efficiently designed owner's suite. This townhome has been crafted to provide the essentials for comfortable living while remaining budget-conscious. Immerse yourself in the virtual experience through our 3-D panorama tour and video tours, then take the next step toward making this budget-friendly interior unit townhome with a two-car front entry garage your own. Contact us now to schedule your visit and discover the perfect blend of affordability and luxury.
Sold for $570,000
$570,000
724 Glenn Lake Dr, Bowie, MD 20716
3beds
2,377sqft
Townhouse
Built in 2024
2,281 Square Feet Lot
$554,300 Zestimate®
$240/sqft
$3,834 Estimated rent
Home value
$554,300
$527,000 - $582,000
$3,834/mo
Zestimate® history
Owner options
List your home for rent
$3,834/mo
Rent Zestimate®
Find your next renter with Zillow Rental Manager. Plus, with online applications, you can quickly screen prospective tenants – for free.
$3,834/mo
Rent Zestimate®
Refinance and save
$3,729/mo
Est. payment
Refinancing to a lower rate could help reduce your monthly payments and save thousands over the life of the loan.
$3,729/mo
Est. payment
Explore your selling options
Work with a Zillow partner agent
Leverage their expertise and Zillow's premium Showcase listings to get your home seen by more buyers.
Get startedList with your own agent
Get your home in front of millions of buyers by listing it on Zillow.
Learn how to do itSell it yourself
Take full control of how buyers see your home on Zillow by listing For Sale by Owner (FSBO).
List your homeWhat's special
Home officeCommunity poolTwo-car front entry garageModern functionalityFlexible ground floor layoutRecreational centerPanera bread
Zillow last checked:
Listing updated:
Listed by:
Eric Lyman 301-231-0010,
Mid-Atlantic Builders Realty, Inc,
Co-Listing Agent: John J Lavery 301-231-0010,
Mid-Atlantic Builders Realty, Inc
Bought with:
Allison Jones, 673225
Bennett Realty Solutions
Source: Bright MLS,MLS#: MDPG2101048
Facts & features
Interior
Bedrooms & bathrooms
- Bedrooms: 3
- Bathrooms: 4
- Full bathrooms: 2
- 1/2 bathrooms: 2
- Main level bathrooms: 1
Basement
- Area: 0
Heating
- Forced Air, Central, ENERGY STAR Qualified Equipment, Programmable Thermostat, Zoned, Natural Gas
Cooling
- Central Air, ENERGY STAR Qualified Equipment, Programmable Thermostat, Zoned, Electric
Appliances
- Included: Microwave, Built-In Range, Cooktop, Dishwasher, ENERGY STAR Qualified Dishwasher, ENERGY STAR Qualified Refrigerator, Exhaust Fan, Water Heater
- Laundry: Upper Level
Features
- Kitchen - Gourmet, Kitchen Island, Efficiency, Dining Area, Air Filter System, Open Floorplan, 9'+ Ceilings, Dry Wall
- Flooring: Luxury Vinyl, Carpet, Hardwood
- Windows: Low Emissivity Windows
- Has basement: No
- Has fireplace: No
Interior area
- Total structure area: 2,377
- Total interior livable area: 2,377 sqft
- Finished area above ground: 2,377
- Finished area below ground: 0
Property
Parking
- Total spaces: 2
- Parking features: Inside Entrance, Garage Faces Front, Concrete, Attached
- Attached garage spaces: 2
- Has uncovered spaces: Yes
Accessibility
- Accessibility features: None
Features
- Levels: Three
- Stories: 3
- Patio & porch: Terrace
- Exterior features: Sidewalks, Street Lights
- Pool features: Community
Lot
- Size: 2,281 Square Feet
- Features: Landscaped, Front Yard
Details
- Additional structures: Above Grade, Below Grade
- Parcel number: 17075685463
- Zoning: LCD
- Special conditions: Standard
Construction
Type & style
- Home type: Townhouse
- Architectural style: Transitional,Contemporary
- Property subtype: Townhouse
Materials
- Brick, Combination, Cement Siding, HardiPlank Type, Batts Insulation
- Foundation: Other
- Roof: Architectural Shingle
Condition
- Excellent
- New construction: Yes
- Year built: 2024
Details
- Builder name: Mid-Atlantic Builders
Utilities & green energy
- Sewer: Public Sewer
- Water: Public
Green energy
- Energy efficient items: Construction, HVAC, Lighting, Appliances
Community & HOA
Community
- Subdivision: Southlake
HOA
- Has HOA: Yes
- Services included: Common Area Maintenance, Lawn Care Front, Maintenance Grounds, Snow Removal, Trash, Pool(s), Recreation Facility, Health Club
- HOA fee: $130 monthly
Location
- Region: Bowie
- Municipality: Bowie
Financial & listing details
- Price per square foot: $240/sqft
- Date on market: 1/12/2024
- Listing agreement: Exclusive Agency
- Listing terms: Cash,VA Loan,FHA,Conventional
- Ownership: Fee Simple
- Road surface type: Paved
Price history
| Date | Event | Price |
|---|---|---|
| 2/20/2024 | Sold | $570,000-1.5%$240/sqft |
Source:  Bright MLS #MDPG2101048 Report a problem Bright MLS #MDPG2101048 Report a problem | ||
| 2/2/2024 | Pending sale | $578,950$244/sqft |
Source: Bright MLS #MDPG2101048 Report a problem | ||
| 1/12/2024 | Listed for sale | $578,950$244/sqft |
Source: Bright MLS #MDPG2101048 Report a problem | ||
| 12/6/2023 | Listing removed | -- |
Source:  Mid-Atlantic Builders Report a problem Mid-Atlantic Builders Report a problem | ||
| 9/8/2023 | Listed for sale | $578,950$244/sqft |
Source: Mid-Atlantic Builders Report a problem | ||
Public tax history
Tax history is unavailable.
Neighborhood: 20716
Nearby homes
- $714,470-- bd3 ba2.3k sqft16100 Gwynn Brook Way, Bowie, MD 20716Sold
- $669,495-- bd3 ba2.3k sqft16102 Gwynn Brook Way, Bowie, MD 20716Sold
- $650,0003 bd4 ba2.7k sqft501 Glenn Lake Dr, Bowie, MD 20716Sold
- $622,5783 bd4 ba2.7k sqft703 Glenn Lake Dr, Bowie, MD 20716Sold
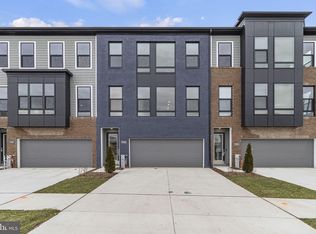
- $680,313-- bd3 ba2.3k sqft16104 Gwynn Brook Way, Bowie, MD 20716Sold
- $654,3873 bd4 ba2.7k sqft730 Glenn Lake Dr, Bowie, MD 20716Sold
- $578,9503 bd4 ba2.3k sqft634 Glenn Lake Dr, Bowie, MD 20716Sold
- $707,645-- bd3 ba2.3k sqft16106 Gwynn Brook Way, Bowie, MD 20716Sold
Nearby schools
GreatSchools rating
- 7/10Pointer Ridge Elementary SchoolGrades: K-5Distance: 0.9 mi
- 7/10Benjamin Tasker Middle SchoolGrades: 6-8Distance: 4.7 mi
- 5/10Bowie High SchoolGrades: 9-12Distance: 6 mi
Schools provided by the listing agent
- Elementary: Pointer Ridge
- Middle: Benjamin Tasker
- High: Bowie
- District: Prince George's County Public Schools
Source: Bright MLS. This data may not be complete. We recommend contacting the local school district to confirm school assignments for this home.
Get a cash offer in 3 minutes
Find out how much your home could sell for in as little as 3 minutes with a no-obligation cash offer.
Estimated market value
$554,300
Get a cash offer in 3 minutes
Find out how much your home could sell for in as little as 3 minutes with a no-obligation cash offer.
Estimated market value
$554,300
- Maryland
- Prince Georges County
- Upper Marlboro
- 20716
- 724 Glenn Lake Dr
Nearby cities
Nearby neighborhoods
Nearby zip codes
Other Upper Marlboro Topics
