Skip main navigation
Sold for $365,000
  • $365,000

    724 Goddin St, Richmond, VA 23231

    3beds
    1,666sqft
    Single Family Residence
    Built in 2010
    5,174 Square Feet Lot
    $371,900 Zestimate®
    $219/sqft
    $2,447 Estimated rent

    Home value

    $371,900

    $353,000 - $390,000

    $2,447/mo

    Zestimate® history
    Loading
    Loading...

    Owner options

    List your home for rent

    $2,447/mo

    Rent Zestimate®

    Find your next renter with Zillow Rental Manager. Plus, with online applications, you can quickly screen prospective tenants – for free.

    Learn more

    $2,447/mo

    Rent Zestimate®

    Refinance and save

    $2,298/mo

    Est. payment

    Refinancing to a lower rate could help reduce your monthly payments and save thousands over the life of the loan.

    See today's rates

    $2,298/mo

    Est. payment

    Explore your selling options

    Work with a Zillow partner agent

    Leverage their expertise and Zillow's premium Showcase listings to get your home seen by more buyers.

    Get started

    List with your own agent

    Get your home in front of millions of buyers by listing it on Zillow.

    Learn how to do it

    Sell it yourself

    Take full control of how buyers see your home on Zillow by listing For Sale by Owner (FSBO).

    List your home

    What's special

    Contemporary fixturesModern eleganceClassic charmNew carpetFully renovated bathroomsModern renovationsFunctional updates
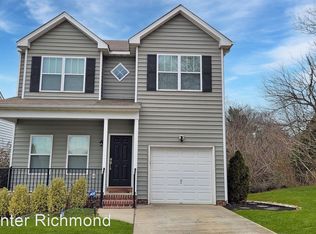
    Welcome to this charming two story home with modern renovations! This beautiful home combines classic charm and modern elegance to provide both comfort and style. Inside you are greeted by new vinyl flooring throughout the living and dining spaces (2024) to compliment the ample natural lighting. The kitchen provides a culinary paradise with granite countertops, extensive cabinet space, and stainless steel appliances. Enjoy the luxury of fully renovated bathrooms with contemporary fixtures alongside the spacious bedrooms upstairs with abundant closet space and large windows. You will be surrounded by modern and functional updates like board and batten, custom wallpaper, newer HVAC (2020), and new carpet (2024) upstairs. Enjoy the remaining cool summer nights on your back deck - the perfect ambiance for hosting or entertaining. Do not wait - schedule your showing today!

    Zillow last checked:

    Listing updated:

    Listed by:

    Stephany Lopez 804-836-5401,

    CapCenter,

    Christopher Piacentini 804-357-5578,

    CapCenter

    Bought with:

    Ray Flournoy, 0225228853

    ERA Woody Hogg & Assoc

    Source: CVRMLS,MLS#: 2414341MLS LogoOriginating MLS: Central Virginia Regional MLS

    Facts & features

    Interior

    Bedrooms & bathrooms
    • Bedrooms: 3
    • Bathrooms: 3
    • Full bathrooms: 2
    • 1/2 bathrooms: 1
    Primary bedroom
    • Level: Second
    • Dimensions: 0 x 0
    Bedroom 2
    • Level: Second
    • Dimensions: 0 x 0
    Bedroom 3
    • Level: Second
    • Dimensions: 0 x 0
    Dining room
    • Level: First
    • Dimensions: 0 x 0
    Family room
    • Level: First
    • Dimensions: 0 x 0
    Other
    • Description: Tub & Shower
    • Level: Second
    Half bath
    • Level: First
    Kitchen
    • Level: First
    • Dimensions: 0 x 0
    Living room
    • Level: First
    • Dimensions: 0 x 0
    Heating
    • Electric, Heat Pump
    Cooling
    • Central Air, Electric
    Appliances
    • Included: Dryer, Dishwasher, Electric Cooking, Electric Water Heater, Disposal, Microwave, Oven, Range, Refrigerator, Smooth Cooktop, Washer
    • Laundry: Washer Hookup, Dryer Hookup
    Features
    • Ceiling Fan(s), Dining Area, Double Vanity, Granite Counters, High Speed Internet, Bath in Primary Bedroom, Pantry, Recessed Lighting, Cable TV, Wired for Data, Walk-In Closet(s)
    • Flooring: Partially Carpeted, Vinyl
    • Basement: Crawl Space
    • Attic: Access Only
    Interior area
    • Total interior livable area: 1,666 sqft
    • Finished area above ground: 1,666

    Property

    Parking
    • Total spaces: 1
    • Parking features: Attached, Driveway, Garage, Off Street, Paved, On Street
    • Attached garage spaces: 1
    • Has uncovered spaces: Yes
    Features
    • Levels: Two
    • Stories: 2
    • Patio & porch: Rear Porch, Front Porch, Deck, Porch
    • Exterior features: Deck, Sprinkler/Irrigation, Lighting, Porch, Paved Driveway
    • Pool features: None
    • Fencing: Back Yard,Fenced
    Lot
    • Size: 5,174 Square Feet
    Details
    • Parcel number: E0001571010
    • Zoning description: R-5

    Construction

    Type & style
    • Home type: SingleFamily
    • Architectural style: Two Story
    • Property subtype: Single Family Residence
    Materials
    • Block, Vinyl Siding
    • Roof: Composition,Shingle
    Condition
    • Resale
    • New construction: No
    • Year built: 2010

    Utilities & green energy

    • Sewer: Public Sewer
    • Water: Public

    Community & HOA

    Community
    • Security: Smoke Detector(s)
    • Subdivision: Fulton Manor
    HOA
    • Has HOA: Yes
    • Services included: Common Areas, Recreation Facilities
    • HOA fee: $20 monthly
    Location
    • Region: Richmond

    Financial & listing details

    • Price per square foot: $219/sqft
    • Tax assessed value: $295,000
    • Annual tax amount: $3,264
    • Date on market: 9/7/2025
    • Ownership: Individuals
    • Ownership type: Sole Proprietor

    Price history

    DateEventPrice
    7/2/2024Sold$365,000-1.1%$219/sqft
    Source: CVRMLS #2414341 Report a problem
    6/9/2024Pending sale$369,000$221/sqft
    Source: CVRMLS #2414341 Report a problem
    6/5/2024Listed for sale$369,000+73.2%$221/sqft
    Source: CVRMLS #2414341 Report a problem
    10/2/2017Sold$213,000-5.7%$128/sqft
    Source: CVRMLS #1715473 Report a problem
    7/17/2017Price change$225,900-5.7%$136/sqft
    Source: Resource Realty Services #1715473 Report a problem
    6/15/2017Price change$239,500-4.2%$144/sqft
    Source: Resource Realty Services #1715473 Report a problem
    5/12/2017Listed for sale$249,990+39%$150/sqft
    Source: Resource Realty Services #1715473 Report a problem
    6/6/2011Sold$179,9000%$108/sqft
    Source: Agent Provided Report a problem
    10/16/2010Listed for sale$179,950$108/sqft
    Source: Hometown Realty Services #1015197 Report a problem

    Public tax history

    YearProperty taxesTax assessment
    2025$3,732 +5.4%$311,000 +5.4%
    2024$3,540 +8.5%$295,000 +8.5%
    2023$3,264 $272,000
    2022$3,264 +22%$272,000 +22%
    2021$2,676 +5.2%$223,000 +5.2%
    2020$2,544 +6%$212,000 +6%
    2019$2,400 +5.3%$200,000 +5.3%
    2018$2,280 +8.6%$190,000 +1.6%
    2017$2,100 $187,000 +0.5%
    2016$2,100 $186,000
    2015$2,100 $186,000 +6.3%
    2014$2,100 $175,000
    2013-- $175,000
    2012-- $175,000 +8.7%
    2011-- $161,000 +475%
    2010-- $28,000
    2009-- $28,000
    Find assessor info on the county website

    Neighborhood: Fulton

    Nearby schools

    GreatSchools rating
    Schools provided by the listing agent
    • Elementary: Bellevue
    • Middle: Martin Luther King Jr.
    • High: Armstrong

    Source: CVRMLS. This data may not be complete. We recommend contacting the local school district to confirm school assignments for this home.

    Get a cash offer in 3 minutes
    Find out how much your home could sell for in as little as 3 minutes with a no-obligation cash offer.
    Estimated market value
    $371,900
    Get a cash offer in 3 minutes
    Find out how much your home could sell for in as little as 3 minutes with a no-obligation cash offer.
    Estimated market value
    $371,900