Welcome to your dream home in the desirable Sand Creek Station neighborhood! This stunning ranch-style residence boasts 4 bedrooms, 3 bathrooms, and a spacious 3-car garage and welcomes you with stylish curb appeal. As you step inside, prepare to be greeted by an abundance of natural light illuminating the open main living space, all with Luxury Vinyl Plank flooring, highlighted by a large foyer, vaulted great room and a cozy gas fireplace, perfect for those chilly evenings. Entertain with ease in the well-appointed kitchen featuring white cabinetry with under cabinet lighting, granite countertops, a stylish tile backsplash, large island with an eating bar, convenient pantry, and stainless-steel appliances that are ready for all your culinary adventures (kitchen refrigerator does not stay). Retreat to the luxurious primary suite where a tray ceiling adds a touch of elegance to the bedroom, while the ensuite bath pampers you with granite countertops, tile floors, a jetted tub, a separate shower, dual sinks, water closet and a spacious walk-in closet. Convenience is key with main floor laundry and a handy drop zone to keep things organized. Plus, enjoy the benefits of a reverse osmosis system for pure, clean drinking water. The finished basement offers additional living space with a view-out family room, a game room, and a designated kids play area tucked under the staircase plus an area plumbed for a wet bar. Behind barn doors, you will find a spacious walk-in storage space. Accommodate guests or family members in the fourth bedroom served by a third full bath. Step outside to your private backyard oasis complete with landscaping, garden boxes, a wrought iron fence for added privacy, and a playset that stays for endless outdoor fun. Maintain the lush greenery effortlessly with the included sprinkler system. With an open field behind, you'll appreciate the peaceful surroundings and serene views. Fresh exterior paint, new sump pump, High Efficiency HVAC System. Newton Schools. Close proximity to shopping, dining, the YMCA and Newton Medical Center. It’s an easy commute to Wichita on Interstate Highway. Don't miss out on this opportunity to make this impeccable home yours! Schedule your showing today and start living the life you've always envisioned.
Sold-inner office
Price Unknown
724 Goldspike, Newton, KS 67114
4beds
2,767sqft
Single Family Onsite Built
Built in 2017
0.25 Acres Lot
$387,300 Zestimate®
$--/sqft
$2,598 Estimated rent
Home value
$387,300
$368,000 - $407,000
$2,598/mo
Zestimate® history
Owner options
List your home for rent
$2,598/mo
Rent Zestimate®
Find your next renter with Zillow Rental Manager. Plus, with online applications, you can quickly screen prospective tenants – for free.
$2,598/mo
Rent Zestimate®
Refinance and save
$450/mo
Est. payment
Refinancing to a lower rate could help reduce your monthly payments and save thousands over the life of the loan.
$450/mo
Est. payment
Explore your selling options
Work with a Zillow partner agent
Leverage their expertise and Zillow's premium Showcase listings to get your home seen by more buyers.
Get startedList with your own agent
Get your home in front of millions of buyers by listing it on Zillow.
Learn how to do itSell it yourself
Take full control of how buyers see your home on Zillow by listing For Sale by Owner (FSBO).
List your homeWhat's special
Zillow last checked:
Listing updated:
Listed by:
Bryce Jones CELL:316-641-0878,
Berkshire Hathaway PenFed Realty
Bought with:
Bryce Jones, BR00229055
Source: SCKMLS as distributed by MLS GRID,MLS#: 638259
Facts & features
Interior
Bedrooms & bathrooms
- Bedrooms: 4
- Bathrooms: 3
- Full bathrooms: 3
Primary bedroom
- Description: Carpet
- Level: Main
- Area: 175
- Dimensions: 14X12.5
Bedroom
- Description: Carpet
- Level: Basement
- Area: 1551
- Dimensions: 141X11
Bedroom
- Description: Carpet
- Level: Main
- Area: 120.75
- Dimensions: 11.5X10.5
Bedroom
- Description: Carpet
- Level: Main
- Area: 131.25
- Dimensions: 12.5X10.5
Dining room
- Description: Luxury Vinyl
- Level: Main
- Area: 96
- Dimensions: 12X8
Family room
- Description: Carpet
- Level: Basement
- Area: 369
- Dimensions: 18X20.5
Foyer
- Description: Luxury Vinyl
- Level: Main
- Area: 40
- Dimensions: 8X5
Kitchen
- Description: Luxury Vinyl
- Level: Main
- Area: 131.25
- Dimensions: 12.5X10.5
Living room
- Description: Luxury Vinyl
- Level: Main
- Area: 162.5
- Dimensions: 13X12.5
Recreation room
- Description: Carpet
- Level: Basement
- Area: 275
- Dimensions: 22X12.5
Heating
- Forced Air, Natural Gas
Cooling
- Central Air, Electric
Appliances
- Included: Dishwasher, Disposal, Microwave, Range, Water Purifier
- Laundry: Main Level, Laundry Room, 220 equipment
Features
- Ceiling Fan(s), Walk-In Closet(s), Vaulted Ceiling(s)
- Windows: Window Coverings-Part
- Basement: Finished
- Number of fireplaces: 1
- Fireplace features: One, Living Room, Gas, Glass Doors
Interior area
- Total interior livable area: 2,767 sqft
- Finished area above ground: 1,567
- Finished area below ground: 1,200
Property
Parking
- Total spaces: 3
- Parking features: Attached, Garage Door Opener
- Garage spaces: 3
Features
- Levels: One
- Stories: 1
- Patio & porch: Patio, Covered
- Pool features: Community
- Has spa: Yes
- Spa features: Bath
- Fencing: Wrought Iron
Lot
- Size: 0.25 Acres
- Features: Standard
Details
- Parcel number: 099300400101600
Construction
Type & style
- Home type: SingleFamily
- Architectural style: Ranch
- Property subtype: Single Family Onsite Built
Materials
- Frame w/Less than 50% Mas, Brick
- Foundation: Full, View Out
- Roof: Composition
Condition
- Year built: 2017
Utilities & green energy
- Gas: Natural Gas Available
- Utilities for property: Sewer Available, Natural Gas Available, Public
Community & HOA
Community
- Features: Golf, Greenbelt, Jogging Path, Lake, Playground
- Subdivision: SAND CREEK STATION
HOA
- Has HOA: Yes
- Services included: Gen. Upkeep for Common Ar
- HOA fee: $450 annually
Location
- Region: Newton
Financial & listing details
- Tax assessed value: $367,650
- Annual tax amount: $5,719
- Date on market: 4/25/2024
- Cumulative days on market: 18 days
- Ownership: RELO Individual
- Road surface type: Paved
Price history
Price history is unavailable.
Public tax history
| Year | Property taxes | Tax assessment |
|---|---|---|
| 2025 | $9,080 +17.2% | $42,280 +19.9% |
| 2024 | $7,745 +5.4% | $35,259 +9% |
| 2023 | $7,348 +8.6% | $32,338 +10.4% |
| 2022 | $6,765 +12.4% | $29,279 +11.9% |
| 2021 | $6,020 +3% | $26,168 +3.3% |
| 2020 | $5,842 +1.5% | $25,344 +1.9% |
| 2019 | $5,754 +20.5% | $24,874 +31.3% |
| 2018 | $4,773 +497.8% | $18,941 +70051.9% |
| 2017 | $798 -50% | $27 +12.5% |
| 2016 | $1,596 | $24 +14.3% |
| 2015 | $1,596 | $21 |
Find assessor info on the county website
Neighborhood: 67114
Nearby homes
- $--10,018 sqft720 Goldspike LOT 14-C, Newton, KS 67114Sold
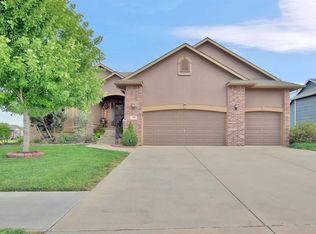
- $353,3005 bd3 ba1.4k sqft728 Goldspike, Newton, KS 67114Off Market
- $--10,018 sqft720 Goldspike, Newton, KS 67114Off Market
- $--10,018 sqft716 Goldspike LOT 13-C, Newton, KS 67114Sold
- $--0.26 acres732 Goldspike, Newton, KS 67114Off Market
- $--10,018 sqft716 Goldspike, Newton, KS 67114Off Market
- $---- sqft715 Goldspike LOT 30, Newton, KS 67114Sold
- $--0.27 acres715 Goldspike, Newton, KS 67114Off Market
Nearby schools
GreatSchools rating
- 5/10South Breeze Elementary SchoolGrades: PK-4Distance: 1.2 mi
- 3/10Chisholm Middle SchoolGrades: 7-8Distance: 2.4 mi
- 4/10Newton Senior High SchoolGrades: 9-12Distance: 2.8 mi
Schools provided by the listing agent
- Elementary: South Breeze
- Middle: Santa Fe
- High: Newton
Source: SCKMLS as distributed by MLS GRID. This data may not be complete. We recommend contacting the local school district to confirm school assignments for this home.
Sell for more on Zillow
Get a Zillow Showcase℠ listing at no additional cost and you could sell for .
$387,300
2% more
+$7,746
With Zillow Showcase(estimated)
$395,046
Sell for more on Zillow
Get a Zillow Showcase℠ listing at no additional cost and you could sell for .
$387,300
2% more
+$7,746
With Zillow Showcase(estimated)
$395,046
- Kansas
- Harvey County
- Newton
- 67114
- 724 Goldspike
