Skip main navigation
Sold for $501,500
  • $501,500

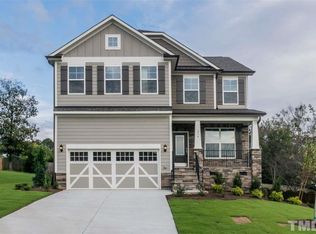
    724 Granite Peak Dr, Rolesville, NC 27571

    4beds
    2,657sqft
    Single Family Residence, Residential
    Built in 2018
    0.27 Acres Lot
    $501,400 Zestimate®
    $189/sqft
    $3,415 Estimated rent

    Home value

    $501,400

    $476,000 - $526,000

    $3,415/mo

    Zestimate® history
    Loading
    Loading...

    Owner options

    List your home for rent

    $3,415/mo

    Rent Zestimate®

    Find your next renter with Zillow Rental Manager. Plus, with online applications, you can quickly screen prospective tenants – for free.

    Learn more

    $3,415/mo

    Rent Zestimate®

    Refinance and save

    $3,117/mo

    Est. payment

    Refinancing to a lower rate could help reduce your monthly payments and save thousands over the life of the loan.

    See today's rates

    $3,117/mo

    Est. payment

    Explore your selling options

    Work with a Zillow partner agent

    Leverage their expertise and Zillow's premium Showcase listings to get your home seen by more buyers.

    Get started

    List with your own agent

    Get your home in front of millions of buyers by listing it on Zillow.

    Learn how to do it

    Sell it yourself

    Take full control of how buyers see your home on Zillow by listing For Sale by Owner (FSBO).

    List your home

    What's special

    Open loftSunny breakfast nookSubstantial center islandGranite countertopsMain-level primary suiteSecond primary suitePrivate bath
    This inviting home features a main-level primary suite that offers easy, single-floor living with a private bath and generous closet space -- ideal for guests, multigenerational families, or anyone preferring first-floor convenience. Upstairs, a second primary suite provides a secluded retreat with its own bath and proximity to the open loft and additional living space. Upstairs living is bright and versatile, anchored by an open loft that overlooks the plan and connects the bedrooms. Formal occasions and everyday meals are both well-catered for here: a separate dining room offers an elegant setting for dinners and gatherings, while a sunny breakfast nook off the kitchen provides a casual spot for morning coffee and family meals. The kitchen is a true centerpiece for entertaining, boasting granite countertops, a substantial center island perfect for prep and casual seating, and a layout that opens to the backyard for easy indoor-outdoor flow during cookouts and get-togethers. Practical features include an extended driveway that accommodates extra vehicles and guest parking, plus a huge, fully fenced backyard with a double gate designed to conceal and secure a camper or trailer -- creating privacy and storage without sacrificing yard space. Beyond the property, you'll enjoy the conveniences and community offerings of Rolesville and Granite Falls -- parks, shopping, dining, and easy commuter access are all within reach, making this location both practical and pleasant for daily life and recreation.

    Zillow last checked:

    Listing updated:

    Listed by:

    Dominic Bagnulo 919-600-3410,

    Real Broker, LLC,

    Diane Florio 919-201-2666,

    Real Broker, LLC

    Bought with:

    Maya Galletta, 258921

    RE/MAX United

    Susie Lamb-Tonnemacher, 209686

    RE/MAX United

    Source: Doorify MLS,MLS#: 10165695MLS Logo

    Facts & features

    Interior

    Bedrooms & bathrooms
    • Bedrooms: 4
    • Bathrooms: 4
    • Full bathrooms: 3
    • 1/2 bathrooms: 1
    Heating
    • Central, Heat Pump
    Cooling
    • Ceiling Fan(s), Central Air, Dual
    Appliances
    • Included: Dishwasher, Disposal, Free-Standing Range, Gas Range, Microwave, Water Heater
    • Laundry: Laundry Room, Main Level
    Features
    • Bathtub/Shower Combination, Crown Molding, Double Vanity, High Ceilings, High Speed Internet, Kitchen Island, Pantry, Master Downstairs, Separate Shower, Smooth Ceilings, Tray Ceiling(s), Walk-In Closet(s)
    • Flooring: Carpet, Ceramic Tile, Hardwood
    • Doors: Storm Door(s)
    • Common walls with other units/homes: No Common Walls
    Interior area
    • Total structure area: 2,657
    • Total interior livable area: 2,657 sqft
    • Finished area above ground: 2,657
    • Finished area below ground: 0

    Property

    Parking
    • Total spaces: 2
    • Parking features: Concrete, Driveway, Garage, Garage Door Opener, Garage Faces Front
    • Attached garage spaces: 2
    Features
    • Levels: Two
    • Stories: 1
    • Patio & porch: Covered, Deck, Front Porch
    • Exterior features: Fenced Yard, Rain Gutters
    • Pool features: Community
    • Fencing: Back Yard, Full, Gate, Wood
    • Has view: Yes
    Lot
    • Size: 0.27 Acres
    • Features: Back Yard, Front Yard, Landscaped, Rectangular Lot
    Details
    • Parcel number: 175916931851000 0416580
    • Zoning: RM-CZ
    • Special conditions: Standard

    Construction

    Type & style
    • Home type: SingleFamily
    • Architectural style: Transitional
    • Property subtype: Single Family Residence, Residential
    Materials
    • Fiber Cement, Stone Veneer
    • Roof: Shingle
    Condition
    • New construction: No
    • Year built: 2018

    Utilities & green energy

    • Sewer: Public Sewer
    • Water: Public
    • Utilities for property: Cable Connected, Electricity Connected, Natural Gas Connected, Sewer Connected, Water Connected

    Community & HOA

    Community
    • Features: Fitness Center, Pool, Sidewalks, Suburban
    • Subdivision: Granite Falls
    HOA
    • Has HOA: Yes
    • Amenities included: Fitness Center, Indoor Pool, Playground, Pool
    • Services included: None
    • HOA fee: $130 monthly
    Location
    • Region: Rolesville

    Financial & listing details

    • Price per square foot: $189/sqft
    • Tax assessed value: $495,985
    • Annual tax amount: $4,568
    • Date on market: 5/7/2026

    Price history

    DateEventPrice
    6/30/2026Sold$501,500-1.7%$189/sqft
    Source: Doorify MLS #10165695 Report a problem
    5/12/2026Pending sale$510,000$192/sqft
    Source: Doorify MLS #10165695 Report a problem
    5/7/2026Listed for sale$510,000+59.4%$192/sqft
    Source: Doorify MLS #10165695 Report a problem
    7/20/2018Sold$320,000-1.7%$120/sqft
    Source: Public Record Report a problem
    3/20/2018Listed for sale$325,530$123/sqft
    Source: Eastwood Homes Report a problem

    Public tax history

    YearProperty taxesTax assessment
    2025$4,569 +0.4%$495,985
    2024$4,551 +8.6%$495,985 +32.8%
    2023$4,191 +3.5%$373,391
    2022$4,051 -4.5%$373,391
    2021$4,242 $373,391
    2020$4,242 +11.2%$373,391 +27%
    2019$3,815 $294,100 +390.2%
    2018$3,815 +480.7%$60,000
    2017$657 +1.3%$60,000
    2016$648 $60,000 -17.8%
    2015-- $73,000
    Find assessor info on the county website

    Neighborhood: 27571

    Nearby schools

    GreatSchools rating
    Schools provided by the listing agent
    • Elementary: Wake - Sanford Creek Elementary
    • Middle: Wake - Rolesville Middle School
    • High: Wake - Rolesville High School

    Source: Doorify MLS. This data may not be complete. We recommend contacting the local school district to confirm school assignments for this home.

    Get a cash offer in 3 minutes
    Find out how much your home could sell for in as little as 3 minutes with a no-obligation cash offer.
    Estimated market value
    $501,400
    Get a cash offer in 3 minutes
    Find out how much your home could sell for in as little as 3 minutes with a no-obligation cash offer.
    Estimated market value
    $501,400