This stunning 4-bedroom, 3-bathroom home in the sought-after Winter Garden neighborhood offers a perfect combination of modern upgrades and timeless charm. Situated on a spacious 0.29-acre lot in a peaceful cul-de-sac, this home provides both tranquility and convenience. A BRAND NEW ROOF, NEW GUTTERS and a NEW WATER HEATER ensure that this home is move-in ready and worry-free for years to come. The oversized main suite is a true highlight, featuring generous space, a large walk-in closet, and an en-suite bathroom that provides the ideal retreat at the end of the day. The home boasts a functional split floor plan with UPGRADED appliances throughout, ensuring both style and efficiency in every room. Natural light floods the home, creating a bright and inviting atmosphere. For those who love outdoor living, the oversized backyard is perfect for hosting barbecues, relaxing, or letting your pets run free. Golf cart friendly, this community encourages leisurely rides (direct access to West Orange Trail path system from the community!), and historic Downtown Winter Garden is just 1.5 miles away, offering a variety of shops, dining, and local attractions (check out their famous Farmers Market every Saturday!). With proximity to major roads such as the Turnpike and 429, this location offers quick access to some of Central Florida’s top destinations, including Disney and Universal theme parks, making it ideal for those who enjoy easy access to both work and play. The community adds even more value with access to a beautiful pool and recreation area, making it perfect for an active and social lifestyle. A spacious 2-car garage provides ample parking, plus additional storage area off of the garage and on the overhead area, completing the list of this home’s exceptional features. Whether you’re relaxing at home, exploring Winter Garden, or heading to nearby attractions, this property truly offers the best of both worlds. Don't miss out on the opportunity to make this beautiful house your next home!
Sold for $640,000
$640,000
724 GRASSY STONE DRIVE, WINTER GARDEN, FL 34787
4beds
2,756sqft
Single Family Residence
Built in 2014
0.29 Acres Lot
$636,000 Zestimate®
$232/sqft
$3,773 Estimated rent
Home value
$636,000
$579,000 - $700,000
$3,773/mo
Zestimate® history
Owner options
List your home for rent
$3,773/mo
Rent Zestimate®
Find your next renter with Zillow Rental Manager. Plus, with online applications, you can quickly screen prospective tenants – for free.
$3,773/mo
Rent Zestimate®
Refinance and save
$4,633/mo
Est. payment
Refinancing to a lower rate could help reduce your monthly payments and save thousands over the life of the loan.
$4,633/mo
Est. payment
Explore your selling options
Work with a Zillow partner agent
Leverage their expertise and Zillow's premium Showcase listings to get your home seen by more buyers.
Get startedList with your own agent
Get your home in front of millions of buyers by listing it on Zillow.
Learn how to do itSell it yourself
Take full control of how buyers see your home on Zillow by listing For Sale by Owner (FSBO).
List your homeWhat's special
En-suite bathroomOversized backyardPeaceful cul-de-sacOversized main suiteFunctional split floor planNatural lightUpgraded appliances
Zillow last checked:
Listing updated:
Listed by:
Alex Medal 407-308-7943,
ERA GRIZZARD REAL ESTATE 352-394-5900
Bought with:
Jim Kernohan, 3346009
SOUTHERN HERITAGE REALTY, INC
Source: Stellar MLS,MLS#: O6316657 Originating MLS: Lake and Sumter
Originating MLS: Lake and Sumter
Facts & features
Interior
Bedrooms & bathrooms
- Bedrooms: 4
- Bathrooms: 3
- Full bathrooms: 3
Primary bedroom
- Features: Ceiling Fan(s), Dual Sinks, En Suite Bathroom, Walk-In Closet(s)
- Level: First
- Area: 252 Square Feet
- Dimensions: 14x18
Bedroom 2
- Features: Ceiling Fan(s), Built-in Closet
- Level: First
- Area: 144 Square Feet
- Dimensions: 12x12
Bedroom 3
- Features: Ceiling Fan(s), Built-in Closet
- Level: First
- Area: 121 Square Feet
- Dimensions: 11x11
Bedroom 4
- Features: Ceiling Fan(s), Built-in Closet
- Level: First
- Area: 121 Square Feet
- Dimensions: 11x11
Bathroom 1
- Features: Dual Sinks, Granite Counters, Tub with Separate Shower Stall
- Level: First
- Area: 160 Square Feet
- Dimensions: 10x16
Bathroom 2
- Features: Tub With Shower
- Level: First
- Area: 35 Square Feet
- Dimensions: 5x7
Bathroom 3
- Features: Shower No Tub
- Level: First
- Area: 35 Square Feet
- Dimensions: 5x7
Dining room
- Features: Ceiling Fan(s)
- Level: First
- Area: 121 Square Feet
- Dimensions: 11x11
Family room
- Features: Ceiling Fan(s)
- Level: First
- Area: 260 Square Feet
- Dimensions: 20x13
Kitchen
- Features: Breakfast Bar, Granite Counters
- Level: First
- Area: 312 Square Feet
- Dimensions: 13x24
Laundry
- Level: First
- Area: 48 Square Feet
- Dimensions: 6x8
Living room
- Features: Ceiling Fan(s), Water Closet/Priv Toilet
- Level: First
- Area: 132 Square Feet
- Dimensions: 11x12
Office
- Features: Ceiling Fan(s)
- Level: First
- Area: 132 Square Feet
- Dimensions: 12x11
Heating
- Central, Electric
Cooling
- Central Air
Appliances
- Included: Dishwasher, Dryer, Electric Water Heater, Microwave, Refrigerator, Washer
- Laundry: Inside
Features
- Ceiling Fan(s), Primary Bedroom Main Floor, Walk-In Closet(s)
- Flooring: Carpet, Ceramic Tile, Vinyl, Hardwood
- Has fireplace: No
Interior area
- Total structure area: 3,273
- Total interior livable area: 2,756 sqft
Property
Parking
- Total spaces: 2
- Parking features: Garage - Attached
- Attached garage spaces: 2
Features
- Levels: One
- Stories: 1
- Exterior features: Irrigation System
Lot
- Size: 0.29 Acres
Details
- Parcel number: 142227178600820
- Zoning: PUD
- Special conditions: None
Construction
Type & style
- Home type: SingleFamily
- Property subtype: Single Family Residence
Materials
- Block, Stucco
- Foundation: Slab
- Roof: Shingle
Condition
- New construction: No
- Year built: 2014
Utilities & green energy
- Sewer: Public Sewer
- Water: Public
- Utilities for property: Electricity Connected, Phone Available, Street Lights, Water Connected
Community & HOA
Community
- Features: Golf Carts OK, Golf
- Pet fee: $0 monthly
- Subdivision: COVINGTON CHASE PH 2C
HOA
- Has HOA: Yes
- Amenities included: Playground, Pool
- HOA fee: $72 monthly
- HOA name: Morgan Skrabalak
- HOA phone: 407-374-2322
Location
- Region: Winter Garden
Financial & listing details
- Price per square foot: $232/sqft
- Tax assessed value: $511,709
- Annual tax amount: $4,925
- Date on market: 7/7/2025
- Cumulative days on market: 9 days
- Ownership: Fee Simple
- Total actual rent: 0
- Electric utility on property: Yes
- Road surface type: Asphalt
Price history
| Date | Event | Price |
|---|---|---|
| 8/15/2025 | Sold | $640,000-3.9%$232/sqft |
Source:  Stellar MLS #O6316657 Report a problem Stellar MLS #O6316657 Report a problem | ||
| 7/17/2025 | Pending sale | $665,900$242/sqft |
Source: Stellar MLS #O6316657 Report a problem | ||
| 7/7/2025 | Listed for sale | $665,900+108.1%$242/sqft |
Source: Stellar MLS #O6316657 Report a problem | ||
| 3/13/2018 | Sold | $320,000-4%$116/sqft |
Source: Public Record Report a problem | ||
| 1/31/2018 | Price change | $333,500-1.9%$121/sqft |
Source: ARELLANO REALTY & INVESTMENTS #G4850637 Report a problem | ||
| 1/17/2018 | Listed for sale | $340,000$123/sqft |
Source: ARELLANO REALTY & INVESTMENTS #G4850637 Report a problem | ||
| 1/17/2018 | Pending sale | $340,000$123/sqft |
Source: ARELLANO REALTY & INVESTMENTS #G4850637 Report a problem | ||
| 12/15/2017 | Listed for sale | $340,000+14.7%$123/sqft |
Source: ARELLANO REALTY & INVESTMENTS #G4850637 Report a problem | ||
| 1/26/2017 | Listing removed | $2,100$1/sqft |
Source: ARELLANO REALTY & INVESTMENTS #G4837173 Report a problem | ||
| 1/17/2017 | Listed for rent | $2,100$1/sqft |
Source: ARELLANO REALTY & INVESTMENTS #G4837173 Report a problem | ||
| 10/15/2014 | Sold | $296,400$108/sqft |
Source: Public Record Report a problem | ||
Public tax history
| Year | Property taxes | Tax assessment |
|---|---|---|
| 2024 | $4,926 +3.7% | $348,642 +3% |
| 2023 | $4,750 +3% | $338,487 +3% |
| 2022 | $4,611 +1.5% | $328,628 +3% |
| 2021 | $4,545 +0.8% | $319,056 +1.4% |
| 2020 | $4,510 +0.9% | $314,651 +2.3% |
| 2019 | $4,469 -12.9% | $307,577 +1.1% |
| 2018 | $5,132 | $304,290 +4% |
| 2017 | $5,132 +32.1% | $292,618 +9.5% |
| 2016 | $3,886 +0.2% | $267,140 +1.7% |
| 2015 | $3,878 +1043.5% | $262,783 +1283.1% |
| 2014 | $339 +133% | $19,000 +131.7% |
| 2013 | $146 | $8,200 |
Find assessor info on the county website
Neighborhood: 34787
Nearby homes
- $597,7004 bd2 ba2.3k sqft718 Grassy Stone Dr, Winter Garden, FL 34787Off Market
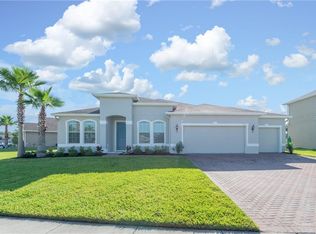
- $635,6005 bd3 ba2.6k sqft730 Grassy Stone Dr, Winter Garden, FL 34787Off Market

- $592,2004 bd3 ba2.4k sqft712 Grassy Stone Dr, Winter Garden, FL 34787Off Market
- $650,5005 bd3 ba2.8k sqft748 River Grass Ln, Winter Garden, FL 34787Off Market
- $636,7005 bd3 ba2.8k sqft754 River Grass Ln, Winter Garden, FL 34787Off Market
- $634,1004 bd3 ba2.4k sqft736 Grassy Stone Dr, Winter Garden, FL 34787Off Market
- $621,9004 bd3 ba2.7k sqft706 Grassy Stone Dr, Winter Garden, FL 34787Off Market
- $574,3004 bd2 ba2.2k sqft731 Grassy Stone Dr, Winter Garden, FL 34787Off Market
Nearby schools
GreatSchools rating
- 5/10Dillard Street Elementary SchoolGrades: PK-5Distance: 0.5 mi
- 4/10Lakeview Middle SchoolGrades: 6-9Distance: 1.7 mi
- 4/10Ocoee High SchoolGrades: 9-12Distance: 2 mi
Schools provided by the listing agent
- Elementary: Dillard Street Elem
- Middle: Lakeview Middle
- High: Ocoee High
Source: Stellar MLS. This data may not be complete. We recommend contacting the local school district to confirm school assignments for this home.
Get a cash offer in 3 minutes
Find out how much your home could sell for in as little as 3 minutes with a no-obligation cash offer.
Estimated market value
$636,000
Get a cash offer in 3 minutes
Find out how much your home could sell for in as little as 3 minutes with a no-obligation cash offer.
Estimated market value
$636,000
- Florida
- Orange County
- Winter Garden
- 34787
- 724 GRASSY STONE DRIVE
Nearby cities
Nearby neighborhoods
Nearby zip codes
Other Winter Garden Topics
