4 units, 2 in each building. Each unit is unit is approx. 687 sq. ft. and both buildings are approx. 1,375 sq. ft. Each unit contains two bedrooms, one bath with tiled flooring throughout and an exterior laundry/storage room with washer and dryer hook up. (Washer and dryers belong to the tenants). Refrigerator, stove and window A/C - Heater are maintained by the seller. Roof replaced in 2021. Large yard with lawn service provided. All units are currently rented long term and are professionally managed. No HOA. Gross rent is $3,400 per month. Seller pays water, sewer and lawn maintenance. Tennant pays electric cable/internet.
Sold for $450,000
$450,000
724 Greenwood St #A-b, Fort Walton Beach, FL 32547
8beds
2,750sqft
Townhouse
Built in 1973
-- sqft lot
$-- Zestimate®
$164/sqft
$2,740 Estimated rent
Home value
Not available
Estimated sales range
Not available
$2,740/mo
Zestimate® history
Owner options
List your home for rent
$2,740/mo
Rent Zestimate®
Find your next renter with Zillow Rental Manager. Plus, with online applications, you can quickly screen prospective tenants – for free.
$2,740/mo
Rent Zestimate®
Refinance and save
$2,901/mo
Est. payment
Refinancing to a lower rate could help reduce your monthly payments and save thousands over the life of the loan.
$2,901/mo
Est. payment
Explore your selling options
Work with a Zillow partner agent
Leverage their expertise and Zillow's premium Showcase listings to get your home seen by more buyers.
Get startedList with your own agent
Get your home in front of millions of buyers by listing it on Zillow.
Learn how to do itSell it yourself
Take full control of how buyers see your home on Zillow by listing For Sale by Owner (FSBO).
List your homeWhat's special
Zillow last checked:
Listing updated:
Listed by:
Janette A Klein 850-585-7872,
Scenic Real Estate,
Johnny Milan LLC 850-419-4311,
Scenic Real Estate
Bought with:
Chris Carter
RE/MAX Coastal Properties
Source: ECAOR,MLS#: 933021
Facts & features
Interior
Bedrooms & bathrooms
- Bedrooms: 8
- Bathrooms: 4
- Full bathrooms: 4
Primary bedroom
- Description: All units Approx. The Same
- Level: First
- Area: 105.43 Square Feet
- Dimensions: 13 x 8.11
Primary bedroom
- Description: All units Approx. The Same
- Level: First
- Area: 105.3 Square Feet
- Dimensions: 13 x 8.1
Bedroom
- Description: All units Approx. The Same
- Level: First
- Area: 108.29 Square Feet
- Dimensions: 9.1 x 11.9
Bedroom
- Description: All units Approx. The Same
- Level: First
- Area: 108.29 Square Feet
- Dimensions: 9.1 x 11.9
Bathroom
- Description: All units Approx. The Same
- Level: First
- Area: 30.83 Square Feet
- Dimensions: 7.5 x 4.11
Kitchen
- Description: All units Approx. The Same
- Level: First
- Area: 100 Square Feet
- Dimensions: 10 x 10
Kitchen
- Description: All units Approx. The Same
- Level: First
- Area: 100 Square Feet
- Dimensions: 10 x 10
Living room
- Description: All units Approx. The Same
- Level: First
- Area: 156 Square Feet
- Dimensions: 12 x 13
Living room
- Description: All units Approx. The Same
- Level: First
- Area: 156 Square Feet
- Dimensions: 12 x 13
Utility room
- Description: Exterior Laundry Room
- Level: First
- Area: 34.08 Square Feet
- Dimensions: 7.1 x 4.8
Cooling
- Window Unit(s), Ceiling Fan(s)
Appliances
- Included: Refrigerator, Electric Water Heater
- Laundry: Washer/Dryer Hookup
Features
- Woodwork Painted
- Flooring: Tile
Interior area
- Total structure area: 2,750
- Total interior livable area: 2,750 sqft
Property
Features
- Stories: 1
- Patio & porch: Patio
Lot
- Features: Interior Lot
Details
- Parcel number: 022S24000000490040
- Zoning description: Resid Multi-Family
Construction
Type & style
- Home type: Townhouse
- Property subtype: Townhouse
Materials
- Brick
- Roof: Shake
Condition
- Construction Complete
- New construction: No
- Year built: 1973
Utilities & green energy
- Water: Public
Community & HOA
Community
- Subdivision: LOT 1 BLK 1 RACETRACK RD S/D
Location
- Region: Fort Walton Beach
Financial & listing details
- Price per square foot: $164/sqft
- Annual tax amount: $3,178
- Date on market: 11/7/2023
- Road surface type: Paved
Price history
| Date | Event | Price |
|---|---|---|
| 7/12/2026 | Listing removed | -- |
Source: Owner Report a problem | ||
| 4/13/2026 | Listed for sale | $700,000+55.6%$255/sqft |
Source: Owner Report a problem | ||
| 12/20/2023 | Sold | $450,000-8%$164/sqft |
Source:  ECAOR #933021 Report a problem ECAOR #933021 Report a problem | ||
| 11/17/2023 | Pending sale | $489,000$178/sqft |
Source: ECAOR #933021 Report a problem | ||
| 11/7/2023 | Listed for sale | $489,000$178/sqft |
Source: ECAOR #933021 Report a problem | ||
| 10/11/2023 | Pending sale | $489,000$178/sqft |
Source: ECAOR #933021 Report a problem | ||
| 9/24/2023 | Listed for sale | $489,000$178/sqft |
Source: ECAOR #933021 Report a problem | ||
Public tax history
Tax history is unavailable.
Neighborhood: Wright
Nearby homes
- $720,0008 bd4 ba2.7k sqft724 Greenwood St #A-D, Fort Walton Beach, FL 32547For Sale By Owner

- $201,3003 bd2 ba950 sqft718 Greenwood St, Fort Walton Beach, FL 32547Off Market

- $374,9004 bd3 ba2.1k sqft705 Oaklawn St #A & B, Fort Walton Beach, FL 32547Sold
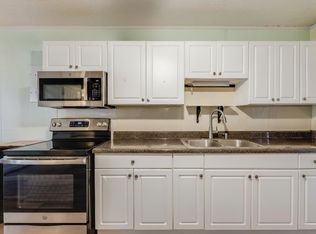
- $337,1003 bd2 ba1.1k sqft703 Oaklawn St, Fort Walton Beach, FL 32547Off Market
- $613,2007 bd5 ba3.2k sqft726 Greenwood St, Fort Walton Beach, FL 32547Off Market
- $217,1003 bd1 ba1.1k sqft707 Oaklawn St, Fort Walton Beach, FL 32547Off Market
- $225,7004 bd1 ba1.1k sqft716 Greenwood St, Fort Walton Beach, FL 32547Off Market
- $--2 bd1 ba687 sqft701 Oaklawn St, Fort Walton Beach, FL 32547Off Market
Nearby schools
GreatSchools rating
- 2/10Longwood Elementary SchoolGrades: PK-5Distance: 2.4 mi
- 5/10W. C. Pryor Middle SchoolGrades: 6-8Distance: 0.3 mi
- 4/10Choctawhatchee Senior High SchoolGrades: 9-12Distance: 0.5 mi
Schools provided by the listing agent
- Elementary: Wright
- Middle: Pryor
- High: Choctawhatchee
Source: ECAOR. This data may not be complete. We recommend contacting the local school district to confirm school assignments for this home.


Get pre-qualified for a loan
At Zillow Home Loans, we can pre-qualify you in as little as 5 minutes with no impact to your credit score.An equal housing lender. NMLS #10287.
- Florida
- Okaloosa County
- Fort Walton Beach
- 32547
- Wright
- 724 Greenwood St Unit A-b
Nearby cities
Nearby neighborhoods
Nearby zip codes
Other Fort Walton Beach Topics
- Apartments for Rent in 32547
- Houses for Sale in 32547
- Houses for Rent in 32547
- 32547 Real Estate
- Fort Walton Beach Condos
- Houses for Sale in Fort Walton Beach
- Newest Listings in Fort Walton Beach
- Fort Walton Beach Home Values
- Fort Walton Beach Real Estate Agents
- Fort Walton Beach Refinance
- Fort Walton Beach Mortgage Rates
