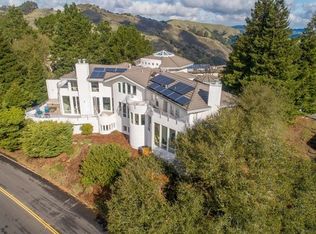
A hillside haven in the coveted Grizzly Peak Estates. Presenting 724 Grizzly Terrace for the first time since newly built in 1991. This contemporary 6+bed 5 bath home features a spacious and flexible open floor plan that is accentuated by soaring vaulted ceilings, providing an airy and light-filled living space that is ideal for entertaining or relaxing with family and friends. The private approx. quarter-acre lot is set amongst a verdant valley overlooking sweeping views of Sibley Volcanic Regional Preserve, Mount Diablo, and beyond. Inside, you will find a sleek kitchen, thoughtfully designed and appointed with stone counters. Pride of ownership and thoughtful upgrades are evident throughout, including solar panels, an EV charging station, and 3 Tesla Power Walls in the 3-car garage. The sought after Grizzly Peak Estates is conveniently located where the Berkeley and Oakland Hills meet, mere minutes to Cal, Claremont, and easy freeway access to San Francisco for commuter convenience.
Sold for $1,950,000
$1,950,000
724 Grizzly Terrace Dr, Oakland, CA 94611
6beds
4,630sqft
Single Family Residence
Built in 1991
0.25 Acres Lot
$2,732,700 Zestimate®
$421/sqft
$7,913 Estimated rent
Home value
$2,732,700
$2.40M - $3.12M
$7,913/mo
Zestimate® history
Owner options
List your home for rent
$7,913/mo
Rent Zestimate®
Find your next renter with Zillow Rental Manager. Plus, with online applications, you can quickly screen prospective tenants – for free.
$7,913/mo
Rent Zestimate®
Refinance and save
$12,425/mo
Est. payment
Refinancing to a lower rate could help reduce your monthly payments and save thousands over the life of the loan.
$12,425/mo
Est. payment
Explore your selling options
Work with a Zillow partner agent
Leverage their expertise and Zillow's premium Showcase listings to get your home seen by more buyers.
Get startedList with your own agent
Get your home in front of millions of buyers by listing it on Zillow.
Learn how to do itSell it yourself
Take full control of how buyers see your home on Zillow by listing For Sale by Owner (FSBO).
List your homeWhat's special
Hillside havenEv charging stationSolar panelsMount diabloStone countersSleek kitchen
Zillow last checked:
Listing updated:
Listed by:
Christopher Thompson DRE #01439169 510-928-6599,
Compass
Bought with:
Fred Glick, DRE #01507615
Arrivva, Inc.
Source: bridgeMLS/CCAR/Bay East AOR,MLS#: 41059114
Facts & features
Interior
Bedrooms & bathrooms
- Bedrooms: 6
- Bathrooms: 5
- Full bathrooms: 5
Rooms
- Room types: Family Room, Formal Dining Room, Library, Office, Study, Utility Room
Kitchen
- Features: Breakfast Nook, Counter - Solid Surface, Counter - Stone, Dishwasher, Double Oven, Gas Range/Cooktop, Island, Microwave, Refrigerator, Skylight(s), Updated Kitchen, Other
Heating
- Zoned, Central, Fireplace(s)
Cooling
- Other
Appliances
- Included: Dishwasher, Double Oven, Gas Range, Microwave, Refrigerator, Dryer, Washer
- Laundry: Dryer, Washer, Other, Cabinets, Sink
Features
- Den, Dining Area, Storage, Breakfast Nook, Counter - Solid Surface, Updated Kitchen, Central Vacuum
- Flooring: Vinyl, Carpet, Wood, Other
- Windows: Skylight(s), Window Coverings
- Has fireplace: Yes
- Fireplace features: Family Room, Living Room, Master Bedroom, Other
Interior area
- Total structure area: 4,630
- Total interior livable area: 4,630 sqft
Property
Parking
- Total spaces: 3
- Parking features: Other, Electric Vehicle Charging Station(s), Garage Faces Front, On Street, Private, Garage Door Opener
- Attached garage spaces: 3
- Has uncovered spaces: Yes
Features
- Levels: Three or More Stories
- Exterior features: Front Yard, Garden/Play, Other, Garden, Landscape Front, Low Maintenance, Private Entrance, Yard Space
- Pool features: None
- Fencing: Fenced
- Has view: Yes
- View description: Forest, Hills, Mt Diablo, Panoramic, Valley, Other
Lot
- Size: 0.25 Acres
- Features: Premium Lot, Secluded, Other, Borders Government Land, Front Yard, Private
Details
- Parcel number: 48H79025
- Special conditions: Standard
- Other equipment: Other
Construction
Type & style
- Home type: SingleFamily
- Architectural style: Contemporary
- Property subtype: Single Family Residence
Materials
- Stucco, Other, Siding - Other, Siding - Stucco
Condition
- Existing
- New construction: No
- Year built: 1991
Utilities & green energy
- Electric: Photovoltaics Seller Owned, Other Solar
- Sewer: Public Sewer
- Water: Public, Other
- Utilities for property: Other Water/Sewer, Internet Available, Natural Gas Available, Natural Gas Connected
Community & HOA
Community
- Security: Carbon Monoxide Detector(s), Fire Suppression System, Closed Circuit Camera(s)
HOA
- Has HOA: No
Location
- Region: Oakland
Financial & listing details
- Price per square foot: $421/sqft
- Tax assessed value: $1,989,000
- Date on market: 5/9/2024
- Listing terms: Cash,Conventional,Other
Price history
| Date | Event | Price |
|---|---|---|
| 6/13/2024 | Sold | $1,950,000+2.9%$421/sqft |
Source:  bridgeMLS/CCAR/Bay East AOR #41059114 Report a problem bridgeMLS/CCAR/Bay East AOR #41059114 Report a problem | ||
| 5/24/2024 | Pending sale | $1,895,000$409/sqft |
Source: bridgeMLS/CCAR/Bay East AOR #41059114 Report a problem | ||
| 5/9/2024 | Listed for sale | $1,895,000$409/sqft |
Source: bridgeMLS/CCAR/Bay East AOR #41059114 Report a problem | ||
Public tax history
| Year | Property taxes | Tax assessment |
|---|---|---|
| 2025 | -- | $1,989,000 +50.1% |
| 2024 | $18,835 -5.2% | $1,324,875 +2% |
| 2023 | $19,873 +2.3% | $1,298,899 +2% |
| 2022 | $19,428 +3.4% | $1,273,435 +2% |
| 2021 | $18,783 +1.1% | $1,248,467 +1% |
| 2020 | $18,572 +3.2% | $1,235,668 +2% |
| 2019 | $18,004 +6% | $1,211,442 +2% |
| 2018 | $16,986 | $1,187,690 +2% |
| 2017 | $16,986 +2.7% | $1,164,404 +2% |
| 2016 | $16,547 -0.3% | $1,141,577 +1.5% |
| 2015 | $16,592 | $1,124,435 +2% |
| 2014 | $16,592 | $1,102,411 +0.5% |
| 2013 | -- | $1,097,434 +2% |
| 2012 | -- | $1,075,921 +2% |
| 2011 | -- | $1,054,829 +0.8% |
| 2010 | -- | $1,046,949 -0.2% |
| 2009 | -- | $1,049,440 +2% |
| 2008 | -- | $1,028,867 +2% |
| 2007 | -- | $1,008,699 +2% |
| 2006 | -- | $988,921 +2% |
| 2005 | -- | $969,534 +2% |
| 2004 | -- | $950,526 +1.9% |
| 2003 | -- | $933,110 +2% |
| 2002 | -- | $914,813 +2% |
| 2001 | $12,599 | $896,874 |
Find assessor info on the county website
Neighborhood: 94611
Nearby homes
- $2,791,4005 bd5 ba3.7k sqft721 Grizzly Terrace Dr, Oakland, CA 94611Off Market

- $1,542,6004 bd2 ba1.7k sqft14 Woodmont Way, Oakland, CA 94611Off Market

- $3,502,7005 bd4 ba5.8k sqft7 Woodmont Way, Oakland, CA 94611Off Market
- $830,800-- bd-- ba-- sqft717 Grizzly Terrace Dr, Oakland, CA 94611Off Market
- $5,215,5007 bd8 ba9.7k sqft16 Woodmont Way, Oakland, CA 94611Off Market
- $1,674,600-- bd-- ba-- sqft16 Woodmont Way, Oakland, CA 94611Off Market
- $2,194,4004 bd4 ba4.6k sqft10 Woodside Way, Oakland, CA 94611Off Market
- $2,147,3004 bd3 ba4.1k sqft20 Woodside Way, Oakland, CA 94611Off Market
Nearby schools
GreatSchools rating
- 8/10Thornhill Elementary SchoolGrades: K-5Distance: 1.6 mi
- 9/10Claremont Middle SchoolGrades: 6-8Distance: 2.2 mi
- 8/10Oakland Technical High SchoolGrades: 9-12Distance: 2.9 mi
Get a cash offer in 3 minutes
Find out how much your home could sell for in as little as 3 minutes with a no-obligation cash offer.
Estimated market value
$2,732,700
Get a cash offer in 3 minutes
Find out how much your home could sell for in as little as 3 minutes with a no-obligation cash offer.
Estimated market value
$2,732,700
- California
- Contra Costa County
- Orinda
- 94611
- 724 Grizzly Terrace Dr
Nearby cities
Nearby zip codes
Other Orinda Topics
