Welcome to your dream home in the Carriages of Grosse Pointe! Step into the two-story foyer with vaulted ceilings and a skylight and ascend the open stairs, where you'll enter a sun-filled living room that is part of an open floor plan, seamlessly flowing into the kitchen and dining areas. This inviting space features a striking stone accent wall with a cozy fireplace, a ceiling fan, recessed lighting, and beautiful hardwood flooring that extends throughout the home. The perfectly updated kitchen is a culinary enthusiast's dream, complete with a modern range hood, sleek dual-color cabinetry with under-cabinet LED lighting, and marble countertops that complement the subway tile backsplash. A large built-in unit surrounds the refrigerator, providing ample storage, including a pantry. The dining area is bathed in natural light from a large window, creating a bright and welcoming space for meals. The hallway bathroom is a serene escape, with a chic design featuring dark navy walls contrasted by crisp white accents. Both bedrooms are spacious and filled with natural light, each featuring hardwood floors that enhance the warmth and elegance of the home. Each bedroom also has its own glass door that opens onto a shared balcony, offering a peaceful outdoor retreat right from your room. Additional highlights include private garage parking and an unbeatable location near shopping and dining, just minutes from the Metra station. Situated in the highly sought-after Stevenson High School District, this home is a perfect blend of style, comfort, and convenience. Don't miss the opportunity to make it yours!
Closed
$280,000
724 Grosse Pointe Cir #724, Vernon Hills, IL 60061
2beds
1,214sqft
Condominium, Single Family Residence
Built in 1992
-- sqft lot
$309,200 Zestimate®
$231/sqft
$2,471 Estimated rent
Home value
$309,200
$294,000 - $325,000
$2,471/mo
Zestimate® history
Owner options
List your home for rent
$2,471/mo
Rent Zestimate®
Find your next renter with Zillow Rental Manager. Plus, with online applications, you can quickly screen prospective tenants – for free.
$2,471/mo
Rent Zestimate®
Refinance and save
$2,482/mo
Est. payment
Refinancing to a lower rate could help reduce your monthly payments and save thousands over the life of the loan.
$2,482/mo
Est. payment
Explore your selling options
Work with a Zillow partner agent
Leverage their expertise and Zillow's premium Showcase listings to get your home seen by more buyers.
Get startedList with your own agent
Get your home in front of millions of buyers by listing it on Zillow.
Learn how to do itSell it yourself
Take full control of how buyers see your home on Zillow by listing For Sale by Owner (FSBO).
List your homeWhat's special
Zillow last checked:
Listing updated:
Listed by:
Cory Green 847-250-6391,
Compass
Bought with:
Heather Kim
Sunrise Strategic Realty Corp.
Source: MRED as distributed by MLS GRID,MLS#: 12153606
Facts & features
Interior
Bedrooms & bathrooms
- Bedrooms: 2
- Bathrooms: 2
- Full bathrooms: 1
- 1/2 bathrooms: 1
Rooms
- Room types: Balcony/Porch/Lanai, Foyer, Walk In Closet, Utility Room-2nd Floor
Primary bedroom
- Features: Flooring (Hardwood), Bathroom (Full)
- Level: Second
- Area: 299 Square Feet
- Dimensions: 23X13
Bedroom 2
- Features: Flooring (Hardwood)
- Level: Second
- Area: 110 Square Feet
- Dimensions: 11X10
Balcony porch lanai
- Features: Flooring (Sustainable)
- Level: Second
- Area: 99 Square Feet
- Dimensions: 11X9
Dining room
- Features: Flooring (Hardwood), Window Treatments (Shades)
- Level: Second
- Area: 70 Square Feet
- Dimensions: 10X7
Foyer
- Features: Flooring (Ceramic Tile)
- Level: Main
- Area: 84 Square Feet
- Dimensions: 12X7
Kitchen
- Features: Kitchen (Pantry, Updated Kitchen), Flooring (Hardwood)
- Level: Second
- Area: 170 Square Feet
- Dimensions: 17X10
Laundry
- Features: Flooring (Porcelain Tile)
- Level: Second
- Area: 18 Square Feet
- Dimensions: 6X3
Living room
- Features: Flooring (Hardwood)
- Level: Second
- Area: 252 Square Feet
- Dimensions: 18X14
Other
- Level: Second
- Area: 18 Square Feet
- Dimensions: 3X6
Walk in closet
- Features: Flooring (Hardwood)
- Level: Second
- Area: 42 Square Feet
- Dimensions: 7X6
Heating
- Natural Gas, Forced Air
Cooling
- Central Air
Appliances
- Included: Range, Dishwasher, Refrigerator, Washer, Dryer, Disposal, Stainless Steel Appliance(s), Range Hood, Humidifier
- Laundry: Upper Level, In Unit
Features
- Cathedral Ceiling(s), Built-in Features, Walk-In Closet(s), Dining Combo
- Flooring: Hardwood
- Windows: Skylight(s)
- Basement: Crawl Space
- Number of fireplaces: 1
- Fireplace features: Gas Log, Living Room
Interior area
- Total structure area: 0
- Total interior livable area: 1,214 sqft
Property
Parking
- Total spaces: 1
- Parking features: Asphalt, Garage Door Opener, On Site, Attached, Garage
- Attached garage spaces: 1
- Has uncovered spaces: Yes
Accessibility
- Accessibility features: No Disability Access
Features
- Patio & porch: Deck
- Exterior features: Balcony
Details
- Parcel number: 15062050060000
- Special conditions: None
- Other equipment: Ceiling Fan(s)
Construction
Type & style
- Home type: Condo
- Property subtype: Condominium, Single Family Residence
Materials
- Vinyl Siding, Brick
- Roof: Asphalt
Condition
- New construction: No
- Year built: 1992
- Major remodel year: 2019
Utilities & green energy
- Electric: Circuit Breakers
- Sewer: Public Sewer
- Water: Lake Michigan, Public
Community & HOA
HOA
- Has HOA: Yes
- Services included: Water, Insurance, Exterior Maintenance, Lawn Care, Scavenger, Snow Removal
- HOA fee: $333 monthly
Location
- Region: Vernon Hills
Financial & listing details
- Price per square foot: $231/sqft
- Annual tax amount: $6,256
- Date on market: 9/7/2024
- Listing terms: Conventional
- Ownership: Condo
Price history
| Date | Event | Price |
|---|---|---|
| 10/21/2024 | Sold | $280,000+2.2%$231/sqft |
Source:  MRED as distributed by MLS GRID #12153606 Report a problem MRED as distributed by MLS GRID #12153606 Report a problem | ||
| 10/8/2024 | Pending sale | $274,000$226/sqft |
Source: MRED as distributed by MLS GRID #12153606 Report a problem | ||
| 9/20/2024 | Contingent | $274,000$226/sqft |
Source: MRED as distributed by MLS GRID #12153606 Report a problem | ||
| 9/18/2024 | Price change | $274,000-7.1%$226/sqft |
Source: MRED as distributed by MLS GRID #12153606 Report a problem | ||
| 9/7/2024 | Listed for sale | $295,000+39.2%$243/sqft |
Source: MRED as distributed by MLS GRID #12153606 Report a problem | ||
| 10/2/2020 | Sold | $212,000-2.7%$175/sqft |
Source: MRED as distributed by MLS GRID #10724513 Report a problem | ||
| 9/17/2020 | Pending sale | $217,900$179/sqft |
Source: Weichert Realtors-McKee Real Estate #10724513 Report a problem | ||
| 9/2/2020 | Listed for sale | $217,900$179/sqft |
Source: Long Grove - WEICHERT, REALTORS - McKee Real Estate #10724513 Report a problem | ||
| 8/19/2020 | Pending sale | $217,900$179/sqft |
Source: Long Grove - WEICHERT, REALTORS - McKee Real Estate #10724513 Report a problem | ||
| 8/14/2020 | Price change | $217,900-4.4%$179/sqft |
Source: Long Grove - WEICHERT, REALTORS - McKee Real Estate #10724513 Report a problem | ||
| 7/9/2020 | Listed for sale | $227,900$188/sqft |
Source: Long Grove - WEICHERT, REALTORS - McKee Real Estate #10724513 Report a problem | ||
| 6/3/2020 | Pending sale | $227,900$188/sqft |
Source: Long Grove - WEICHERT, REALTORS - McKee Real Estate #10724513 Report a problem | ||
| 5/25/2020 | Listed for sale | $227,900$188/sqft |
Source: Weichert Realtors-McKee Real Estate #10724513 Report a problem | ||
Public tax history
Tax history is unavailable.
Neighborhood: 60061
Nearby homes
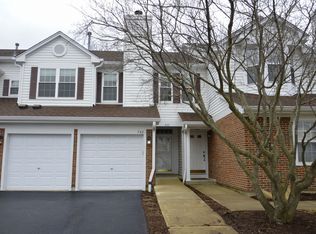
- $317,1002 bd2 ba1.2k sqft722 Grosse Pointe Cir, Vernon Hills, IL 60061Off Market
- $288,500-- bd2 ba1.2k sqft726 Grosse Pointe Cir, Vernon Hills, IL 60061Off Market
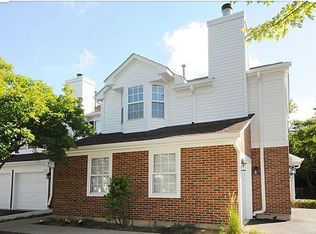
- $280,0002 bd2 ba1.2k sqft724 Grosse Pointe Cir, Vernon Hills, IL 60061Sold
- $366,1003 bd3 ba1.8k sqft720 Grosse Pointe Cir, Vernon Hills, IL 60061Off Market
- $341,5003 bd2 ba1.4k sqft714 Grosse Pointe Cir, Vernon Hills, IL 60061Off Market
- $315,9002 bd2 ba1.4k sqft718 Grosse Pointe Cir, Vernon Hills, IL 60061Off Market
- $309,100-- bd2 ba1.6k sqft716 Grosse Pointe Cir, Vernon Hills, IL 60061Off Market
- $321,200-- bd2 ba1.2k sqft676 Portage Ct, Vernon Hills, IL 60061Off Market
- $288,600-- bd2 ba1.2k sqft680 Portage Ct, Vernon Hills, IL 60061Off Market
Nearby schools
GreatSchools rating
- NADiamond Lake SchoolGrades: PK-2Distance: 0.9 mi
- 5/10West Oak Middle SchoolGrades: 6-8Distance: 1.6 mi
- 9/10Adlai E Stevenson High SchoolGrades: 9-12Distance: 3.3 mi
Schools provided by the listing agent
- Elementary: Diamond Lake Elementary School
- Middle: West Oak Middle School
- High: Adlai E Stevenson High School
- District: 76
Source: MRED as distributed by MLS GRID. This data may not be complete. We recommend contacting the local school district to confirm school assignments for this home.
Get a cash offer in 3 minutes
Find out how much your home could sell for in as little as 3 minutes with a no-obligation cash offer.
Estimated market value
$309,200
Get a cash offer in 3 minutes
Find out how much your home could sell for in as little as 3 minutes with a no-obligation cash offer.
Estimated market value
$309,200
- Illinois
- Lake County
- Mundelein
- 60061
- 724 Grosse Pointe Cir Unit 724
Nearby cities
Nearby zip codes
Other Mundelein Topics
