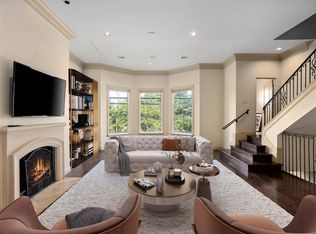
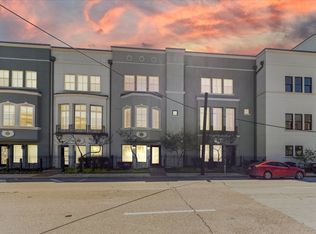
Buyers searching for homes in Fort Worth with sophisticated vertical design and effortless urban access will find a premier opportunity at 724 Grove St. Located near Sundance Square in Downtown Fort Worth, this 2,976-square-foot, 4-level luxury condominium serves as a low-maintenance new construction alternative featuring premium completed upgrades and an in-home elevator serving all floors. The entry level introduces a flexible layout with a spacious den or secondary living area that perfectly accommodates a work from home setup, complete with a convenient half bath and direct access to the attached 2-car garage. On the second level, an open-concept main living zone unfolds beneath expansive windows that flood the airy interior with natural light. The chef-inspired kitchen is outfitted with premium appliances, custom cabinetry, generous counter space, and a large breakfast bar that flows smoothly into the central dining and living areas. The third level is dedicated to private quarters, anchored by a refined primary suite that boasts a large walk-in closet and a spa-like bath with dual vanities, a deep soaking tub, and a separate glass-enclosed shower. An adjacent secondary bedroom features its own private ensuite bath, ensuring comfort for guests or co-occupants. Crowning the residence is a private, top-level outdoor rooftop terrace, providing a scenic setting for morning coffee or evening relaxation against the city skyline. Positioned in an established downtown neighborhood, the property offers a significantly better location access advantage over outlying developments, with convenient access to I-35W, I-30, and the TX-180 corridor. Residents will enjoy immediate proximity to major employment centers, the Fort Worth Central Station, and regional cultural landmarks, while students are served by the Fort Worth ISD boundaries.
For sale
$749,000
724 Grove St, Fort Worth, TX 76102
2beds
2,976sqft
Condominium
Built in 2006
-- sqft lot
$-- Zestimate®
$252/sqft
$771/mo HOA
What's special
Premium appliancesMultiple living zonesLarge walk-in closetSoaking tubGenerous counter spaceChef-inspired kitchenAmple cabinetry
- 75 days |
- 238 |
- 6 |
Zillow last checked:
Listing updated:
Listed by:
Heath Hartman 0626196 817-783-4605,
Redfin Corporation 972-954-4791
Source: NTREIS,MLS#: 21243310
Loading...
Facts & features
Interior
Bedrooms & bathrooms
- Bedrooms: 2
- Bathrooms: 4
- Full bathrooms: 2
- 1/2 bathrooms: 2
Primary bedroom
- Features: En Suite Bathroom, Sitting Area in Primary, Walk-In Closet(s)
- Level: First
- Dimensions: 11 x 26
Bedroom
- Level: Third
- Dimensions: 11 x 12
Primary bathroom
- Features: Built-in Features, Dual Sinks, Double Vanity, En Suite Bathroom, Granite Counters, Jetted Tub, Linen Closet, Stone Counters, Separate Shower
- Level: Third
- Dimensions: 9 x 22
Dining room
- Level: Second
- Dimensions: 16 x 10
Family room
- Level: First
- Dimensions: 21 x 23
Kitchen
- Features: Granite Counters
- Level: Second
- Dimensions: 12 x 20
Living room
- Level: Second
- Dimensions: 21 x 24
Heating
- Electric
Cooling
- Electric
Appliances
- Included: Double Oven, Dishwasher, Electric Water Heater, Gas Cooktop, Disposal, Gas Oven, Microwave, Range, Some Commercial Grade, Vented Exhaust Fan
Features
- Decorative/Designer Lighting Fixtures
- Flooring: Wood
- Has basement: No
- Number of fireplaces: 1
- Fireplace features: Gas, Gas Log
Interior area
- Total interior livable area: 2,976 sqft
Video & virtual tour
Property
Parking
- Total spaces: 2
- Parking features: Door-Single, Electric Gate, Garage, Garage Door Opener, Gated, Parking Lot, Private, Garage Faces Rear
- Attached garage spaces: 2
Features
- Levels: Three Or More
- Pool features: None
Lot
- Size: 0.79 Acres
Details
- Parcel number: 41372492
Construction
Type & style
- Home type: Condo
- Property subtype: Condominium
- Attached to another structure: Yes
Materials
- Foundation: Slab
- Roof: Composition
Condition
- Year built: 2006
Utilities & green energy
- Sewer: Public Sewer
- Water: Public
- Utilities for property: Electricity Connected, Natural Gas Available, Overhead Utilities, Sewer Available, Separate Meters, Water Available
Community & HOA
Community
- Features: Community Mailbox
- Security: Carbon Monoxide Detector(s), Fire Alarm, Smoke Detector(s)
- Subdivision: Le Bijou Condo
HOA
- Has HOA: Yes
- Amenities included: Maintenance Front Yard
- Services included: Association Management, Maintenance Grounds
- HOA fee: $771 monthly
- HOA name: Assoc. Principal Mgmt. Group
- HOA phone: 817-451-7300
Location
- Region: Fort Worth
Financial & listing details
- Price per square foot: $252/sqft
- Tax assessed value: $750,506
- Annual tax amount: $15,746
- Date on market: 4/24/2026
- Cumulative days on market: 75 days
- Listing terms: Cash,Conventional,VA Loan
- Exclusions: N/A
Estimated market value
Not available
Estimated sales range
Not available
$4,908/mo
Price history
| Date | Event | Price |
|---|---|---|
| 4/24/2026 | Listed for sale | $749,000-3.9%$252/sqft |
Source: NTREIS #21243310 Report a problem | ||
| 8/1/2024 | Listing removed | -- |
Source: NTREIS #20420518 Report a problem | ||
| 8/31/2023 | Listed for sale | $779,000+56.1%$262/sqft |
Source: NTREIS #20420518 Report a problem | ||
| 6/20/2012 | Listing removed | $499,000$168/sqft |
Source: WILLIAMS TREW SOTHEBY'S INTERNATIONAL REALTY #11706369 Report a problem | ||
| 1/20/2012 | Listed for sale | $499,000$168/sqft |
Source: WILLIAMS TREW REAL ESTATE SERVICES #11706369 Report a problem | ||
Public tax history
| Year | Property taxes | Tax assessment |
|---|---|---|
| 2016 | $22,013 +62.9% | $750,506 +63.2% |
| 2015 | $13,517 | $460,000 |
| 2014 | $13,517 | $460,000 |
| 2013 | -- | $460,000 |
Find assessor info on the county website
Monthly payment
Est. payment$--/mo
Payment breakdown
Explore the cost of this home by adjusting the details. Changes won't be saved.All calculations are estimates and provided by Zillow, Inc. for informational purposes only. Actual amounts may vary.
HOA fees may include property taxes on listings classified as Co-Ops. Contact the listing agent and/or owner for fee details.
Mortgage interest rates are dependent on a number of factors, including credit score, down payment, and repayment length. Interest rate data provided by Zillow Group Marketplace, Inc. as of 1/1/1970 from various mortgage lenders with which we have lead or other similar arrangements; the Estimated Payment is an average of those rates.
See how much you could borrow to make a competitive offer.
Climate risks
Neighborhood: 76102
Nearby schools
GreatSchools rating
- 5/10Versia Williams Elementary SchoolGrades: PK-5Distance: 1.3 mi
- 3/10Riverside Middle SchoolGrades: 6-8Distance: 2.6 mi
- 2/10Carter-Riverside High SchoolGrades: 9-12Distance: 2.5 mi
Schools provided by the listing agent
- Elementary: Versiawill
- Middle: Riverside
- High: Carter Riv
- District: Fort Worth ISD
Source: NTREIS. This data may not be complete. We recommend contacting the local school district to confirm school assignments for this home.
A local agent can set up tours, give advice and negotiate with sellers.
- Texas
- Tarrant County
- Fort Worth
- 76102
- 724 Grove St