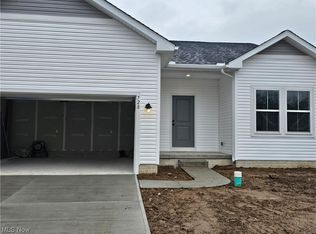
MOTIVATED SELLER - seller offering a credit to buyer(s) for rate buy down, pre-paids, or closing costs. This beautiful newer build home features almost 1,800 sq. ft. of bright and open living space with 3 bedrooms and 2.5 bathrooms. Walk into a spacious, open concept great room that includes low-maintenance luxury vinyl plank flooring. The dining area space is adjacent to the main living room and kitchen, with access to the rear yard via a glass slider. The modern kithen includes plentry of storage, quartz countertops, stainless steel appliances, and subway tile backsplash. The first floor primary suite provides a desired ranch feel, and includes a genrously sized walk-in closet, and private bath with double sink vanity and separated toilet/shower space. A powder room and laundry room complete the first floor. Upstairs, a spacious loft is the perfect space for an office, playroom, or additional living space. Two generously sized bedrooms can be found on either side of the bonus/loft area, and a full bathroom finish off the second level. A full basement is ready for your finishing touches, and is plumbed for a future full bathroom. This lovely home also includes a covered deck and 2-car attached garage. Located within minutes of Rt. 2/1-90 makes commuting easy! Hampshire Farms is located in the Amherst school district and is within a few minutes of shopping, dinning, and entertainment. Don't miss out on this move-in ready beauty!
Closed
$320,000
724 Hampshire Ct, Amherst, OH 44001
3beds
1,789sqft
Single Family Residence
Built in 2023
6,316 Square Feet Lot
$326,500 Zestimate®
$179/sqft
$2,447 Estimated rent
Home value
$326,500
$294,000 - $366,000
$2,447/mo
Zestimate® history
Owner options
List your home for rent
$2,447/mo
Rent Zestimate®
Find your next renter with Zillow Rental Manager. Plus, with online applications, you can quickly screen prospective tenants – for free.
$2,447/mo
Rent Zestimate®
Refinance and save
$2,230/mo
Est. payment
Refinancing to a lower rate could help reduce your monthly payments and save thousands over the life of the loan.
$2,230/mo
Est. payment
Explore your selling options
Work with a Zillow partner agent
Leverage their expertise and Zillow's premium Showcase listings to get your home seen by more buyers.
Get startedList with your own agent
Get your home in front of millions of buyers by listing it on Zillow.
Learn how to do itSell it yourself
Take full control of how buyers see your home on Zillow by listing For Sale by Owner (FSBO).
List your homeWhat's special
Spacious loftCovered deckFirst floor primary suiteSubway tile backsplashStainless steel appliancesFull basementTwo generously sized bedrooms
Zillow last checked:
Listing updated:
Listed by:
Sean R Szczepinski 330-421-3496 seanszczepinski@howardhanna.com,
Howard Hanna
Bought with:
Lorenzo Gentile, 2015003204
Gentile Real Estate LLC
Source: MLS Now,MLS#: 5128882Originating MLS: Akron Cleveland Association of REALTORS
Facts & features
Interior
Bedrooms & bathrooms
- Bedrooms: 3
- Bathrooms: 3
- Full bathrooms: 2
- 1/2 bathrooms: 1
- Main level bathrooms: 2
- Main level bedrooms: 1
Primary bedroom
- Description: Flooring: Carpet
- Level: First
- Dimensions: 15 x 13
Bedroom
- Description: Flooring: Carpet
- Level: Second
- Dimensions: 12 x 10
Bedroom
- Description: Flooring: Carpet
- Level: Second
- Dimensions: 12 x 9
Dining room
- Description: Flooring: Luxury Vinyl Tile
- Level: First
- Dimensions: 15 x 8
Great room
- Description: Flooring: Luxury Vinyl Tile
- Level: First
- Dimensions: 16 x 15
Kitchen
- Description: Flooring: Luxury Vinyl Tile
- Level: First
- Dimensions: 15 x 10
Loft
- Description: Flooring: Carpet
- Level: Second
- Dimensions: 17 x 15
Heating
- Forced Air, Gas
Cooling
- Central Air
Appliances
- Laundry: Main Level
Features
- Basement: Full,Unfinished
- Has fireplace: No
Interior area
- Total structure area: 1,789
- Total interior livable area: 1,789 sqft
- Finished area above ground: 1,789
Property
Parking
- Parking features: Concrete
- Garage spaces: 2
Features
- Levels: Two
- Stories: 2
- Patio & porch: Covered, Deck
- Exterior features: Sprinkler/Irrigation
Lot
- Size: 6,316 Square Feet
Details
- Parcel number: 0500062102045
Construction
Type & style
- Home type: SingleFamily
- Architectural style: Colonial
- Property subtype: Single Family Residence
Materials
- Vinyl Siding
- Roof: Asphalt
Condition
- Year built: 2023
Utilities & green energy
- Sewer: Public Sewer
- Water: Public
Community & HOA
Community
- Subdivision: Hampshire Farm Sub
HOA
- Has HOA: Yes
- Services included: Association Management, Maintenance Grounds, Reserve Fund, Snow Removal
- HOA fee: $150 monthly
- HOA name: Lawrence Mngt
Location
- Region: Amherst
Financial & listing details
- Price per square foot: $179/sqft
- Tax assessed value: $343,880
- Annual tax amount: $4,987
- Date on market: 6/12/2025
- Cumulative days on market: 251 days
- Listing agreement: Exclusive Right To Sell
- Listing terms: Cash,Conventional,FHA,VA Loan
Price history
| Date | Event | Price |
|---|---|---|
| 11/13/2025 | Sold | $320,000-5.9%$179/sqft |
Source: MLS Now #5128882 Report a problem | ||
| 10/31/2025 | Pending sale | $339,900$190/sqft |
Source: MLS Now #5128882 Report a problem | ||
| 10/8/2025 | Contingent | $339,900$190/sqft |
Source: MLS Now #5128882 Report a problem | ||
| 8/20/2025 | Price change | $339,900-1.4%$190/sqft |
Source: MLS Now #5128882 Report a problem | ||
| 6/12/2025 | Listed for sale | $344,900$193/sqft |
Source: MLS Now #5128882 Report a problem | ||
| 5/28/2025 | Listing removed | $344,900$193/sqft |
Source: MLS Now #5098006 Report a problem | ||
| 3/20/2025 | Price change | $344,900-2.8%$193/sqft |
Source: MLS Now #5098006 Report a problem | ||
| 3/6/2025 | Price change | $354,900-1.4%$198/sqft |
Source: MLS Now #5098006 Report a problem | ||
| 2/6/2025 | Listed for sale | $359,900+3.6%$201/sqft |
Source: MLS Now #5098006 Report a problem | ||
| 11/16/2023 | Sold | $347,500-0.7%$194/sqft |
Source: Public Record Report a problem | ||
| 8/30/2023 | Price change | $349,990-4%$196/sqft |
Source:  K. Hovnanian Companies, LLC Report a problem K. Hovnanian Companies, LLC Report a problem | ||
| 8/25/2023 | Listed for sale | $364,424+0.6%$204/sqft |
Source: K. Hovnanian Companies, LLC Report a problem | ||
| 8/18/2023 | Listing removed | -- |
Source: K. Hovnanian Companies, LLC Report a problem | ||
| 8/9/2023 | Price change | $362,424+18.4%$203/sqft |
Source: K. Hovnanian Companies, LLC Report a problem | ||
| 7/27/2023 | Price change | $305,990+0.3%$171/sqft |
Source: K. Hovnanian Companies, LLC Report a problem | ||
| 7/20/2023 | Price change | $304,990+1%$170/sqft |
Source: K. Hovnanian Companies, LLC Report a problem | ||
| 6/27/2023 | Price change | $301,990+0.7%$169/sqft |
Source: K. Hovnanian Companies, LLC Report a problem | ||
| 5/26/2023 | Price change | $299,990$168/sqft |
Source: K. Hovnanian Companies, LLC Report a problem | ||
| 5/17/2023 | Listed for sale | -- |
Source: K. Hovnanian Companies, LLC Report a problem | ||
Public tax history
| Year | Property taxes | Tax assessment |
|---|---|---|
| 2024 | $4,979 +441.4% | $120,360 +561.3% |
| 2023 | $920 | $18,200 |
| 2022 | -- | $18,200 |
Find assessor info on the county website
Neighborhood: 44001
Nearby homes
- $90,0003 bd2 ba-- sqft728 Hampshire Ct, Amherst, OH 44001Sold
- $312,600-- sqft718 Hampshire Ct, Amherst, OH 44001Sold
- $382,2003 bd2 ba1.6k sqft723 Hampshire Ct, Amherst, OH 44001Off Market

- $363,3003 bd2 ba1.3k sqft725 Hampshire Ct, Amherst, OH 44001Off Market
- $369,100-- sqft719 Hampshire Ct, Amherst, OH 44001Sold
- $314,600-- sqft713 Hampshire Ct, Amherst, OH 44001Sold
- $378,0004 bd2 ba1.7k sqft714 Hampshire Ct, Amherst, OH 44001Sold
- $426,8003 bd2 ba1.5k sqft733 Hampshire Ct, Amherst, OH 44001Off Market
Nearby schools
GreatSchools rating
- 8/10Walter G. Nord Middle SchoolGrades: 4-5Distance: 2.1 mi
- 8/10Amherst Junior High SchoolGrades: 6-8Distance: 2.9 mi
- 7/10Marion L Steele High SchoolGrades: 9-12Distance: 2 mi
Schools provided by the listing agent
- District: Amherst EVSD - 4701
Source: MLS Now. This data may not be complete. We recommend contacting the local school district to confirm school assignments for this home.
Get a cash offer in 3 minutes
Find out how much your home could sell for in as little as 3 minutes with a no-obligation cash offer.
Estimated market value
$326,500
Get a cash offer in 3 minutes
Find out how much your home could sell for in as little as 3 minutes with a no-obligation cash offer.
Estimated market value
$326,500
- Ohio
- Lorain County
- Amherst
- 44001
- 724 Hampshire Ct
Nearby cities
Nearby zip codes
Other Amherst Topics
