Skip main navigation
Closed
  • Listed by: Mustard Seed Realty • Tristan Reising • 618-900-1007
    Bought with: RE/MAX Preferred
    $195,000

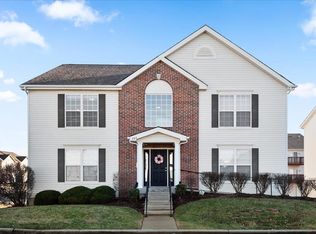
    724 Harbor Woods Dr Unit B, Fairview Heights, IL 62208

    2beds
    1,050sqft
    Condominium
    Built in 2009
    -- sqft lot
    $-- Zestimate®
    $186/sqft
    $1,591 Estimated rent

    Home value

    Not available

    Estimated sales range

    Not available

    $1,591/mo

    Zestimate® history
    Loading
    Loading...

    Owner options

    List your home for rent

    $1,591/mo

    Rent Zestimate®

    Find your next renter with Zillow Rental Manager. Plus, with online applications, you can quickly screen prospective tenants – for free.

    Learn more

    $1,591/mo

    Rent Zestimate®

    Refinance and save

    $1,615/mo

    Est. payment

    Refinancing to a lower rate could help reduce your monthly payments and save thousands over the life of the loan.

    See today's rates

    $1,615/mo

    Est. payment

    Explore your selling options

    Work with a Zillow partner agent

    Leverage their expertise and Zillow's premium Showcase listings to get your home seen by more buyers.

    Get started

    List with your own agent

    Get your home in front of millions of buyers by listing it on Zillow.

    Learn how to do it

    Sell it yourself

    Take full control of how buyers see your home on Zillow by listing For Sale by Owner (FSBO).

    List your home

    What's special

    Don’t miss your chance to own this beautifully renovated condo offering comfort, style, and convenience all in one! This spacious 2-bedroom, 2 full bathroom home features an open and functional layout with plenty of room to live and entertain. As you step inside, you’re welcomed by a bright living room complete with a stunning built-in fireplace, creating the perfect space to relax or host guests. The open floor plan seamlessly connects the living room, dining area, and kitchen—ideal for entertaining. The dining space also includes a custom built-in with extra storage, adding both charm and functionality. The kitchen has been fully refreshed with updated appliances, freshly painted cabinets, and a clean, modern feel. The primary suite offers a private retreat with a full bathroom, a large walk-in closet, and direct access to your own private balcony—perfect for morning coffee or unwinding in the evening. Additional highlights include: Ground-floor living for easy access One-car garage located just downstairs Oversized storage room, freshly painted and ready for use New flooring and fresh paint throughout HOA offers a Community Swimming Pool, 3 Fishing lakes and a large are for use. This move-in-ready condo combines thoughtful updates with practical features you’ll appreciate every day. So much more to list. Call your favorite realtor today to book a showing.

    Zillow last checked:

    Listing updated:

    Listed by:

    Tristan Reising 618-900-1007,

    Mustard Seed Realty

    Bought with:

    Karen A Sheesley, 471001504

    RE/MAX Preferred

    Source: MARIS,MLS#: 26027631MLS LogoOriginating MLS: Southwestern Illinois Board of REALTORS

    Facts & features

    Interior

    Bedrooms & bathrooms
    • Bedrooms: 2
    • Bathrooms: 2
    • Full bathrooms: 2
    • Main level bathrooms: 2
    • Main level bedrooms: 2
    Heating
    • Electric
    Cooling
    • Central Air
    Features
    • Has basement: No
    • Number of fireplaces: 1
    • Fireplace features: Decorative, Electric, Living Room
    Interior area
    • Total interior livable area: 1,050 sqft
    • Finished area above ground: 1,050

    Property

    Parking
    • Total spaces: 1
    • Parking features: Garage - Attached
    • Attached garage spaces: 1
    Features
    • Levels: One
    Lot
    • Size: 0.66 Acres
    • Features: Cleared
    Details
    • Parcel number: 0322.0217006
    • Special conditions: Standard

    Construction

    Type & style
    • Home type: Condo
    • Architectural style: Other
    • Property subtype: Condominium
    • Attached to another structure: Yes
    Materials
    • Brick, Vinyl Siding
    Condition
    • Year built: 2009

    Utilities & green energy

    • Electric: Ameren
    • Sewer: Public Sewer
    • Water: Public
    • Utilities for property: Cable Connected, Electricity Connected

    Community & HOA

    Community
    • Subdivision: Carlyle Lndg/Fountain Place Ad
    HOA
    • Has HOA: Yes
    • Amenities included: Lake, Other, Pool
    • Services included: Other
    • HOA fee: $190 monthly
    • HOA name: Association Management
    Location
    • Region: Fairview Heights

    Financial & listing details

    • Price per square foot: $186/sqft
    • Tax assessed value: $39,408
    • Annual tax amount: $1,375
    • Date on market: 5/9/2026
    • Cumulative days on market: 2 days
    • Listing terms: Cash,Conventional,FHA,VA Loan
    • Electric utility on property: Yes

    Price history

    DateEventPrice
    6/22/2026Sold$195,000+8.3%$186/sqft
    Source: MARIS #26027631 Report a problem
    5/12/2026Pending sale$179,999$171/sqft
    Source: MARIS #26027631 Report a problem
    5/9/2026Listed for sale$179,999+63.8%$171/sqft
    Source: MARIS #26027631 Report a problem
    12/2/2020Sold$109,900$105/sqft
    Source: MARIS #20052696 Report a problem
    10/15/2020Pending sale$109,900$105/sqft
    Source: RE/MAX Results Realty #20052696 Report a problem
    9/28/2020Price change$109,900-2.7%$105/sqft
    Source: RE/MAX Results Realty #20052696 Report a problem
    8/13/2020Listed for sale$112,900+12.3%$108/sqft
    Source: RE/MAX Results Realty #20052696 Report a problem
    10/12/2009Sold$100,500$96/sqft
    Source: Public Record Report a problem

    Public tax history

    YearProperty taxesTax assessment
    2024$1,375 -5%$39,408 +13%
    2023$1,447 -26.3%$34,868 +5.9%
    2022$1,965 +4.6%$32,939 +5.4%
    2021$1,878 +1.6%$31,263 +1.9%
    2020$1,848 +3.4%$30,680 +3.6%
    2019$1,787 -2.2%$29,614 -1.5%
    2018$1,828 +1.5%$30,061 +4.2%
    2017$1,801 $28,841 +2.3%
    2016$1,801 +8.2%$28,189 +12.5%
    2014$1,664 -10.2%$25,060 -1.8%
    2013$1,853 $25,522 -2.2%
    2012-- $26,101 -19.2%
    2011-- $32,318 -1.1%
    2010-- $32,680
    Find assessor info on the county website

    Neighborhood: 62208

    Nearby schools

    GreatSchools rating
    Schools provided by the listing agent
    • Elementary: Ofallon Dist 90
    • Middle: Ofallon Dist 90
    • High: Ofallon

    Source: MARIS. This data may not be complete. We recommend contacting the local school district to confirm school assignments for this home.

    Get pre-qualified for a loan
    At Zillow Home Loans, we can pre-qualify you in as little as 5 minutes with no impact to your credit score.

    An equal housing lender. NMLS #10287.