Welcome to this meticulously updated rambler in the heart of Hutchinson's desirable SW Corner, nestled in a quiet, charming neighborhood. Move-in ready and brimming with 1960's character, this home seamlessly blends vintage charm with modern flair. As you step inside, you're greeted by coved ceilings, gleaming hardwood floors, fresh paint, and on-trend wallpaper that exude warmth and style. The living room boasts built-ins, while a cozy office nook adds functionality. The home's thoughtful details shine throughout, creating an inviting atmosphere. The large, peaceful backyard is a private oasis, newly fenced and perfect for relaxation or entertaining. A backyard shed offers ample storage, and fresh mulch with weed fabric enhances the low-maintenance flower beds. The unfinished basement is a blank canvas, ideal for a workout room, extra office/bedroom, or kids' play space, with endless potential for customization. Enjoy the comfort of an insulated and heated attached garage, along with recent updates including a new concrete driveway, refrigerator, furnace and water heater. Conveniently located near the Recreation Center, water park, walking trails, shopping and dining, this home offers the perfect blend of serenity and accessibility. Don't miss your chance to own this gem!
Closed
$241,000
724 Harrington St SW, Hutchinson, MN 55350
2beds
1,092sqft
Single Family Residence
Built in 1960
8,886 Square Feet Lot
$251,600 Zestimate®
$221/sqft
$1,317 Estimated rent
Home value
$251,600
Estimated sales range
Not available
$1,317/mo
Zestimate® history
Owner options
List your home for rent
$1,317/mo
Rent Zestimate®
Find your next renter with Zillow Rental Manager. Plus, with online applications, you can quickly screen prospective tenants – for free.
$1,317/mo
Rent Zestimate®
Refinance and save
$1,252/mo
Est. payment
Refinancing to a lower rate could help reduce your monthly payments and save thousands over the life of the loan.
$1,252/mo
Est. payment
Explore your selling options
Work with a Zillow partner agent
Leverage their expertise and Zillow's premium Showcase listings to get your home seen by more buyers.
Get startedList with your own agent
Get your home in front of millions of buyers by listing it on Zillow.
Learn how to do itSell it yourself
Take full control of how buyers see your home on Zillow by listing For Sale by Owner (FSBO).
List your homeWhat's special
Gleaming hardwood floorsLow-maintenance flower bedsLarge peaceful backyardPrivate oasisCoved ceilingsOn-trend wallpaperCozy office nook
Zillow last checked:
Listing updated:
Listed by:
Kristen L Nicholson 952-239-3054,
Coldwell Banker Realty
Bought with:
Matthew D Pulkrabek
Hometown Realty, Inc
Source: NorthstarMLS as distributed by MLS GRID,MLS#: 6777356
Facts & features
Interior
Bedrooms & bathrooms
- Bedrooms: 2
- Bathrooms: 1
- Full bathrooms: 1
Bedroom
- Level: Main
- Area: 108 Square Feet
- Dimensions: 12x9
Bedroom 2
- Level: Main
- Area: 135 Square Feet
- Dimensions: 13.5x10
Deck
- Level: Main
- Area: 135 Square Feet
- Dimensions: 15x9
Dining room
- Level: Main
- Area: 103.5 Square Feet
- Dimensions: 11.5x9
Kitchen
- Level: Main
- Area: 137.5 Square Feet
- Dimensions: 12.5x11
Living room
- Level: Main
- Area: 204 Square Feet
- Dimensions: 17x12
Patio
- Level: Main
- Area: 220 Square Feet
- Dimensions: 22x10
Heating
- Forced Air
Cooling
- Central Air
Appliances
- Included: Dishwasher, Dryer, Gas Water Heater, Microwave, Range, Refrigerator, Stainless Steel Appliance(s), Washer
- Laundry: In Basement
Features
- Basement: Full,Sump Pump,Unfinished
- Has fireplace: No
Interior area
- Total structure area: 1,092
- Total interior livable area: 1,092 sqft
- Finished area above ground: 1,092
- Finished area below ground: 0
Property
Parking
- Total spaces: 1
- Parking features: Attached, Concrete, Garage Door Opener, Heated Garage, Insulated Garage
- Attached garage spaces: 1
- Has uncovered spaces: Yes
- Details: Garage Dimensions (24x14)
Accessibility
- Accessibility features: None
Features
- Levels: One
- Stories: 1
- Patio & porch: Composite Decking, Deck
- Fencing: Chain Link,Full
Lot
- Size: 8,886 Square Feet
- Dimensions: 75 x 119
- Features: Tree Coverage - Medium
Details
- Additional structures: Storage Shed
- Foundation area: 1092
- Parcel number: 231650180
- Zoning description: Residential-Single Family
Construction
Type & style
- Home type: SingleFamily
- Property subtype: Single Family Residence
Materials
- Roof: Age Over 8 Years,Asphalt
Condition
- New construction: No
- Year built: 1960
Utilities & green energy
- Gas: Natural Gas
- Sewer: City Sewer/Connected
- Water: City Water/Connected
Community & HOA
Community
- Subdivision: Petersons Sub
HOA
- Has HOA: No
Location
- Region: Hutchinson
Financial & listing details
- Price per square foot: $221/sqft
- Tax assessed value: $180,700
- Annual tax amount: $2,222
- Date on market: 8/23/2025
- Cumulative days on market: 3 days
Price history
| Date | Event | Price |
|---|---|---|
| 9/19/2025 | Sold | $241,000+4.8%$221/sqft |
Source:  NorthstarMLS as distributed by MLS GRID #6777356 Report a problem NorthstarMLS as distributed by MLS GRID #6777356 Report a problem | ||
| 8/26/2025 | Pending sale | $230,000$211/sqft |
Source: NorthstarMLS as distributed by MLS GRID #6777356 Report a problem | ||
| 8/23/2025 | Listed for sale | $230,000+2.2%$211/sqft |
Source: NorthstarMLS as distributed by MLS GRID #6777356 Report a problem | ||
| 7/28/2023 | Sold | $225,000+12.6%$206/sqft |
Source: NorthstarMLS as distributed by MLS GRID #6386705 Report a problem | ||
| 7/2/2023 | Pending sale | $199,900$183/sqft |
Source: NorthstarMLS as distributed by MLS GRID #6386705 Report a problem | ||
| 6/30/2023 | Listed for sale | $199,900+52.6%$183/sqft |
Source: NorthstarMLS as distributed by MLS GRID #6386705 Report a problem | ||
| 10/2/2017 | Sold | $131,000-0.7%$120/sqft |
Source: NorthstarMLS as distributed by MLS GRID #4865766 Report a problem | ||
| 8/15/2017 | Listed for sale | $131,900$121/sqft |
Source: Hometown Realty, Inc #4865766 Report a problem | ||
Public tax history
| Year | Property taxes | Tax assessment |
|---|---|---|
| 2025 | $2,222 +3.8% | $180,700 |
| 2024 | $2,140 +4% | $180,700 +7.4% |
| 2023 | $2,058 +4.9% | $168,300 +5.1% |
| 2022 | $1,962 +8.6% | $160,100 +15.4% |
| 2021 | $1,806 +1.6% | $138,700 +11.1% |
| 2020 | $1,778 +38.5% | $124,800 +3.5% |
| 2019 | $1,284 | $120,600 |
| 2018 | $1,284 +6.6% | -- |
| 2017 | $1,204 +9.1% | -- |
| 2016 | $1,104 -2.1% | -- |
| 2015 | $1,128 | -- |
| 2014 | $1,128 +6.6% | -- |
| 2013 | $1,058 | -- |
| 2012 | -- | -- |
| 2010 | $1,224 -9.5% | -- |
| 2009 | $1,352 | -- |
Find assessor info on the county website
Neighborhood: 55350
Nearby homes
- $252,2003 bd2 ba1.5k sqft714 Harrington St SW, Hutchinson, MN 55350Off Market
- $281,2004 bd2 ba2.2k sqft734 Harrington St SW, Hutchinson, MN 55350Off Market
- $225,1003 bd1 ba1.1k sqft745 Southview Dr SW, Hutchinson, MN 55350Off Market
- $259,9003 bd1 ba1.9k sqft735 Southview Dr SW, Hutchinson, MN 55350Sold
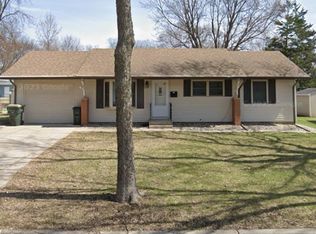
- $290,4003 bd2 ba1.9k sqft755 Southview Dr SW, Hutchinson, MN 55350Off Market
- $232,5002 bd1 ba1.4k sqft708 Harrington St SW, Hutchinson, MN 55350Sold
- $362,1004 bd4 ba2.3k sqft685 Linden Ave SW, Hutchinson, MN 55350Off Market
- $233,0003 bd1 ba1k sqft725 Harrington St SW, Hutchinson, MN 55350Off Market
Nearby schools
GreatSchools rating
- NAHutchinson West Elementary SchoolGrades: PK-1Distance: 0.7 mi
- 7/10Hutchinson Middle SchoolGrades: 6-8Distance: 0.6 mi
- 8/10Hutchinson Senior High SchoolGrades: 9-12Distance: 0.6 mi
Get a cash offer in 3 minutes
Find out how much your home could sell for in as little as 3 minutes with a no-obligation cash offer.
Estimated market value
$251,600
Get a cash offer in 3 minutes
Find out how much your home could sell for in as little as 3 minutes with a no-obligation cash offer.
Estimated market value
$251,600
- Minnesota
- McLeod County
- Hutchinson
- 55350
- 724 Harrington St SW
Nearby cities
Nearby zip codes
Other Hutchinson Topics
