Step inside to discover a bright and airy living space featuring luxury vinyl plank flooring throughout, adding both elegance and durability to every room. The open floor plan seamlessly connects the spacious living area to the fabulous kitchen, making it perfect for entertaining or everyday living. The kitchen boasts sleek, white cabinets, providing a clean, modern aesthetic, and is designed with functionality in mind. Whether you’re relaxing in the living room or preparing meals in the kitchen, you’ll love the abundance of light that fills the space. The primary suite offers a peaceful retreat with an attached bathroom and a generous walk-in closet for added convenience. Three additional bedrooms provide plenty of space for family, guests, or home office needs. Enjoy the best of both worlds with a peaceful, suburban setting that’s still close to all the amenities of city living. This home is truly a gem, offering modern finishes, comfortable living, and a prime location.
Closed
$389,900
724 Hawley St, Charlotte, NC 28214
4beds
1,985sqft
Single Family Residence
Built in 2022
0.16 Acres Lot
$389,400 Zestimate®
$196/sqft
$2,226 Estimated rent
Home value
$389,400
$358,000 - $424,000
$2,226/mo
Zestimate® history
Owner options
List your home for rent
$2,226/mo
Rent Zestimate®
Find your next renter with Zillow Rental Manager. Plus, with online applications, you can quickly screen prospective tenants – for free.
$2,226/mo
Rent Zestimate®
Refinance and save
$2,362/mo
Est. payment
Refinancing to a lower rate could help reduce your monthly payments and save thousands over the life of the loan.
$2,362/mo
Est. payment
Explore your selling options
Work with a Zillow partner agent
Leverage their expertise and Zillow's premium Showcase listings to get your home seen by more buyers.
Get startedList with your own agent
Get your home in front of millions of buyers by listing it on Zillow.
Learn how to do itSell it yourself
Take full control of how buyers see your home on Zillow by listing For Sale by Owner (FSBO).
List your homeWhat's special
Fabulous kitchenOpen floor planAbundance of lightPrimary suiteGenerous walk-in closetAttached bathroomSleek white cabinets
Zillow last checked:
Listing updated:
Listed by:
Michael Sceau msceau@lgihomes.com,
LGI Homes NC LLC
Bought with:
Adelle Spears
Call It Closed International Inc
Source: Canopy MLS as distributed by MLS GRID,MLS#: 4208736
Facts & features
Interior
Bedrooms & bathrooms
- Bedrooms: 4
- Bathrooms: 2
- Full bathrooms: 2
- Main level bedrooms: 4
Primary bedroom
- Features: En Suite Bathroom, Walk-In Closet(s)
- Level: Main
- Area: 272 Square Feet
- Dimensions: 16' 0" X 17' 0"
Bedroom s
- Level: Main
- Area: 121 Square Feet
- Dimensions: 11' 0" X 11' 0"
Bedroom s
- Level: Main
- Area: 121 Square Feet
- Dimensions: 11' 0" X 11' 0"
Bedroom s
- Level: Main
- Area: 121 Square Feet
- Dimensions: 11' 0" X 11' 0"
Dining room
- Level: Main
- Area: 108 Square Feet
- Dimensions: 12' 0" X 9' 0"
Kitchen
- Features: Breakfast Bar, Walk-In Pantry
- Level: Main
- Area: 156 Square Feet
- Dimensions: 13' 0" X 12' 0"
Laundry
- Level: Main
- Area: 60 Square Feet
- Dimensions: 5' 0" X 12' 0"
Living room
- Features: Open Floorplan, Vaulted Ceiling(s)
- Level: Main
- Area: 484 Square Feet
- Dimensions: 22' 0" X 22' 0"
Heating
- Central, Electric, Heat Pump, Zoned
Cooling
- Ceiling Fan(s), Dual, Electric, Heat Pump, Zoned
Appliances
- Included: Dishwasher, Disposal, Electric Oven, Electric Range, Microwave, Oven, Refrigerator, Self Cleaning Oven
- Laundry: Electric Dryer Hookup, Inside, Laundry Room, Main Level, Washer Hookup
Features
- Soaking Tub, Open Floorplan, Pantry, Storage, Walk-In Closet(s), Walk-In Pantry, Whirlpool
- Flooring: Vinyl
- Doors: French Doors, Sliding Doors
- Has basement: No
- Attic: Pull Down Stairs
Interior area
- Total structure area: 1,985
- Total interior livable area: 1,985 sqft
- Finished area above ground: 1,985
- Finished area below ground: 0
Property
Parking
- Total spaces: 2
- Parking features: Driveway, Attached Garage, Garage Door Opener, Garage on Main Level
- Attached garage spaces: 2
- Has uncovered spaces: Yes
Features
- Levels: One
- Stories: 1
- Patio & porch: Front Porch, Rear Porch
Lot
- Size: 0.16 Acres
Details
- Parcel number: 05509341
- Zoning: R-6
- Special conditions: Standard
Construction
Type & style
- Home type: SingleFamily
- Property subtype: Single Family Residence
Materials
- Shingle/Shake, Vinyl
- Foundation: Slab
- Roof: Shingle
Condition
- New construction: Yes
- Year built: 2022
Details
- Builder model: Woodlands
- Builder name: LGI Homes-NC, LLC
Utilities & green energy
- Sewer: Public Sewer
- Water: City, Public
- Utilities for property: Cable Available, Electricity Connected, Satellite Internet Available, Underground Power Lines, Underground Utilities, Wired Internet Available
Community & HOA
Community
- Security: Carbon Monoxide Detector(s), Smoke Detector(s)
- Subdivision: Creedmore Hills
Location
- Region: Charlotte
Financial & listing details
- Price per square foot: $196/sqft
- Tax assessed value: $343,600
- Annual tax amount: $2,810
- Date on market: 12/19/2024
- Cumulative days on market: 4 days
- Listing terms: Cash,Conventional,FHA,VA Loan
- Electric utility on property: Yes
- Road surface type: Concrete, Paved
Price history
| Date | Event | Price |
|---|---|---|
| 3/28/2025 | Sold | $389,900+1%$196/sqft |
Source:  Canopy MLS as distributed by MLS GRID #4208736 Report a problem Canopy MLS as distributed by MLS GRID #4208736 Report a problem | ||
| 1/8/2025 | Price change | $385,900+1%$194/sqft |
Source:  LGI Homes Report a problem LGI Homes Report a problem | ||
| 1/6/2025 | Price change | $381,900-2.1%$192/sqft |
Source: LGI Homes Report a problem | ||
| 12/20/2024 | Price change | $389,900+2.1%$196/sqft |
Source: Canopy MLS as distributed by MLS GRID #4208736 Report a problem | ||
| 9/30/2024 | Price change | $381,900+1.9%$192/sqft |
Source: LGI Homes Report a problem | ||
| 6/6/2024 | Price change | $374,900+1.4%$189/sqft |
Source: LGI Homes Report a problem | ||
| 4/29/2024 | Price change | $369,900+0.5%$186/sqft |
Source: LGI Homes Report a problem | ||
| 4/2/2024 | Price change | $367,900+0.8%$185/sqft |
Source: LGI Homes Report a problem | ||
| 1/6/2024 | Price change | $364,900+0.3%$184/sqft |
Source: LGI Homes Report a problem | ||
| 11/21/2023 | Listed for sale | $363,900$183/sqft |
Source: LGI Homes Report a problem | ||
Public tax history
| Year | Property taxes | Tax assessment |
|---|---|---|
| 2025 | $2,810 | $343,600 |
| 2024 | -- | $343,600 |
| 2023 | -- | $343,600 +67.1% |
| 2022 | -- | $205,600 +487.4% |
| 2021 | -- | $35,000 |
Find assessor info on the county website
Neighborhood: 28214
Nearby homes
- $348,8003 bd2 ba1.6k sqft641 Hawley St, Charlotte, NC 28214Off Market
- $390,6004 bd3 ba1.8k sqft720 Hawley St, Charlotte, NC 28214Off Market
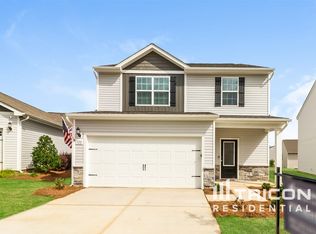
- $373,8004 bd2 ba2k sqft701 Hawley St, Charlotte, NC 28214Off Market
- $378,3003 bd3 ba1.6k sqft716 Hawley St, Charlotte, NC 28214Off Market
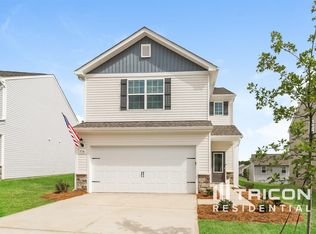
- $352,5003 bd2 ba1.6k sqft102 Lily Stream Way, Charlotte, NC 28214Off Market
- $359,3003 bd2 ba1.8k sqft106 Lily Stream Way, Charlotte, NC 28214Off Market
- $348,2003 bd2 ba1.6k sqft110 Lily Stream Way, Charlotte, NC 28214Off Market
- $365,1003 bd2 ba1.8k sqft9005 Creedmore Hills Dr, Charlotte, NC 28214Off Market
Nearby schools
GreatSchools rating
- 7/10Whitewater AcademyGrades: PK-5Distance: 1.7 mi
- 5/10Whitewater Middle SchoolGrades: 6-8Distance: 1.6 mi
- 2/10West Mecklenburg HighGrades: 9-12Distance: 2.2 mi
Schools provided by the listing agent
- Elementary: Whitewater Academy
- Middle: Whitewater
- High: West Mecklenburg
Source: Canopy MLS as distributed by MLS GRID. This data may not be complete. We recommend contacting the local school district to confirm school assignments for this home.
Get a cash offer in 3 minutes
Find out how much your home could sell for in as little as 3 minutes with a no-obligation cash offer.
Estimated market value
$389,400
Get a cash offer in 3 minutes
Find out how much your home could sell for in as little as 3 minutes with a no-obligation cash offer.
Estimated market value
$389,400
- North Carolina
- Mecklenburg County
- Charlotte
- 28214
- 724 Hawley St
Nearby cities
Nearby neighborhoods
Nearby zip codes
Other Charlotte Topics
