Your Dream Townhome! This thoughtfully designed 2-story layout provides all the space you need to live, work and play comfortably. Warm and inviting with fresh paint and plush carpeting, imagine cozy evenings sitting fireside in the spacious living room complete with built in cabinets and fireplace insert. Ideal for entertaining, host family dinners in the lovely formal dining and for casual mornings the breakfast room provides a naturally lit cheerful space. Two master suites ensure privacy and comfort. Dual pane windows, plantation blinds, ceiling fans and updated lighting ensure this home is move-in ready. Terrific indoor laundry room with abundant storage and throughout the entire home. Extremely well maintained, ensuring every corner is ready for you to make memories in! Enjoy time outdoors in the two private patios! Terrific location in the highly desired Ridgemark Community, complete with 24 hr secured gate entrance, golf, tennis and easy access to shopping and restaurants.
Sold for $625,000
$625,000
724 Helen Dr, Hollister, CA 95023
2beds
2,000sqft
Townhouse, Residential
Built in 1987
2,553 Square Feet Lot
$612,100 Zestimate®
$313/sqft
$3,229 Estimated rent
Home value
$612,100
$581,000 - $643,000
$3,229/mo
Zestimate® history
Owner options
List your home for rent
$3,229/mo
Rent Zestimate®
Find your next renter with Zillow Rental Manager. Plus, with online applications, you can quickly screen prospective tenants – for free.
$3,229/mo
Rent Zestimate®
Refinance and save
$4,283/mo
Est. payment
Refinancing to a lower rate could help reduce your monthly payments and save thousands over the life of the loan.
$4,283/mo
Est. payment
Explore your selling options
Work with a Zillow partner agent
Leverage their expertise and Zillow's premium Showcase listings to get your home seen by more buyers.
Get startedList with your own agent
Get your home in front of millions of buyers by listing it on Zillow.
Learn how to do itSell it yourself
Take full control of how buyers see your home on Zillow by listing For Sale by Owner (FSBO).
List your homeWhat's special
Built in cabinetsPlantation blindsDual pane windowsBreakfast roomFresh paintCeiling fansPlush carpeting
Zillow last checked:
Listing updated:
Listed by:
Grace Garland 01849056 408-821-8669,
Coldwell Banker Realty 408-723-3300
Bought with:
Christine Graziano, 01429829
Intero Real Estate Services
Source: MLSListings Inc,MLS#: ML81940665
Facts & features
Interior
Bedrooms & bathrooms
- Bedrooms: 2
- Bathrooms: 3
- Full bathrooms: 2
- 1/2 bathrooms: 1
Rooms
- Room types: Laundry
Bedroom
- Features: PrimarySuiteRetreat2plus, WalkinCloset
Bathroom
- Features: DoubleSinks, PrimaryStallShowers, ShowerandTub, Skylight, Tile, HalfonGroundFloor
Dining room
- Features: BreakfastRoom, DiningBar, FormalDiningRoom
Family room
- Features: NoFamilyRoom
Kitchen
- Features: Countertop_Tile, ExhaustFan
Heating
- Central Forced Air Gas, Fireplace(s)
Cooling
- Ceiling Fan(s)
Appliances
- Included: Gas Cooktop, Dishwasher, Exhaust Fan, Disposal, Ice Maker, Microwave, Built In Oven, Refrigerator
- Laundry: Tub/Sink, Inside
Features
- One Or More Skylights, Vaulted Ceiling(s), Walk-In Closet(s)
- Flooring: Carpet, Tile, Vinyl Linoleum
- Number of fireplaces: 1
- Fireplace features: Gas, Gas Log, Gas Starter, Living Room
Interior area
- Total structure area: 2,000
- Total interior livable area: 2,000 sqft
Property
Parking
- Total spaces: 2
- Parking features: Attached, Garage Door Opener, Guest
- Attached garage spaces: 2
Accessibility
- Accessibility features: Grip-Accessible Features
Features
- Stories: 2
- Patio & porch: Balcony/Patio
- Fencing: Back Yard,Wood
Lot
- Size: 2,553 Square Feet
- Features: Level
Details
- Parcel number: 020710017000
- Zoning: RM
- Special conditions: Standard
Construction
Type & style
- Home type: Townhouse
- Architectural style: Traditional
- Property subtype: Townhouse, Residential
Materials
- Foundation: Concrete Perimeter and Slab
- Roof: Composition
Condition
- New construction: No
- Year built: 1987
Utilities & green energy
- Gas: PublicUtilities
- Sewer: Public Sewer
- Water: Public
- Utilities for property: Public Utilities, Water Public
Community & HOA
HOA
- Has HOA: Yes
- HOA fee: $325 monthly
Location
- Region: Hollister
Financial & listing details
- Price per square foot: $313/sqft
- Tax assessed value: $637,500
- Annual tax amount: $5,547
- Date on market: 9/6/2023
- Listing agreement: ExclusiveRightToSell
Price history
| Date | Event | Price |
|---|---|---|
| 10/30/2023 | Sold | $625,000$313/sqft |
Source:  MLSListings Inc #ML81940665 Report a problem MLSListings Inc #ML81940665 Report a problem | ||
| 10/18/2023 | Pending sale | $625,000$313/sqft |
Source: MLSListings Inc #ML81940665 Report a problem | ||
| 9/28/2023 | Contingent | $625,000$313/sqft |
Source: MLSListings Inc #ML81940665 Report a problem | ||
| 9/6/2023 | Listed for sale | $625,000+81.2%$313/sqft |
Source: MLSListings Inc #ML81940665 Report a problem | ||
| 8/8/2017 | Listing removed | $2,000$1/sqft |
Source: Zillow Rental Manager Report a problem | ||
| 7/11/2017 | Listed for rent | $2,000$1/sqft |
Source: Zillow Rental Manager Report a problem | ||
| 7/1/2013 | Sold | $345,000+1.5%$173/sqft |
Source: Public Record Report a problem | ||
| 5/7/2013 | Listed for sale | $339,900+18.2%$170/sqft |
Source: Flora Real Estate Group #81315284 Report a problem | ||
| 6/29/2011 | Sold | $287,500-2.5%$144/sqft |
Source: Public Record Report a problem | ||
| 4/5/2011 | Listed for sale | $294,990+44.3%$147/sqft |
Source: Inter MLS- The Platinum Group #81114429 Report a problem | ||
| 2/17/2011 | Sold | $204,400-38%$102/sqft |
Source: Public Record Report a problem | ||
| 5/24/2002 | Sold | $329,500+40.8%$165/sqft |
Source: Public Record Report a problem | ||
| 11/9/1999 | Sold | $234,000$117/sqft |
Source: Public Record Report a problem | ||
Public tax history
| Year | Property taxes | Tax assessment |
|---|---|---|
| 2025 | $5,547 +1.3% | $637,500 +2% |
| 2024 | $5,475 +13.3% | $625,000 +53.8% |
| 2023 | $4,833 +1.8% | $406,488 +2% |
| 2022 | $4,748 +1.9% | $398,519 +2% |
| 2021 | $4,660 +0.2% | $390,706 +1% |
| 2020 | $4,652 +1.5% | $386,701 +2% |
| 2019 | $4,581 +4% | $379,120 +2% |
| 2018 | $4,406 +1.6% | $371,688 +2% |
| 2017 | $4,335 +4.3% | $364,401 +2% |
| 2016 | $4,156 +5.5% | $357,257 +1.5% |
| 2015 | $3,940 | $351,892 +2% |
| 2014 | $3,940 +15.3% | $345,000 +15.3% |
| 2013 | $3,418 | $299,115 +1.4% |
| 2010 | -- | $295,000 -12.7% |
| 2009 | -- | $337,800 -8.8% |
| 2008 | -- | $370,591 +2% |
| 2007 | -- | $363,326 +2% |
| 2006 | -- | $356,203 +2% |
| 2005 | -- | $349,220 +2% |
| 2004 | -- | $342,374 +1.9% |
| 2003 | -- | $336,090 +43.6% |
| 2000 | -- | $234,000 |
Find assessor info on the county website
Neighborhood: 95023
Nearby homes
- $612,3002 bd2 ba2k sqft732 Helen Dr, Hollister, CA 95023Off Market
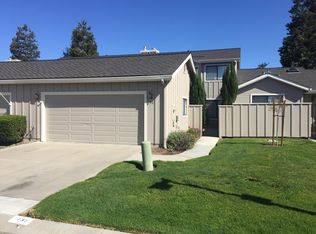
- $631,200-- bd-- ba-- sqft716 Helen Dr, Hollister, CA 95023Off Market
- $631,200-- bd-- ba-- sqft708 Helen Dr, Hollister, CA 95023Off Market
- $665,100-- bd-- ba-- sqft740 Helen Dr, Hollister, CA 95023Off Market
- $646,000-- bd-- ba-- sqft700 Helen Dr, Hollister, CA 95023Off Market
- $587,1002 bd2 ba1.6k sqft748 Helen Dr, Hollister, CA 95023Off Market
- $532,6002 bd3 ba1.6k sqft698 Helen Dr, Hollister, CA 95023Off Market
- $604,9002 bd3 ba2k sqft721 Helen Dr, Hollister, CA 95023Off Market
Nearby schools
GreatSchools rating
- 6/10Southside Elementary SchoolGrades: K-8Distance: 0.5 mi
- 6/10Hollister HighGrades: 9-12Distance: 3.5 mi
Schools provided by the listing agent
- District: SouthsideElementary
Source: MLSListings Inc. This data may not be complete. We recommend contacting the local school district to confirm school assignments for this home.
Get a cash offer in 3 minutes
Find out how much your home could sell for in as little as 3 minutes with a no-obligation cash offer.
Estimated market value
$612,100
Get a cash offer in 3 minutes
Find out how much your home could sell for in as little as 3 minutes with a no-obligation cash offer.
Estimated market value
$612,100
- California
- San Benito County
- Hollister
- 95023
- 724 Helen Dr
Nearby cities
Nearby zip codes
Other Hollister Topics
