Nestled in the serene city of Fort Worth, this home epitomizes modern elegance and comfort. This D.R. Horton build has premium upgrades in the Sprinklers, Security System, Bountiful 50 gallon Water Heater, Custom Gazebo on Concrete slab for backyard entertainment, with Power, TV hook ups, all culminating in a harmonious blend of contemporary design and timelessness. New Roof on the home in Sept. 0f 2021.
Upon entry, you're greeted by an expansive open-concept living area that seamlessly integrates with a state-of-the-art kitchen, perfect for both intimate gatherings and grand entertaining. The residence boasts four generously sized bedrooms and two pristine bathrooms, each meticulously crafted to provide a sanctuary of relaxation.
The primary suite serves as a private retreat, featuring ample closet space and a luxurious en-suite bathroom. High-quality finishes, energy-efficient appliances, and thoughtful architectural details are evident throughout, reflecting a commitment to excellence and modern living.
Situated in a tranquil neighborhood, this property offers the perfect balance between suburban tranquility and urban convenience. A short drive leads you to the vibrant heart of Fort Worth, where cultural and recreational opportunities abound.
Explore the historic Fort Worth Stockyards, a testament to the city's rich Western heritage, or immerse yourself in the artistic masterpieces housed at the Kimbell Art Museum. For nature enthusiasts, the Fort Worth Botanic Garden provides a lush oasis of flora and serenity.
Families will appreciate the proximity to esteemed educational institutions and a variety of shopping and dining options, ensuring all lifestyle needs are met with ease.
724 High Summit Trail is more than just a residence; it's a lifestyle choice for those seeking unparalleled comfort, modern amenities, and a prime location in one of Texas's most dynamic cities. Experience Fort Worth living in this exceptional property.
Sold
Price Unknown
724 High Summit Trl, Fort Worth, TX 76131
4beds
1,594sqft
Single Family Residence
Built in 2019
6,882 Square Feet Lot
$292,400 Zestimate®
$--/sqft
$2,289 Estimated rent
Home value
$292,400
$269,000 - $319,000
$2,289/mo
Zestimate® history
Owner options
List your home for rent
$2,289/mo
Rent Zestimate®
Find your next renter with Zillow Rental Manager. Plus, with online applications, you can quickly screen prospective tenants – for free.
$2,289/mo
Rent Zestimate®
Refinance and save
$121/mo
Est. payment
Refinancing to a lower rate could help reduce your monthly payments and save thousands over the life of the loan.
$121/mo
Est. payment
Explore your selling options
Work with a Zillow partner agent
Leverage their expertise and Zillow's premium Showcase listings to get your home seen by more buyers.
Get startedList with your own agent
Get your home in front of millions of buyers by listing it on Zillow.
Learn how to do itSell it yourself
Take full control of how buyers see your home on Zillow by listing For Sale by Owner (FSBO).
List your homeWhat's special
Private retreatPristine bathroomsState-of-the-art kitchenLuxurious en-suite bathroomGenerously sized bedrooms
Zillow last checked:
Listing updated:
Listed by:
Brian Fuller 0698861 817-907-8699,
Indwell 817-907-8699
Bought with:
Christie Herron
The Nav Agency
Source: NTREIS,MLS#: 20810531
Facts & features
Interior
Bedrooms & bathrooms
- Bedrooms: 4
- Bathrooms: 2
- Full bathrooms: 2
Primary bedroom
- Features: Ceiling Fan(s), Dual Sinks, Walk-In Closet(s)
- Level: First
- Dimensions: 15 x 12
Bedroom
- Features: Ceiling Fan(s), Split Bedrooms
- Level: First
- Dimensions: 12 x 10
Bedroom
- Features: Split Bedrooms, Walk-In Closet(s)
- Level: First
- Dimensions: 11 x 10
Bedroom
- Level: First
- Dimensions: 11 x 10
Dining room
- Level: First
- Dimensions: 11 x 10
Kitchen
- Features: Breakfast Bar, Built-in Features, Stone Counters, Walk-In Pantry
- Level: First
- Dimensions: 15 x 11
Living room
- Features: Ceiling Fan(s)
- Level: First
- Dimensions: 15 x 13
Utility room
- Level: First
- Dimensions: 7 x 6
Heating
- Central, Electric
Cooling
- Central Air, Ceiling Fan(s), Electric
Appliances
- Included: Dishwasher, Electric Cooktop, Electric Oven, Electric Water Heater, Disposal, Microwave, Vented Exhaust Fan
- Laundry: Washer Hookup, Electric Dryer Hookup
Features
- Decorative/Designer Lighting Fixtures, Granite Counters, High Speed Internet, Kitchen Island, Open Floorplan, Pantry, Smart Home, Cable TV
- Flooring: Carpet, Ceramic Tile
- Windows: Window Coverings
- Has basement: No
- Has fireplace: No
Interior area
- Total interior livable area: 1,594 sqft
Property
Parking
- Total spaces: 2
- Parking features: Door-Single, Driveway, Garage Faces Front, Garage, Garage Door Opener, Lighted, Off Street
- Attached garage spaces: 2
- Has uncovered spaces: Yes
Features
- Levels: One
- Stories: 1
- Patio & porch: Covered
- Exterior features: Fire Pit, Lighting, Outdoor Living Area, Other, Private Yard, Rain Gutters
- Pool features: None, Community
- Fencing: Back Yard,Wood
Lot
- Size: 6,882 Square Feet
- Features: Interior Lot, Landscaped, Subdivision, Sprinkler System, Few Trees
Details
- Parcel number: 42413930
- Other equipment: Negotiable
Construction
Type & style
- Home type: SingleFamily
- Architectural style: Traditional,Detached
- Property subtype: Single Family Residence
Materials
- Brick
- Foundation: Slab
- Roof: Other
Condition
- Year built: 2019
Utilities & green energy
- Sewer: Public Sewer
- Water: Public
- Utilities for property: Electricity Connected, Phone Available, Sewer Available, Separate Meters, Underground Utilities, Water Available, Cable Available
Community & HOA
Community
- Features: Clubhouse, Playground, Park, Pool, Curbs, Sidewalks
- Security: Fire Alarm, Smoke Detector(s)
- Subdivision: Watersbend South
HOA
- Has HOA: Yes
- Services included: Association Management
- HOA fee: $121 semi-annually
- HOA name: Insight Management
- HOA phone: 214-494-6002
Location
- Region: Fort Worth
Financial & listing details
- Tax assessed value: $248,964
- Annual tax amount: $6,043
- Date on market: 1/8/2025
- Cumulative days on market: 71 days
- Listing terms: Cash,Conventional,FHA 203(k),FHA,Texas Vet,VA Loan
- Electric utility on property: Yes
Price history
| Date | Event | Price |
|---|---|---|
| 5/2/2025 | Sold | -- |
Source: NTREIS #20810531 Report a problem | ||
| 3/25/2025 | Pending sale | $299,875$188/sqft |
Source: NTREIS #20810531 Report a problem | ||
| 3/20/2025 | Contingent | $299,875$188/sqft |
Source: NTREIS #20810531 Report a problem | ||
| 3/18/2025 | Price change | $299,875-3.2%$188/sqft |
Source: NTREIS #20810531 Report a problem | ||
| 2/15/2025 | Price change | $309,875-1.6%$194/sqft |
Source: NTREIS #20810531 Report a problem | ||
| 1/8/2025 | Listed for sale | $315,000$198/sqft |
Source: NTREIS #20810531 Report a problem | ||
Public tax history
| Year | Property taxes | Tax assessment |
|---|---|---|
| 2025 | $2,484 | $248,964 |
| 2024 | -- | $248,964 -24.2% |
| 2023 | $4,598 -16.9% | $328,327 +27.7% |
| 2022 | $5,531 +4.7% | $257,149 +20.9% |
| 2021 | $5,282 -13.3% | $212,619 -0.2% |
| 2020 | $6,094 +339.5% | $212,989 +342.8% |
| 2019 | $1,387 | $48,100 |
Find assessor info on the county website
Neighborhood: 76131
Nearby homes
- $--3 bd2 ba1.6k sqft720 High Summit Trl, Fort Worth, TX 76131Sold
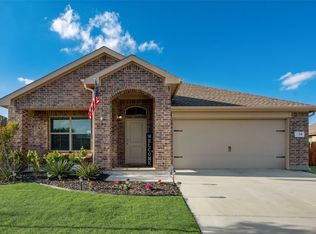
- $322,8004 bd2 ba1.8k sqft728 High Summit Trl, Fort Worth, TX 76131Off Market

- $338,400-- bd-- ba1.8k sqft725 Beebrush Dr, Fort Worth, TX 76131Off Market
- $318,5004 bd2 ba1.8k sqft732 High Summit Trl, Fort Worth, TX 76131Off Market
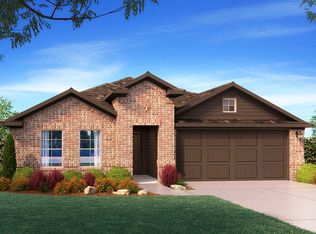
- $326,500-- bd-- ba1.8k sqft729 Beebrush Dr, Fort Worth, TX 76131Off Market
- $313,1004 bd2 ba1.7k sqft716 High Summit Trl, Fort Worth, TX 76131Off Market
- $345,400-- bd-- ba1.9k sqft721 Beebrush Dr, Fort Worth, TX 76131Off Market
- $295,500-- bd-- ba1.5k sqft733 Beebrush Dr, Fort Worth, TX 76131Off Market
Nearby schools
GreatSchools rating
- 4/10Comanche Springs Elementary SchoolGrades: PK-5Distance: 1 mi
- 4/10Prarie Vista Middle SchoolGrades: 6-8Distance: 1.1 mi
- 4/10Eagle Mountain High SchoolGrades: 9-12Distance: 2.6 mi
Schools provided by the listing agent
- Elementary: Eagle Mountain
- Middle: Prairie Vista
- High: Saginaw
- District: Eagle MT-Saginaw ISD
Source: NTREIS. This data may not be complete. We recommend contacting the local school district to confirm school assignments for this home.
Get a cash offer in 3 minutes
Find out how much your home could sell for in as little as 3 minutes with a no-obligation cash offer.
Estimated market value
$292,400
Get a cash offer in 3 minutes
Find out how much your home could sell for in as little as 3 minutes with a no-obligation cash offer.
Estimated market value
$292,400
- Texas
- Tarrant County
- Fort Worth
- 76131
- 724 High Summit Trl
