The epitome of luxury lake living in this incredible, professionally decorated (Featured in Dallas area design publication) 8 total bd, 6 bath & approximately 5000 sq ft of living space! TRUE resort style backyard oasis which was submitted to D Magazine as one of the top outdoor spaces in DFW. An infinity edge pool boasts multiple layout & lounge areas, swim up bar, full kitchen, fire pit, cornhole track & extensive lighting & sound systems. Main house features a beautiful primary suite, 2 additional bedrooms & kitchen opening up to a large living area & dining space all on first level. Upstairs includes an oversized bedroom with built in queen bunkbeds, an office or additional bedroom & an impressive 2nd primary suite. Entertain friends & family in the stunning 2 bd, 2 bath guest house with a kitchen, living area & game room upstairs where you can watch the beautiful sunsets & July 4th fireworks from the massive rooftop deck. There's lots of space left on the lot to add a sport court volleyball court and extend the garage for additional covered parking. This one of a kind property is a quick golf cart ride to Highport Marina making it an opportunity to live your best life!
Sold
Price Unknown
724 Highport Rd, Pottsboro, TX 75076
6beds
4,995sqft
Single Family Residence
Built in 2020
1.03 Acres Lot
$1,647,600 Zestimate®
$--/sqft
$5,741 Estimated rent
Home value
$1,647,600
$1.43M - $1.88M
$5,741/mo
Zestimate® history
Owner options
List your home for rent
$5,741/mo
Rent Zestimate®
Find your next renter with Zillow Rental Manager. Plus, with online applications, you can quickly screen prospective tenants – for free.
$5,741/mo
Rent Zestimate®
Refinance and save
$1,000/mo
Est. payment
Refinancing to a lower rate could help reduce your monthly payments and save thousands over the life of the loan.
$1,000/mo
Est. payment
Explore your selling options
Work with a Zillow partner agent
Leverage their expertise and Zillow's premium Showcase listings to get your home seen by more buyers.
Get startedList with your own agent
Get your home in front of millions of buyers by listing it on Zillow.
Learn how to do itSell it yourself
Take full control of how buyers see your home on Zillow by listing For Sale by Owner (FSBO).
List your homeWhat's special
Professionally decoratedCornhole trackMassive rooftop deckInfinity edge poolSwim up barOffice or additional bedroomFire pit
Zillow last checked:
Listing updated:
Listed by:
Allison Soladay 0699346 972-716-3865,
Funk Realty Group, LLC 972-716-3865,
Stephanie Funk 0668392 214-325-4684,
Funk Realty Group, LLC
Bought with:
Stephanie Funk
Funk Realty Group, LLC
Source: NTREIS,MLS#: 21190926
Facts & features
Interior
Bedrooms & bathrooms
- Bedrooms: 6
- Bathrooms: 4
- Full bathrooms: 4
Primary bedroom
- Features: Closet Cabinetry, Ceiling Fan(s), En Suite Bathroom, Sitting Area in Primary, Walk-In Closet(s)
- Level: First
- Dimensions: 17 x 16
Primary bedroom
- Features: Built-in Features, Ceiling Fan(s), En Suite Bathroom, Sitting Area in Primary, Walk-In Closet(s)
- Level: Second
- Dimensions: 20 x 22
Bedroom
- Level: First
- Dimensions: 10 x 11
Bedroom
- Level: First
- Dimensions: 12 x 14
Bedroom
- Level: Second
- Dimensions: 0 x 0
Bedroom
- Level: Second
- Dimensions: 0 x 0
Primary bathroom
- Features: Built-in Features, Closet Cabinetry, Dual Sinks, En Suite Bathroom, Garden Tub/Roman Tub, Stone Counters, Separate Shower
- Level: First
- Dimensions: 13 x 8
Dining room
- Level: First
- Dimensions: 12 x 8
Other
- Features: Built-in Features, Stone Counters
- Level: First
- Dimensions: 5 x 8
Other
- Features: Built-in Features, En Suite Bathroom, Granite Counters
- Level: Second
- Dimensions: 5 x 8
Other
- Level: Second
- Dimensions: 0 x 0
Kitchen
- Features: Built-in Features, Kitchen Island, Pantry, Stone Counters, Walk-In Pantry
- Level: First
- Dimensions: 11 x 24
Living room
- Level: First
- Dimensions: 15 x 24
Utility room
- Level: First
- Dimensions: 5 x 8
Heating
- Electric
Cooling
- Central Air
Appliances
- Included: Dishwasher, Disposal, Gas Range, Microwave, Tankless Water Heater, Wine Cooler
- Laundry: Dryer Hookup, ElectricDryer Hookup, Laundry in Utility Room
Features
- Built-in Features, Chandelier, Decorative/Designer Lighting Fixtures, Double Vanity, Eat-in Kitchen, Granite Counters, High Speed Internet, Kitchen Island, Multiple Master Suites, Open Floorplan, Cable TV, Vaulted Ceiling(s), Natural Woodwork, Walk-In Closet(s), Wired for Sound
- Flooring: Carpet, Ceramic Tile, Wood
- Windows: Window Coverings
- Has basement: No
- Number of fireplaces: 1
- Fireplace features: Gas Log
Interior area
- Total interior livable area: 4,995 sqft
Property
Parking
- Total spaces: 2
- Parking features: Additional Parking, Epoxy Flooring, Electric Gate, Electric Vehicle Charging Station(s), Gated
- Attached garage spaces: 2
Features
- Levels: Two
- Stories: 2
- Patio & porch: Rear Porch, Rooftop, Balcony, Covered
- Exterior features: Built-in Barbecue, Balcony, Barbecue, Electric Grill, Fire Pit, Lighting, Outdoor Grill, Outdoor Kitchen, Outdoor Living Area
- Pool features: Cabana, Heated, Infinity, In Ground, Outdoor Pool, Pool, Pool Sweep, Pool/Spa Combo, Waterfall, Water Feature
- Fencing: Electric,Fenced,Full,Gate,Wrought Iron
Lot
- Size: 1.03 Acres
- Features: Acreage, Back Yard, Lawn, Landscaped, Many Trees, Subdivision, Sprinkler System
Details
- Additional structures: Guest House, Outdoor Kitchen, Pergola, Second Residence
- Parcel number: 390703
- Other equipment: Irrigation Equipment, List Available, Other
Construction
Type & style
- Home type: SingleFamily
- Architectural style: Contemporary/Modern,Detached
- Property subtype: Single Family Residence
- Attached to another structure: Yes
Materials
- Foundation: Slab
Condition
- Year built: 2020
Utilities & green energy
- Sewer: Aerobic Septic
- Water: Community/Coop, Well
- Utilities for property: Septic Available, Water Available, Cable Available
Community & HOA
Community
- Security: Security System, Carbon Monoxide Detector(s), Fire Alarm, Security Gate
- Subdivision: Woods Of Fossil Ridge Ph 1
HOA
- Has HOA: Yes
- Services included: Association Management
- HOA fee: $1,000 annually
- HOA name: See Agent
- HOA phone: 000-000-0000
Location
- Region: Pottsboro
Financial & listing details
- Tax assessed value: $1,407,381
- Annual tax amount: $19,499
- Date on market: 2/26/2026
- Cumulative days on market: 12 days
- Listing terms: Conventional
- Exclusions: washer, dryer and tv mounts
Price history
| Date | Event | Price |
|---|---|---|
| 3/13/2026 | Sold | -- |
Source: NTREIS #21190926 Report a problem | ||
| 3/9/2026 | Pending sale | $1,700,000$340/sqft |
Source: NTREIS #21190926 Report a problem | ||
| 2/26/2026 | Listed for sale | $1,700,000-10.5%$340/sqft |
Source: NTREIS #21190926 Report a problem | ||
| 1/26/2025 | Listing removed | $1,900,000$380/sqft |
Source: NTREIS #20724338 Report a problem | ||
| 11/19/2024 | Price change | $1,900,000-5%$380/sqft |
Source: NTREIS #20724338 Report a problem | ||
| 9/30/2024 | Listed for sale | $2,000,000$400/sqft |
Source: NTREIS #20724338 Report a problem | ||
| 9/22/2024 | Listing removed | $2,000,000$400/sqft |
Source: NTREIS #20724338 Report a problem | ||
| 9/9/2024 | Price change | $2,000,000+150.3%$400/sqft |
Source: NTREIS #20724338 Report a problem | ||
| 12/22/2021 | Pending sale | $799,000$160/sqft |
Source: NTREIS #14680951 Report a problem | ||
| 12/21/2021 | Sold | -- |
Source: NTREIS #14680951 Report a problem | ||
| 11/12/2021 | Price change | $799,000-5.9%$160/sqft |
Source: NTREIS #14680951 Report a problem | ||
| 10/11/2021 | Listed for sale | $849,000+54.4%$170/sqft |
Source: NTREIS #14680951 Report a problem | ||
| 9/18/2020 | Sold | -- |
Source: Agent Provided Report a problem | ||
| 9/10/2020 | Pending sale | $550,000$110/sqft |
Source: Easy Life Realty #14372680 Report a problem | ||
| 7/8/2020 | Listed for sale | $550,000$110/sqft |
Source: Easy Life Realty #14372680 Report a problem | ||
Public tax history
| Year | Property taxes | Tax assessment |
|---|---|---|
| 2025 | $19,499 +10.2% | $1,407,381 +10.2% |
| 2024 | $17,695 +17.2% | $1,277,191 +17.4% |
| 2023 | $15,094 +46% | $1,087,600 +65.5% |
| 2022 | $10,340 | $656,978 +22.6% |
| 2021 | -- | $536,078 +6.8% |
| 2020 | -- | $502,110 +92.5% |
| 2019 | $4,404 | $260,853 +2592.8% |
| 2018 | -- | $9,687 |
Find assessor info on the county website
Neighborhood: 75076
Nearby homes
- $1,675,700-- bd-- ba5k sqft760 Highport Rd, Pottsboro, TX 75076Off Market
- $1,519,000-- bd-- ba3.4k sqft712 Highport Rd, Pottsboro, TX 75076Off Market
- $20,873-- bd-- ba-- sqftNowell Ln, Pottsboro, TX 75076Off Market
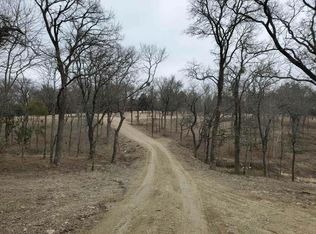
- $--1.24 acres1151 Lake Ridge Ct, Pottsboro, TX 75076Sold
- $81,623-- bd-- ba-- sqft1131 Lake Ridge Ct, Pottsboro, TX 75076Off Market
- $131,800-- bd-- ba448 sqft37 Nowell Ln, Pottsboro, TX 75076Off Market
- $--1.23 acresLot 6 Fossil Ridge Court, Pottsboro, TX 75076Off Market
- $388,100-- bd-- ba2.5k sqft50 Nowell Ln, Pottsboro, TX 75076Off Market
Nearby schools
GreatSchools rating
- 9/10Pottsboro Elementary SchoolGrades: PK-4Distance: 5.3 mi
- 8/10Pottsboro Middle SchoolGrades: 5-8Distance: 5.3 mi
- 8/10Pottsboro High SchoolGrades: 9-12Distance: 5.1 mi
Schools provided by the listing agent
- Elementary: Pottsboro
- Middle: Pottsboro
- High: Pottsboro
- District: Pottsboro ISD
Source: NTREIS. This data may not be complete. We recommend contacting the local school district to confirm school assignments for this home.
Get a cash offer in 3 minutes
Find out how much your home could sell for in as little as 3 minutes with a no-obligation cash offer.
Estimated market value
$1,647,600
Get a cash offer in 3 minutes
Find out how much your home could sell for in as little as 3 minutes with a no-obligation cash offer.
Estimated market value
$1,647,600
- Texas
- Grayson County
- Pottsboro
- 75076
- 724 Highport Rd
