This gorgeous home is tucked inside the secure, gated community of Silver Lake! Offering a seamless blend of classic style and modern comfort with open-concept living, including three bedrooms, three full bathrooms, and a dedicated study with vaulted ceilings. Rich hand-scraped hardwood flooring, solid-core interior doors, and designer lighting create a warm yet elevated ambiance throughout. At the heart of the home, the gourmet kitchen showcases granite countertops, an oversized island, stainless steel appliances, and a generous walk-in pantry—seamlessly flowing into the inviting living area. Here, coffered ceilings and a striking natural stone gas fireplace serve as a stunning focal point. The serene primary suite is a true retreat, highlighted by a charming bay window and a spa-inspired ensuite bath complete with a jetted tub, walk-in shower, dual vanities, and a custom walk-in closet with built-in cabinetry. Upstairs, a spacious game room, private guest suite, and full bath provide exceptional flexibility for guests or multi-generational living. Step outside to the covered patio—an ideal setting for quiet evenings or effortless outdoor entertaining. Residents enjoy low-maintenance living with HOA-covered lawn care, along with access to a beautifully stocked fishing pond. Perfectly positioned in the heart of Keller, this home is just moments from premier shopping, dining, and recreation, including Bear Creek Park and The Keller Pointe, and is located within the highly acclaimed Keller Independent School District.
Pending
$720,000
724 Hill St, Keller, TX 76248
3beds
2,712sqft
Single Family Residence
Built in 2012
5,009 Square Feet Lot
$-- Zestimate®
$265/sqft
$196/mo HOA
What's special
Stainless steel appliancesRich hand-scraped hardwood flooringPrivate guest suiteThree bedroomsGranite countertopsCovered patioCharming bay window
- 97 days |
- 16 |
- 0 |
Likely to sell faster than
Zillow last checked:
Listing updated:
Listed by:
Lani Hendrix 0433451 817-715-4336,
Keller Williams Realty 817-329-8850
Source: NTREIS,MLS#: 21235185
Facts & features
Interior
Bedrooms & bathrooms
- Bedrooms: 3
- Bathrooms: 3
- Full bathrooms: 3
Primary bedroom
- Features: Closet Cabinetry, Ceiling Fan(s), Dual Sinks, Double Vanity, En Suite Bathroom, Jetted Tub, Sitting Area in Primary, Separate Shower, Walk-In Closet(s)
- Level: First
- Dimensions: 21 x 14
Bedroom
- Features: En Suite Bathroom, Walk-In Closet(s)
- Level: First
- Dimensions: 16 x 12
Bedroom
- Features: Ceiling Fan(s), Split Bedrooms, Walk-In Closet(s)
- Level: Second
- Dimensions: 14 x 14
Primary bathroom
- Features: Built-in Features, Closet Cabinetry, Dual Sinks, Double Vanity, En Suite Bathroom, Granite Counters, Jetted Tub, Stone Counters, Sitting Area in Primary, Sink
- Level: First
- Dimensions: 16 x 10
Dining room
- Level: First
- Dimensions: 13 x 10
Other
- Features: Built-in Features, En Suite Bathroom, Hollywood Bath, Stone Counters
- Level: First
- Dimensions: 10 x 8
Other
- Features: Built-in Features, Stone Counters
- Level: Second
- Dimensions: 9 x 5
Game room
- Features: Ceiling Fan(s)
- Level: Second
- Dimensions: 29 x 9
Kitchen
- Features: Breakfast Bar, Built-in Features, Eat-in Kitchen, Granite Counters, Kitchen Island, Pantry, Walk-In Pantry
- Level: First
- Dimensions: 19 x 11
Laundry
- Features: Built-in Features, Utility Sink
- Level: First
- Dimensions: 12 x 6
Living room
- Features: Ceiling Fan(s), Fireplace
- Level: First
- Dimensions: 18 x 17
Office
- Features: Ceiling Fan(s)
- Level: First
- Dimensions: 12 x 11
Heating
- Central, Fireplace(s), Natural Gas
Cooling
- Central Air, Ceiling Fan(s), Electric
Appliances
- Included: Some Gas Appliances, Dishwasher, Electric Oven, Gas Cooktop, Disposal, Gas Water Heater, Microwave, Plumbed For Gas, Refrigerator, Vented Exhaust Fan
- Laundry: Washer Hookup, Dryer Hookup, ElectricDryer Hookup, Laundry in Utility Room
Features
- Chandelier, Decorative/Designer Lighting Fixtures, Double Vanity, Eat-in Kitchen, Granite Counters, High Speed Internet, Kitchen Island, Open Floorplan, Pantry, Cable TV, Vaulted Ceiling(s), Walk-In Closet(s), Wired for Sound
- Flooring: Carpet, Tile, Wood
- Windows: Bay Window(s), Shutters, Window Coverings
- Has basement: No
- Number of fireplaces: 1
- Fireplace features: Gas, Gas Log, Gas Starter, Living Room, Outside
Interior area
- Total interior livable area: 2,712 sqft
Video & virtual tour
Property
Parking
- Total spaces: 2
- Parking features: Door-Multi, Garage Faces Front, Garage, Garage Door Opener, Inside Entrance, Kitchen Level, Lighted
- Attached garage spaces: 2
Features
- Levels: Two
- Stories: 2
- Patio & porch: Front Porch, Patio, Covered
- Exterior features: Private Yard, Rain Gutters
- Pool features: None
- Fencing: Back Yard,Stone,Wrought Iron
Lot
- Size: 5,009 Square Feet
- Features: Interior Lot, Landscaped, Sprinkler System, Few Trees
- Residential vegetation: Grassed
Details
- Parcel number: 40993469
Construction
Type & style
- Home type: SingleFamily
- Architectural style: Traditional,Detached
- Property subtype: Single Family Residence
Materials
- Brick
- Foundation: Slab
- Roof: Composition
Condition
- Year built: 2012
Utilities & green energy
- Sewer: Public Sewer
- Water: Public
- Utilities for property: Electricity Connected, Natural Gas Available, Sewer Available, Separate Meters, Underground Utilities, Water Available, Cable Available
Community & HOA
Community
- Features: Curbs, Sidewalks
- Security: Security System Owned, Smoke Detector(s)
- Subdivision: Silver Lake Add
HOA
- Has HOA: No
- Amenities included: Maintenance Front Yard
- Services included: Association Management, Maintenance Grounds
- HOA fee: $2,350 annually
- HOA name: Silver Lake Hoa
- HOA phone: 817-337-0779
Location
- Region: Keller
Financial & listing details
- Price per square foot: $265/sqft
- Tax assessed value: $594,000
- Annual tax amount: $10,904
- Date on market: 4/16/2026
- Cumulative days on market: 89 days
- Listing terms: Cash,Conventional,FHA,VA Loan
- Exclusions: See Offer Guidelines
Estimated market value
Not available
Estimated sales range
Not available
Not available
Price history
| Date | Event | Price |
|---|---|---|
| 5/8/2026 | Pending sale | $720,000$265/sqft |
Source: NTREIS #21235185 Report a problem | ||
| 5/3/2026 | Contingent | $720,000$265/sqft |
Source: NTREIS #21235185 Report a problem | ||
| 4/16/2026 | Listed for sale | $720,000$265/sqft |
Source: NTREIS #21235185 Report a problem | ||
| 8/14/2014 | Sold | -- |
Source: Agent Provided Report a problem | ||
Public tax history
| Year | Property taxes | Tax assessment |
|---|---|---|
| 2025 | $8,620 -9.3% | $594,000 -4.2% |
| 2024 | $9,506 +6.2% | $620,143 -5.2% |
| 2023 | $8,948 -29.4% | $653,988 +13.8% |
| 2022 | $12,674 +18.3% | $574,538 +24.6% |
| 2021 | $10,712 -2.3% | $461,207 |
| 2020 | $10,969 -5.2% | $461,207 -4.5% |
| 2019 | $11,575 -0.7% | $482,953 +4.3% |
| 2018 | $11,656 +8.9% | $462,937 +10.5% |
| 2017 | $10,704 -2.8% | $418,800 -2.1% |
| 2016 | $11,017 +25.7% | $427,592 +24.1% |
| 2015 | $8,768 | $344,500 |
| 2014 | $8,768 | $344,500 -16.7% |
| 2013 | -- | $413,500 +1192.2% |
| 2012 | -- | $32,000 |
| 2011 | -- | $32,000 |
| 2010 | -- | $32,000 -46.7% |
| 2009 | -- | $60,000 +275% |
| 2008 | -- | $16,000 |
Find assessor info on the county website
Monthly payment
Est. payment
Payment breakdown
Explore the cost of this home by adjusting the details. Changes won't be saved.Climate risks
Neighborhood: 76248
Nearby schools
GreatSchools rating
- 10/10Bear Creek Intermediate SchoolGrades: 5-6Distance: 0.3 mi
- 8/10Keller Middle SchoolGrades: 7-8Distance: 0.6 mi
- 8/10Keller High SchoolGrades: 9-12Distance: 0.5 mi
Schools provided by the listing agent
- Elementary: Kellerharv
- Middle: Keller
- High: Keller
- District: Keller ISD
Source: NTREIS. This data may not be complete. We recommend contacting the local school district to confirm school assignments for this home.
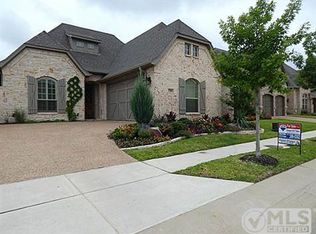
- $598,6003 bd2 ba2.4k sqft728 Hill St, Keller, TX 76248Off Market
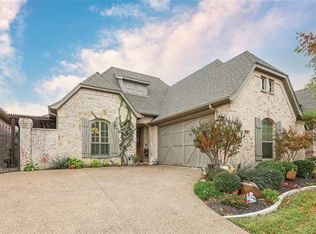
- $582,8003 bd3 ba2.4k sqft728 E Hill St, Keller, TX 76248Off Market
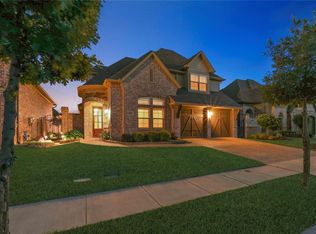
- $655,9004 bd3 ba2.9k sqft720 Hill St, Keller, TX 76248Off Market
- $---- bd-- ba-- sqft720 E Hill St, Keller, TX 76248Off Market
- $--3 bd2 ba2k sqft716 E Hill St, Keller, TX 76248Sold
- $431,5723 bd2 ba2k sqft716 Hill St, Keller, TX 76248Off Market
- $523,300-- bd-- ba2k sqft716 Hill St, Keller, TX 76248Off Market
- $596,5003 bd3 ba2.2k sqft725 Silver Lake Dr, Keller, TX 76248Off Market
A local agent can set up tours, give advice and negotiate with sellers.
A local lender can help you make sure your offer is ready when you are.
Similar homes
- $792,0004 bd5 ba3.9k sqft1725 Adalina Dr, Keller, TX 76248For Sale
 MLS ID #21335671, Jill Price. NTREIS
 - $739,9004 bd4 ba3k sqft1427 Briar Meadow Dr, Keller, TX 76248For Sale
 MLS ID #21316862, Michael Hershenberg. NTREIS
 - $779,0004 bd4 ba3.1k sqft217 Huffman Blf, Keller, TX 76248For Sale
 MLS ID #21258756, Johnny Williams. NTREIS
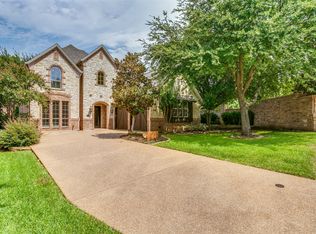
 - $750,0004 bd4 ba3.8k sqft1101 Verona Way, Keller, TX 76248For Sale
 MLS ID #21053657, Brian Ownby. NTREIS
 - $670,0004 bd4 ba3.8k sqft221 Tipperary Dr, Keller, TX 76248For SaleMLS ID #21174874, Heath Hartman. NTREIS
- $624,9005 bd4 ba3.4k sqft2005 Old York Dr, Keller, TX 76248For SaleMLS ID #21320562, Courtney Morris. NTREIS
- $1,045,0003 bd3 ba3.2k sqft801 Timberline Ct, Keller, TX 76248For SaleMLS ID #21291041, Daniel Murphy. NTREIS
- $1,065,0004 bd4 ba3.7k sqft1300 Woodborough Ln, Keller, TX 76248For SaleMLS ID #21188018, Chad Collins. NTREIS
- $749,9003 bd4 ba3.3k sqft229 Arbor Ln, Haslet, TX 76052For SaleMLS ID #21303019, Darcy Richter. NTREIS
- $697,0003 bd3 ba2.2k sqft2626 Argyle Ln, Trophy Club, TX 76262For SaleMLS ID #21306710, Kristin Vivian. NTREIS
- $774,5004 bd3 ba2.8k sqft317 Singing Quail Trl, Haslet, TX 76052For SaleMLS ID #21313134, Brad Piper. NTREIS
- $499,9004 bd3 ba3k sqft7933 Spring Run, North Richland Hills, TX 76182For SaleMLS ID #21335385, Jeffrey Curtis. NTREIS
- $835,0004 bd3 ba3.4k sqft7909 Citadel Ct, North Richland Hills, TX 76182For SaleMLS ID #21280352, Mandy Nichols. NTREIS
- $700,0003 bd3 ba3k sqft8804 Summit Point Ct, Fort Worth, TX 76179For SaleMLS ID #21288441, Rachelle Cooper. NTREIS
- $699,0003 bd3 ba2.8k sqft9317 Grandview Dr, Denton, TX 76207For SaleMLS ID #21287190, Laurie Wall. NTREIS
- $800,0004 bd4 ba3.6k sqft8700 Scarlet Trl, Argyle, TX 76226For SaleMLS ID #21333525, Lori Jacobson. NTREIS
- $814,5004 bd3 ba2.6k sqft13310 McAllen Ln, Justin, TX 76247For SaleMLS ID #21258895, Beth Ross. NTREIS
- $750,0004 bd3 ba2.7k sqft3118 Woodland Heights Cir, Colleyville, TX 76034For SaleMLS ID #21267197, Kelly Thompson. NTREIS
- $850,0004 bd4 ba3.1k sqft2749 Waverley Dr, Trophy Club, TX 76262For SaleMLS ID #21327319, Angelo Puma. NTREIS
- $789,0004 bd4 ba3.5k sqft7009 Mossycup Ln, North Richland Hills, TX 76182For SaleMLS ID #21313840, Ricardo Ibarra. NTREIS
