Sellers are now offering $10,000 to use as you choose, and this home has an assumable interest rate of 4.99; buyer must qualify for the loan and substitute entitlement. Discover this stunning 5-bedroom home, offering over 3,100 sq ft of luxurious living space that feels just like new construction. Nestled in the highly sought-after Onslow Bay community, this gem is just minutes from the Camp Lejeune gates, making it ideal for anyone seeking convenience and comfort.
Step inside to find a spacious layout designed for modern living. The main level boasts a bright, open floor plan that seamlessly connects the living, dining, and kitchen areas—perfect for entertaining or family gatherings. The beautifully appointed kitchen features an elegant backsplash that adds a touch of sophistication to the heart of the home. Enjoy the convenience of a formal dining room for hosting special occasions, along with a dedicated office space for your remote work needs.
Unwind in the unique speakeasy room, an inviting space that adds a touch of character. Need extra flexibility? The media room can easily serve as a fifth bedroom, accommodating your changing needs.
Outside, enjoy your private oasis with a fully fenced yard, a large shed for all your storage needs, and beautifully finished planter boxes ready for your favorite blooms. This home truly combines style, space, and functionality!
Don't miss your chance to own this exceptional property in Onslow Bay—schedule your showing today!
Sold for $425,000
$425,000
724 Hope Dexter Drive, Jacksonville, NC 28546
5beds
3,144sqft
Single Family Residence
Built in 2022
0.26 Acres Lot
$432,900 Zestimate®
$135/sqft
$2,754 Estimated rent
Home value
$432,900
$394,000 - $476,000
$2,754/mo
Zestimate® history
Owner options
List your home for rent
$2,754/mo
Rent Zestimate®
Find your next renter with Zillow Rental Manager. Plus, with online applications, you can quickly screen prospective tenants – for free.
$2,754/mo
Rent Zestimate®
Refinance and save
$2,562/mo
Est. payment
Refinancing to a lower rate could help reduce your monthly payments and save thousands over the life of the loan.
$2,562/mo
Est. payment
Explore your selling options
Work with a Zillow partner agent
Leverage their expertise and Zillow's premium Showcase listings to get your home seen by more buyers.
Get startedList with your own agent
Get your home in front of millions of buyers by listing it on Zillow.
Learn how to do itSell it yourself
Take full control of how buyers see your home on Zillow by listing For Sale by Owner (FSBO).
List your homeWhat's special
Zillow last checked:
Listing updated:
Listed by:
James Arvin 540-760-8344,
Coldwell Banker Sea Coast Advantage - Jacksonville
Bought with:
Carrie Ann Lewis, 327803
REAL Broker LLC
Source: Hive MLS,MLS#: 100467814 Originating MLS: Jacksonville Board of Realtors
Originating MLS: Jacksonville Board of RealtorsFacts & features
Interior
Bedrooms & bathrooms
- Bedrooms: 5
- Bathrooms: 3
- Full bathrooms: 2
- 1/2 bathrooms: 1
Rooms
- Room types: Dining Room
Primary bedroom
- Level: Primary Living Area
Dining room
- Features: Formal
Heating
- Heat Pump, Electric
Cooling
- Central Air
Features
- Master Downstairs, Walk-in Closet(s), Ceiling Fan(s), Blinds/Shades, Home Theater, Walk-In Closet(s)
- Flooring: LVT/LVP
Interior area
- Total structure area: 3,144
- Total interior livable area: 3,144 sqft
Property
Parking
- Total spaces: 4
- Parking features: Garage Faces Front, Attached, Concrete
- Has attached garage: Yes
- Uncovered spaces: 4
Features
- Levels: Two
- Stories: 2
- Patio & porch: Covered, Patio, Porch
- Fencing: Back Yard,Full,Wood,Privacy
Lot
- Size: 0.26 Acres
- Dimensions: 75 x 143 x 77 x 162
Details
- Additional structures: Shed(s)
- Parcel number: 1127e190
- Zoning: R-10
- Special conditions: Standard
Construction
Type & style
- Home type: SingleFamily
- Property subtype: Single Family Residence
Materials
- Vinyl Siding, Stone Veneer
- Foundation: Slab
- Roof: Architectural Shingle
Condition
- New construction: No
- Year built: 2022
Utilities & green energy
- Sewer: Public Sewer
- Water: Public
- Utilities for property: Sewer Available, Water Available
Community & HOA
Community
- Security: Smoke Detector(s)
- Subdivision: Onslow Bay
HOA
- Has HOA: Yes
- Amenities included: Pool, Maintenance Common Areas, Street Lights
- HOA fee: $375 monthly
- HOA name: Premier Management
Location
- Region: Jacksonville
Financial & listing details
- Price per square foot: $135/sqft
- Tax assessed value: $355,920
- Annual tax amount: $2,331
- Date on market: 5/10/2025
- Cumulative days on market: 160 days
- Listing agreement: Exclusive Right To Sell
- Listing terms: Cash,Conventional,FHA,VA Loan
- Road surface type: Paved
Price history
| Date | Event | Price |
|---|---|---|
| 4/15/2025 | Sold | $425,000-1.2%$135/sqft |
Source:  Hive MLS #100467814 Report a problem Hive MLS #100467814 Report a problem | ||
| 3/5/2025 | Contingent | $430,000$137/sqft |
Source: Hive MLS #100467814 Report a problem | ||
| 1/10/2025 | Price change | $430,000-0.9%$137/sqft |
Source: Hive MLS #100467814 Report a problem | ||
| 11/1/2024 | Price change | $434,000-0.2%$138/sqft |
Source: Hive MLS #100467814 Report a problem | ||
| 9/26/2024 | Listed for sale | $435,000+11%$138/sqft |
Source: Hive MLS #100467814 Report a problem | ||
| 9/16/2022 | Sold | $392,000$125/sqft |
Source: Hive MLS #100308720 Report a problem | ||
| 4/1/2022 | Pending sale | $392,000$125/sqft |
Source: Hive MLS #100308720 Report a problem | ||
| 2/28/2022 | Price change | $392,000+2.6%$125/sqft |
Source: Hive MLS #100308720 Report a problem | ||
| 1/20/2022 | Listed for sale | $382,000$122/sqft |
Source: Hive MLS #100308720 Report a problem | ||
Public tax history
| Year | Property taxes | Tax assessment |
|---|---|---|
| 2025 | $2,331 | $355,920 |
| 2024 | $2,331 | $355,920 |
| 2023 | $2,331 | $355,920 |
| 2022 | -- | -- |
Find assessor info on the county website
Neighborhood: 28546
Nearby homes
- $419,0004 bd3 ba3.1k sqft728 Hope Dexter Dr, Jacksonville, NC 28546Sold
- $419,0004 bd4 ba3.1k sqft728 Hope Dexter Dr, Jacksonville, NC 28546Sold
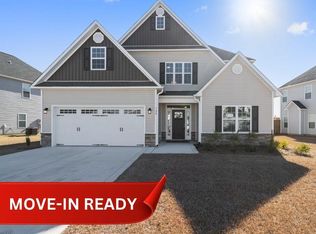
- $415,0005 bd5 ba3.1k sqft730 Hope Dexter Dr, Jacksonville, NC 28546Sold
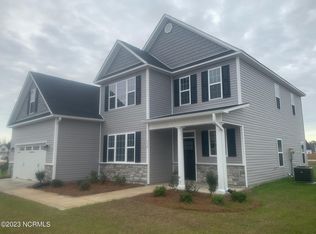
- $386,9004 bd2 ba2.6k sqft729 Hope Dexter Dr, Jacksonville, NC 28546Off Market
- $416,8004 bd3 ba2.9k sqft716 Hope Dexter Dr, Jacksonville, NC 28546Off Market
- $452,1003 bd2 ba3.3k sqft335 Naval Store Dr, Jacksonville, NC 28546Off Market
- $515,0005 bd4 ba3.8k sqft333 Naval Store Dr, Jacksonville, NC 28546Sold
- $2,6504 bd3 ba2.9k sqft734 Hope Dexter Dr, Jacksonville, NC 28546For Rent
Nearby schools
GreatSchools rating
- 5/10Silverdale ElementaryGrades: K-5Distance: 5.6 mi
- 7/10Hunters Creek MiddleGrades: 6-8Distance: 2.3 mi
- 4/10White Oak HighGrades: 9-12Distance: 3.1 mi
Schools provided by the listing agent
- Elementary: Silverdale
- Middle: Hunters Creek
- High: White Oak
Source: Hive MLS. This data may not be complete. We recommend contacting the local school district to confirm school assignments for this home.
Get a cash offer in 3 minutes
Find out how much your home could sell for in as little as 3 minutes with a no-obligation cash offer.
Estimated market value
$432,900
Get a cash offer in 3 minutes
Find out how much your home could sell for in as little as 3 minutes with a no-obligation cash offer.
Estimated market value
$432,900
- North Carolina
- Onslow County
- Midway Park
- 28546
- 724 Hope Dexter Drive
Nearby cities
Nearby zip codes
Other Midway Park Topics
