Skip main navigation
Sold for $459,000
  • $459,000

    724 Hubbard Dr, Longmont, CO 80504

    3beds
    1,218sqft
    Single Family Residence
    Built in 1974
    9,122 Square Feet Lot
    $459,200 Zestimate®
    $377/sqft
    $2,712 Estimated rent

    Home value

    $459,200

    $436,000 - $482,000

    $2,712/mo

    Zestimate® history
    Loading
    Loading...

    Owner options

    List your home for rent

    $2,712/mo

    Rent Zestimate®

    Find your next renter with Zillow Rental Manager. Plus, with online applications, you can quickly screen prospective tenants – for free.

    Learn more

    $2,712/mo

    Rent Zestimate®

    Refinance and save

    $2,699/mo

    Est. payment

    Refinancing to a lower rate could help reduce your monthly payments and save thousands over the life of the loan.

    See today's rates

    $2,699/mo

    Est. payment

    Explore your selling options

    Work with a Zillow partner agent

    Leverage their expertise and Zillow's premium Showcase listings to get your home seen by more buyers.

    Get started

    List with your own agent

    Get your home in front of millions of buyers by listing it on Zillow.

    Learn how to do it

    Sell it yourself

    Take full control of how buyers see your home on Zillow by listing For Sale by Owner (FSBO).

    List your home

    What's special

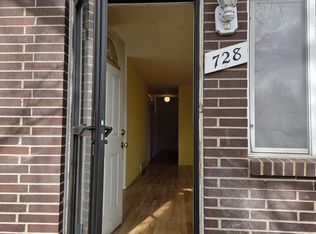
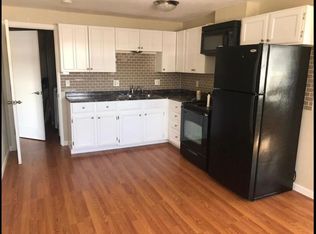
    Beautifully updated home featuring improvements typically found in higher-priced properties. The inviting kitchen offers stainless steel appliances, granite countertops, and great functionality for both everyday living and entertaining. Both bathrooms have been tastefully updated, and the home has been refreshed with new interior and exterior paint, creating a bright, move-in ready feel throughout.Major system upgrades provide peace of mind, including a newer roof with impact-resistant shingles (2023), new gutters, newer windows, and a new hot water heater (2026). An energy-efficient Mitsubishi mini-split system offers on-demand cooling and supplemental heat, while hot water heat and a whole house fan add year-round comfort. Additional highlights include a new garage door with WiFi-enabled access, as well as a new front door and storm door by ProVia. The home also includes a newer washer and dryer and a newer refrigerator, adding convenience and value.The outdoor space is a true standout, offering a spacious yard with mature trees, a large patio perfect for gatherings, and a custom cedar privacy fence with direct access to the nearby walking trail. A 12'x14' gazebo provides shaded outdoor living, and raised planter boxes create an ideal setup for gardening. An RV parking area adds flexibility and functionality.With extensive updates, thoughtful features, and a strong indoor-outdoor connection, this home offers comfort, efficiency, and a lifestyle that's easy to enjoy. LOVE WHERE YOU LIVE!!

    Zillow last checked:

    Listing updated:

    Listed by:

    Daphne Queen 303-589-4308,

    8z Real Estate

    Bought with:

    Jessica Stamper, 100089847

    eXp Realty - Hub

    Source: IRES as distributed by MLS GRID,MLS#: 1058898MLS Logo

    Facts & features

    Interior

    Bedrooms & bathrooms
    • Bedrooms: 3
    • Bathrooms: 2
    • Full bathrooms: 1
    • 3/4 bathrooms: 1
    Primary bedroom
    • Description: Luxury Vinyl
    • Features: Shared Primary Bath
    • Level: Upper
    • Area: 121 Square Feet
    • Dimensions: 11 x 11
    Bedroom 2
    • Description: Luxury Vinyl
    • Level: Upper
    • Area: 100 Square Feet
    • Dimensions: 10 x 10
    Bedroom 3
    • Description: Luxury Vinyl
    • Level: Lower
    • Area: 121 Square Feet
    • Dimensions: 11 x 11
    Kitchen
    • Description: Vinyl
    • Level: Main
    • Area: 154 Square Feet
    • Dimensions: 14 x 11
    Laundry
    • Description: Vinyl
    • Level: Lower
    • Area: 40 Square Feet
    • Dimensions: 8 x 5
    Living room
    • Description: Laminate
    • Level: Main
    • Area: 228 Square Feet
    • Dimensions: 12 x 19
    Heating
    • Baseboard
    Cooling
    • Ceiling Fan(s), Ductless
    Appliances
    • Included: Electric Range, Self Cleaning Oven, Dishwasher, Refrigerator, Washer, Dryer, Microwave, Disposal
    • Laundry: Washer/Dryer Hookup
    Features
    • Basement: None
    Interior area
    • Total structure area: 1,218
    • Total interior livable area: 1,218 sqft
    • Finished area above ground: 1,218

    Property

    Parking
    • Total spaces: 1
    • Parking features: RV Access/Parking, Attached
    • Attached garage spaces: 1
    • Details: Attached
    Accessibility
    • Accessibility features: Level Lot
    Features
    • Levels: Tri-Level
    • Patio & porch: Patio
    • Fencing: Fenced
    Lot
    • Size: 9,122 Square Feet
    • Features: Paved, Curbs, Gutters, Sidewalks
    Details
    • Additional structures: Storage
    • Parcel number: R0046106
    • Zoning: RES
    • Special conditions: Private Owner

    Construction

    Type & style
    • Home type: SingleFamily
    • Property subtype: Single Family Residence
    Materials
    • Frame
    • Roof: Composition
    Condition
    • New construction: No
    • Year built: 1974

    Utilities & green energy

    • Electric: City
    • Gas: Xcel
    • Sewer: Public Sewer
    • Water: City
    • Utilities for property: Electricity Available, Cable Available, High Speed Avail
    Green energy
    • Energy efficient items: Southern Exposure, Windows

    Community & HOA

    Community
    • Security: Fire Alarm
    • Subdivision: Dollhouse Village 2
    HOA
    • Has HOA: No
    Location
    • Region: Longmont

    Financial & listing details

    • Price per square foot: $377/sqft
    • Tax assessed value: $464,100
    • Annual tax amount: $3,045
    • Date on market: 5/13/2026
    • Listing terms: Cash,Conventional
    • Exclusions: Staging furniture
    • Electric utility on property: Yes
    • Road surface type: Asphalt

    Price history

    DateEventPrice
    7/2/2026Sold$459,000$377/sqft
    Source: IRES as distributed by MLS GRID #1058898 Report a problem
    6/8/2026Pending sale$459,000$377/sqft
    Source: REcolorado as distributed by MLS GRID #IR1058898 Report a problem
    5/30/2026Listed for sale$459,000$377/sqft
    Source: REcolorado as distributed by MLS GRID #IR1058898 Report a problem
    5/19/2026Pending sale$459,000$377/sqft
    Source: REcolorado as distributed by MLS GRID #IR1058898 Report a problem
    5/14/2026Listed for sale$459,000+57.2%$377/sqft
    Source: IRES as distributed by MLS GRID #1058898 Report a problem
    5/31/2016Sold$292,000+8.1%$240/sqft
    Source: IRES as distributed by MLS GRID #789402 Report a problem
    5/3/2016Pending sale$270,000$222/sqft
    Source: ERA Tradewind Real Estate #789402 Report a problem
    4/26/2016Listed for sale$270,000+107.7%$222/sqft
    Source: ERA Tradewind Real Estate, LLC #789402 Report a problem
    2/1/1999Sold$130,000$107/sqft
    Source: Public Record Report a problem

    Public tax history

    YearProperty taxesTax assessment
    2025$2,608 +1.4%$29,007 -6.3%
    2024$2,573 +12.3%$30,954 -1%
    2023$2,290 -1.3%$31,254 +35%
    2022$2,320 +30%$23,143 -2.8%
    2021$1,785 $23,809 +29.6%
    2020$1,785 +6.2%$18,376
    2019$1,680 $18,376 +3.9%
    2018$1,680 $17,690 -9.5%
    2017$1,680 +22.9%$19,557 +36.7%
    2016$1,367 +4.9%$14,304 +33%
    2015$1,303 +29.7%$10,754
    2014$1,004 -6.8%$10,754
    2013$1,078 +6.8%$10,754 -7.5%
    2012$1,010 +1.6%$11,622
    2011$993 +1.8%--
    2010$976 -11.6%$11,540
    2009$1,104 +12.1%$11,540 -23.6%
    2008$985 +0.7%$15,110
    2007$978 -1.8%$15,110 +1%
    2006$996 +2.7%$14,960
    2005$970 +1.2%$14,960 +2%
    2004$959 -7.7%$14,660
    2003$1,039 +10.5%$14,660 +6.9%
    2002$940 $13,720 -90.8%
    2001-- $149,900
    Find assessor info on the county website

    Neighborhood: Kensington

    Nearby schools

    GreatSchools rating
    Schools provided by the listing agent
    • Elementary: Rocky Mountain
    • Middle: Trail Ridge
    • High: Skyline

    Source: IRES as distributed by MLS GRID. This data may not be complete. We recommend contacting the local school district to confirm school assignments for this home.

    Get a cash offer in 3 minutes
    Find out how much your home could sell for in as little as 3 minutes with a no-obligation cash offer.
    Estimated market value
    $459,200
    Get a cash offer in 3 minutes
    Find out how much your home could sell for in as little as 3 minutes with a no-obligation cash offer.
    Estimated market value
    $459,200