Welcome to this beautifully updated 4-bedroom, 2.5-bath home on nearly 1/3 acre in a prime Gahanna location! The fenced backyard is truly a private sanctuary, surrounded by mature trees and designed for relaxing, entertaining, and enjoying the outdoors. A covered deck/porch, brick and concrete patios, flagstone walkway, and gazebo create multiple spaces to gather, while the expansive yard offers plenty of room for pets, play, family gatherings, a future pool, or whatever you can imagine.
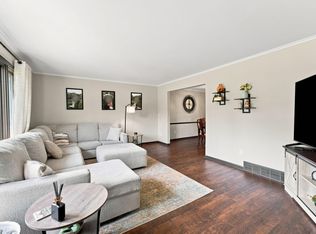
Inside, you'll find an abundance of natural light, spacious bedrooms, and tons of closet space. The primary suite features a private bath, while the remodeled interior offers granite countertops, stainless steel appliances, updated bathroom vanities, and an updated primary shower surround. Laminate flooring runs throughout the home with no carpet--ideal for easy maintenance and allergy-sensitive households.
Additional features include newer insulated siding, windows replaced in 2014, a large, partially finished basement offering excellent storage or future living space, 2-car garage, concrete driveway, water softener, and newer hot water tank. The formal living and dining rooms provide flexible spaces for entertaining or everyday living. A sidewalk connects the front drive all the way to the rear gate for convenient access to the backyard.
All of this in the desirable Gahanna school district and conveniently located near grocery stores, restaurants, the airport, major highways, and everyday amenities. A spacious, move-in-ready home with an incredible lot and endless possibilities!
For sale
Price cut: $2.4K (10/3)
$417,500
724 Hunters Run, Columbus, OH 43230
4beds
2,024sqft
Single Family Residence
Built in 1986
0.29 Acres Lot
$-- Zestimate®
$206/sqft
$-- HOA
What's special
- 45 days
- 994
- 96
Likely to sell faster than
Zillow last checked:
Listing updated:
Listed by:
John D Lubinsky 614-746-4884,
RE/MAX Affiliates, Inc.
Source: Columbus and Central Ohio Regional MLS ,MLS#: 226032025
Facts & features
Interior
Bedrooms & bathrooms
- Bedrooms: 4
- Bathrooms: 3
- Full bathrooms: 2
- 1/2 bathrooms: 1
Heating
- Forced Air
Cooling
- Central Air
Appliances
- Included: Dishwasher, Electric Range, Gas Water Heater, Microwave, Refrigerator
- Laundry: Electric Dryer Hookup
Features
- Flooring: Laminate
- Windows: Insulated Windows
- Has basement: Yes
- Common walls with other units/homes: No Common Walls
Interior area
- Total structure area: 2,024
- Total interior livable area: 2,024 sqft
Property
Parking
- Total spaces: 2
- Parking features: Garage Door Opener, Attached
- Garage spaces: 2
Features
- Levels: Two
- Patio & porch: Porch, Patio, Deck
- Fencing: Fenced
Lot
- Size: 0.29 Acres
Details
- Parcel number: 025007352
Construction
Type & style
- Home type: SingleFamily
- Architectural style: Traditional
- Property subtype: Single Family Residence
Materials
- Foundation: Block
Condition
- New construction: No
- Year built: 1986
Utilities & green energy
- Sewer: Public Sewer
- Water: Public
Community & HOA
Community
- Subdivision: Hunters Ridge
HOA
- Has HOA: No
- Amenities included: Sidewalk
Location
- Region: Columbus
Financial & listing details
- Price per square foot: $206/sqft
- Tax assessed value: $378,800
- Annual tax amount: $8,023
- Date on market: 8/27/2026
- Listing terms: VA Loan,FHA,Conventional
Estimated market value
Not available
Estimated sales range
Not available
Not available
Price history
| Date | Event | Price |
|---|---|---|
| 10/3/2026 | Price change | $417,500-0.6%$206/sqft |
Source:  Columbus and Central Ohio Regional MLS #226032025 Report a problem Columbus and Central Ohio Regional MLS #226032025 Report a problem | ||
| 8/27/2026 | Listed for sale | $419,900+55.1%$207/sqft |
Source: Columbus and Central Ohio Regional MLS #226032025 Report a problem | ||
| 9/10/2018 | Sold | $270,736-0.5%$134/sqft |
Source: Columbus and Central Ohio Regional MLS #218019227 Report a problem | ||
| 7/29/2018 | Pending sale | $272,000$134/sqft |
Source: Connect Realty #218019227 Report a problem | ||
| 7/14/2018 | Price change | $272,000-0.2%$134/sqft |
Source: Connect Realty #218019227 Report a problem | ||
| 6/1/2018 | Listed for sale | $272,500$135/sqft |
Source: Connect Realty #218019227 Report a problem | ||
Public tax history
| Year | Property taxes | Tax assessment |
|---|---|---|
| 2025 | $8,023 +2.7% | $132,580 |
| 2024 | $7,810 +1.3% | $132,580 |
| 2023 | $7,712 +12.1% | $132,580 +43.9% |
| 2022 | $6,882 +3.4% | $92,160 |
| 2021 | $6,656 +0.8% | $92,160 |
| 2020 | $6,601 +20.9% | $92,160 +21.2% |
| 2019 | $5,459 +30.4% | $76,060 +12.7% |
| 2018 | $4,186 | $67,490 |
| 2017 | $4,186 +13.9% | $67,490 +13.3% |
| 2016 | $3,676 -0.1% | $59,570 |
| 2015 | $3,679 | $59,570 |
| 2014 | $3,679 +132.9% | $59,570 +1.1% |
| 2013 | $1,579 -61.9% | $58,905 |
| 2011 | $4,142 +3.2% | $58,905 -12.2% |
| 2010 | $4,015 +5.7% | $67,095 |
| 2008 | $3,800 +4.9% | $67,095 |
| 2007 | $3,623 -1.6% | -- |
| 2006 | $3,680 +15.7% | -- |
| 2005 | $3,180 +1.8% | -- |
| 2004 | $3,123 +3.7% | -- |
| 2003 | $3,012 +0.2% | -- |
| 2002 | $3,008 +4.7% | -- |
| 2001 | $2,873 -0.8% | -- |
| 2000 | $2,895 | -- |
Find assessor info on the county website
Monthly payment
Est. payment
Payment breakdown
Explore the cost of this home by adjusting the details. Changes won't be saved.Climate risks
Neighborhood: 43230
Similar homes
- $459,9003 bd3 ba1.9k sqft345 Westerdale Dr, Columbus, OH 43230For Sale
 MLS ID #226035567, Lisa J Halpert, Home Central Realty. Columbus and Central Ohio Regional MLS
 - $399,9004 bd3 ba1.7k sqft6376 Peach Tree Rd, Columbus, OH 43213For Sale
 MLS ID #226033391, Oscar Martinez Mejia, Howard Hanna Real Estate Svcs. Columbus and Central Ohio Regional MLS
 - $404,9004 bd3 ba2.7k sqft240 Old Trail Dr, Columbus, OH 43213For Sale
 MLS ID #226013670, Michelle R Balzer, Coldwell Banker Realty. Columbus and Central Ohio Regional MLS
 - $464,9003 bd3 ba2.5k sqft88 Kingsmeadow Ln, Blacklick, OH 43004For Sale
 MLS ID #226030025, Robert J Riddle, New Albany Realty, LTD. Columbus and Central Ohio Regional MLS
 - $499,9004 bd3 ba2k sqft191 Royal Farm E, Blacklick, OH 43004For SaleMLS ID #226036342, Debra Whittington, Real Estate Opportunity. Columbus and Central Ohio Regional MLS
- $399,0004 bd3 ba2.5k sqft8029 Ashland Ct NW, Canal Winchester, OH 43110For SaleMLS ID #226036643, Charles E Collins, Red 1 Realty. Columbus and Central Ohio Regional MLS
- $379,9004 bd4 ba2.1k sqft410 White Path St, Pataskala, OH 43062For SaleMLS ID #226031945, Suresh Wagley, Real of Ohio . Columbus and Central Ohio Regional MLS
- $359,9004 bd3 ba1.7k sqft92 N Harding Rd, Columbus, OH 43209For SaleMLS ID #226034446, Cheryl A Rice, Howard Hanna Real Estate Svcs. Columbus and Central Ohio Regional MLS
- $429,8004 bd3 ba2.3k sqft564 Stonebridge Blvd, Pickerington, OH 43147For SaleMLS ID #226020161, Jamie Sarver, Red 1 Realty. Columbus and Central Ohio Regional MLS
- $308,0004 bd2 ba2k sqft762 Ross Rd, Columbus, OH 43213For SaleMLS ID #226035212, Michelle Shriver, Red 1 Realty. Columbus and Central Ohio Regional MLS
- $429,0004 bd4 ba2k sqft604 Patricia Ann Ln, Westerville, OH 43081For SaleMLS ID #226025424, Michael S McCoy, RE/MAX Impact. Columbus and Central Ohio Regional MLS
- $365,0003 bd3 ba1.7k sqft3159 Plymouth Pl, Columbus, OH 43213For SaleMLS ID #226027025, Kristyn Paxton, Howard Hanna Real Estate Svcs. Columbus and Central Ohio Regional MLS
- $356,4004 bd3 ba1.8k sqft6983 Nocturne Rd N, Reynoldsburg, OH 43068For SaleMLS ID #226027801, Darcy Guglielmi, Howard Hanna Real Estate Svcs. Columbus and Central Ohio Regional MLS
- $459,9004 bd3 ba1.9k sqft1036 Bryan Dr, Westerville, OH 43081For SaleMLS ID #226033276, Karen Elizabeth Newbanks, Cutler Real Estate. Columbus and Central Ohio Regional MLS
- $449,9004 bd3 ba2.3k sqft11466 Forest Lane Ave NW, Pickerington, OH 43147For SaleMLS ID #226025553, Mark Vennitti, Coldwell Banker Realty. Columbus and Central Ohio Regional MLS
- $315,0004 bd2 ba1.7k sqft5417 Walshire Dr, Columbus, OH 43232For SaleMLS ID #226030707, Tonya Mangin, Cutler Real Estate. Columbus and Central Ohio Regional MLS
- $395,9004 bd3 ba1.7k sqft424 Lorraine Dr, Pickerington, OH 43147For SaleMLS ID #226016470, Leanne Steiff, e-Merge Real Estate. Columbus and Central Ohio Regional MLS
- $425,0003 bd4 ba2.3k sqft1381 Harold Stewart Pkwy, Pataskala, OH 43062For SaleMLS ID #226033654, Brittany Mooney, RE/MAX Revealty. Columbus and Central Ohio Regional MLS
- $376,0004 bd4 ba2.2k sqft7180 Dewfall Dr, Reynoldsburg, OH 43068For SaleMLS ID #226018683, Droupadi Regmi, Howard Hanna Real Estate Svcs. Columbus and Central Ohio Regional MLS
- $430,0004 bd3 ba2k sqft5644 Linworth Rd, Columbus, OH 43235For SaleMLS ID #226004191, Cory L Kirkland, Redfin Corporation. Columbus and Central Ohio Regional MLS
