Skip main navigation
For sale
  • $399,900

    724 ISLETON DRIVE, BRANDON, FL 33511

    3beds
    1,700sqft
    : 
    $2,721/mo
    Get pre-qualified
    Single Family Residence
    Built in 1982
    8,320 Square Feet Lot
    $-- Zestimate®
    $235/sqft
    $4/mo HOA

    What's special

    Resort-style poolTwo additional bedroomsNew interior paintStylish new light fixturesAll-new irrigation systemTile flooring throughoutWhite stone countertops
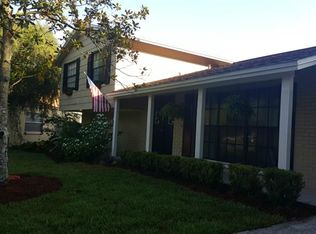
    Welcome to a beautifully updated three-bedroom, two-bathroom home where modern style, everyday comfort, and relaxed outdoor living come together. From the moment you arrive, you’ll appreciate the thoughtful improvements that make this property feel fresh, inviting, and truly move-in ready. New interior paint and stylish new light fixtures create a bright, welcoming atmosphere, while tile flooring throughout offers a sleek, cohesive look along with the durability and easy maintenance today’s homeowners value. At the heart of the home is an updated kitchen designed for both function and connection. Crisp white cabinetry pairs beautifully with white stone countertops and a full suite of stainless steel appliances, creating a clean, timeless aesthetic. A convenient breakfast bar provides the perfect place for casual meals, morning coffee, or conversation while dinner is being prepared. Open to both the living and dining rooms, the kitchen allows everyone to remain connected, whether you’re hosting friends, enjoying a quiet evening, or gathering for a special occasion. The living room is warm and comfortable, anchored by a charming fireplace topped with a substantial wood mantel. This eye-catching feature adds texture, character, and a natural focal point to the open living space. The adjoining dining area offers flexibility for intimate dinners or larger celebrations, while the open layout makes entertaining feel effortless. The spacious primary bedroom provides a peaceful place to unwind and includes generous built-in closets for abundant storage. Its private ensuite bathroom has been tastefully updated and features a distinctive barn-style door that brings warmth and personality to the space. Two additional bedrooms and a second updated bathroom offer comfortable accommodations for family members, guests, a home office, or hobbies. Step outside and discover your own private retreat. The fully fenced backyard offers privacy, space, and peace of mind, while the resort-style pool creates an ideal setting for sunny afternoons, weekend gatherings, or relaxing evenings at home. Whether you’re swimming, entertaining, gardening, or simply enjoying the fresh air, this backyard was made for memorable moments. An all-new irrigation system helps keep the outdoor spaces looking their best with less effort. Conveniently located close to shopping, dining, entertainment, services, and everyday essentials, this home puts everything you need within easy reach. Best of all, the optional HOA gives homeowners greater freedom and flexibility to enjoy and personalize their property. With its updated interior, stylish kitchen and bathrooms, inviting fireplace, private pool, fenced yard, and highly convenient location, this special home offers an appealing blend of comfort, character, and carefree living.
    4 days
    |
    941
    |
    128
    |

    Likely to sell faster than

    Zillow last checked:

    Listing updated:

    Listed by:

    Malissa Crawford 813-967-0168,

    COMPASS FLORIDA LLC 813-365-9935

    Source: Stellar MLS,MLS#: TB8530849MLS LogoOriginating MLS: Suncoast Tampa

      Facts & features

      Interior

      Bedrooms & bathrooms
      • Bedrooms: 3
      • Bathrooms: 2
      • Full bathrooms: 2
      Rooms
      • Room types: Breakfast Room Separate, Great Room, Utility Room
      Primary bedroom
      • Features: Built-in Closet
      • Level: First
      • Area: 180 Square Feet
      • Dimensions: 12x15
      Bedroom 2
      • Features: Built-in Closet
      • Level: First
      • Area: 121 Square Feet
      • Dimensions: 11x11
      Bedroom 3
      • Features: Built-in Closet
      • Level: First
      • Area: 132 Square Feet
      • Dimensions: 11x12
      Dining room
      • Level: First
      • Area: 90 Square Feet
      • Dimensions: 9x10
      Kitchen
      • Level: First
      • Area: 150 Square Feet
      • Dimensions: 10x15
      Living room
      • Level: First
      • Area: 480 Square Feet
      • Dimensions: 15x32
      Utility room
      • Level: First
      • Area: 70 Square Feet
      • Dimensions: 5x14
      Heating
      • Central, Electric
      Cooling
      • Central Air
      Appliances
      • Included: Dishwasher, Dryer, Electric Water Heater, Range, Range Hood, Refrigerator, Washer
      • Laundry: Inside, Laundry Room
      Features
      • Ceiling Fan(s), Eating Space In Kitchen, Kitchen/Family Room Combo, Living Room/Dining Room Combo, Open Floorplan, Solid Surface Counters, Solid Wood Cabinets, Stone Counters
      • Flooring: Tile
      • Doors: Sliding Doors
      • Has fireplace: Yes
      • Fireplace features: Living Room
      Interior area
      • Total structure area: 2,503
      • Total interior livable area: 1,700 sqft
      Video & virtual tour

      Property

      Parking
      • Total spaces: 2
      • Parking features: Driveway, Garage Door Opener, Oversized
      • Attached garage spaces: 2
      • Has uncovered spaces: Yes
      • Details: Garage Dimensions: 27x21
      Features
      • Levels: One
      • Stories: 1
      • Patio & porch: Covered, Front Porch, Patio, Screened
      • Exterior features: Irrigation System, Lighting, Sidewalk
      • Has private pool: Yes
      • Pool features: Gunite, Heated, In Ground, Lighting, Pool Sweep, Screen Enclosure, Solar Heat
      • Fencing: Fenced,Wood
      • Has view: Yes
      • View description: Pool
      Lot
      • Size: 8,320 Square Feet
      • Dimensions: 80 x 104
      • Features: Level, Sidewalk
      • Residential vegetation: Mature Landscaping, Trees/Landscaped
      Details
      • Parcel number: U1130202P800000100049.0
      • Zoning: PD
      • Special conditions: None

      Construction

      Type & style
      • Home type: SingleFamily
      • Architectural style: Ranch
      • Property subtype: Single Family Residence
      Materials
      • Block, Stone, Stucco
      • Foundation: Slab
      • Roof: Shingle
      Condition
      • Completed
      • New construction: No
      • Year built: 1982

      Utilities & green energy

      • Sewer: Public Sewer
      • Water: Public
      • Utilities for property: Public, Underground Utilities

      Community & HOA

      Community
      • Features: Deed Restrictions, Playground, Sidewalks, Tennis Court(s)
      • Pet fee: $0 monthly
      • Subdivision: BLOOMINGDALE SEC C UNIT 2
      HOA
      • Has HOA: Yes
      • HOA fee: $4 monthly
      Location
      • Region: Brandon

      Financial & listing details

      • Price per square foot: $235/sqft
      • Tax assessed value: $320,657
      • Annual tax amount: $6,736
      • Date on market: 8/5/2026
      • Cumulative days on market: 5 days
      • Listing terms: Cash,Conventional,FHA,VA Loan
      • Ownership: Fee Simple
      • Total actual rent: 0
      • Road surface type: Paved, Asphalt

        Estimated market value

        Not available

        Estimated sales range

        Not available

        Not available

        Price history

        DateEventPrice
        8/5/2026Listed for sale$399,900+35.6%$235/sqft
        Source: Stellar MLS #TB8530849 Report a problem
        3/18/2023Listing removed--
        Source: Zillow Rentals Report a problem
        3/12/2023Listed for rent$2,700$2/sqft
        Source: Zillow Rentals Report a problem
        12/22/2020Sold$295,000-1.6%$174/sqft
        Source: Public Record Report a problem
        11/7/2020Pending sale$299,900$176/sqft
        Source: SMITH & ASSOCIATES REAL ESTATE #T3273995 Report a problem
        11/3/2020Listed for sale$299,900+53.8%$176/sqft
        Source: SMITH & ASSOCIATES REAL ESTATE #T3273995 Report a problem
        3/23/2016Sold$195,000+5.4%$115/sqft
        Source: Public Record Report a problem
        2/23/2016Pending sale$185,000$109/sqft
        Source: Keller Williams - Brandon #T2802546 Report a problem
        2/18/2016Listed for sale$185,000$109/sqft
        Source: KELLER WILLIAMS REALTY #T2802546 Report a problem

        Public tax history

        YearProperty taxesTax assessment
        2025$6,736 +4.7%$320,657 -1.1%
        2024$6,437 +55.1%$324,156 +37.2%
        2023$4,151 +5%$236,286 +3%
        2022$3,952 +1.4%$229,404 +3%
        2021$3,896 +39.2%$222,722 +35.9%
        2020$2,798 +3.6%$163,917 +2.3%
        2019$2,701 $160,232 +1.9%
        2018$2,701 +3.6%$157,244 +2.1%
        2017$2,607 +1.5%$154,010 +31.1%
        2016$2,568 +35.6%$117,458 +0.7%
        2015$1,893 -0.9%$116,642 +0.8%
        2014$1,911 +1.3%$115,716 +1.5%
        2013$1,886 +0.6%$114,006 +1.7%
        2012$1,875 -4%$112,100 -3.2%
        2011$1,953 +2.8%$115,785 +1.5%
        2010$1,901 +3.2%$114,074 +2.7%
        2009$1,841 +0.4%$111,075 +0.1%
        2008$1,833 -10.3%$110,964 +3%
        2007$2,044 -2.4%$107,732 +2.5%
        2006$2,095 +0.5%$105,104 +3%
        2005$2,086 $102,043 +3%
        2004-- $99,071 +1.9%
        2003-- $97,224 +2.4%
        2002-- $94,945 +1.6%
        2001-- $93,450 +11.5%
        2000$1,608 $83,843
        Find assessor info on the county website

        Monthly payment

        Est. payment

        Payment breakdown

        Explore the cost of this home by adjusting the details. Changes won't be saved.
        All calculations are estimates and provided by Zillow, Inc. for informational purposes only. Actual amounts may vary.
        HOA fees may include property taxes on listings classified as Co-Ops. Contact the listing agent and/or owner for fee details.
        Mortgage interest rates are dependent on a number of factors, including credit score, down payment, and repayment length. Interest rate data provided by Zillow Group Marketplace, Inc. as of 1/1/1970 from various mortgage lenders with which we have lead or other similar arrangements; the Estimated Payment is an average of those rates.
        See how much you could borrow to make a competitive offer.

        Climate risks

        Neighborhood: 33511

        Getting around

        24 / 100
        Car-Dependent
        49 / 100
        Somewhat Bikeable

        Nearby schools

        GreatSchools rating
        Schools provided by the listing agent
        • Elementary: Cimino-HB
        • Middle: Burns-HB
        • High: Bloomingdale-HB

        Source: Stellar MLS. This data may not be complete. We recommend contacting the local school district to confirm school assignments for this home.

        A local agent can set up tours, give advice and negotiate with sellers.

        A local lender can help you make sure your offer is ready when you are.

        Browse local experts

        Similar homes