Skip main navigation
Closed
  • $310,000

    724 Johnson Farm Rd, Taylorsville, NC 28636

    2beds
    1,356sqft
    Single Family Residence
    Built in 1935
    2 Acres Lot
    $310,000 Zestimate®
    $229/sqft
    $1,442 Estimated rent

    Home value

    $310,000

    Estimated sales range

    Not available

    $1,442/mo

    Zestimate® history
    Loading
    Loading...

    Owner options

    List your home for rent

    $1,442/mo

    Rent Zestimate®

    Find your next renter with Zillow Rental Manager. Plus, with online applications, you can quickly screen prospective tenants – for free.

    Learn more

    $1,442/mo

    Rent Zestimate®

    Refinance and save

    $1,921/mo

    Est. payment

    Refinancing to a lower rate could help reduce your monthly payments and save thousands over the life of the loan.

    See today's rates

    $1,921/mo

    Est. payment

    Explore your selling options

    Work with a Zillow partner agent

    Leverage their expertise and Zillow's premium Showcase listings to get your home seen by more buyers.

    Get started

    List with your own agent

    Get your home in front of millions of buyers by listing it on Zillow.

    Learn how to do it

    Sell it yourself

    Take full control of how buyers see your home on Zillow by listing For Sale by Owner (FSBO).

    List your home

    What's special

    Abundant natural lightHardwood floorsNew paintMoveable kitchen islandBeautifully maintained farmhouseStorage buildingOpen-concept floor plan
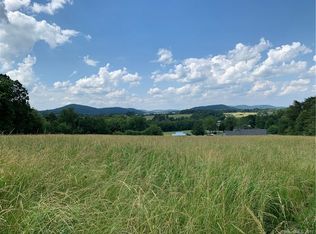
    This beautifully maintained farmhouse sits on an expansive 2-acre lot offering the perfect blend of country living and versatility. Originally built in 1935 and completely renovated in 2004, this home has both traditional charm and modern appeal. Enjoy the open-concept floor plan featuring hardwood floors, new paint, spacious living areas and abundant natural light. Many updates include quartz countertops in the kitchen, a moveable kitchen island, new carpeting on the staircase, loft and third bedroom, new hot water heater, new garage door opener, and storage cabinets in the 2-car garage. This property also comes with a storage building and a 20'x30' cement pad in the backyard with conduit for electrical wiring (not yet connected). Walk in attic space with flooring for added storage! To make getting settled in easier, there is a mowing/landscaping contract paid until the end of the year. Owners recently had a termite inspection and the septic tank pumped in preparation to put home on the market. **8/5/2026 New lower level HVAC installed.** Too many features to describe! Make an appointment to see before it is gone! Sellers are offering $3500 Seller Credit at closing to assist in replacing upper level HVAC unit. Estimate for purchase and installation of mini-split unit available upon request.

    Zillow last checked:

    Listing updated:

    Listed by:

    Alicia Hedrick Alicia.Hedrick@crosspointscapitalrealty.com,

    CrossPoints Capital Realty, LLC

    Bought with:

    Haley Eklund

    Tarheel Realty II

    Source: Canopy MLS as distributed by MLS GRID,MLS#: 4405354MLS Logo

    Facts & features

    Interior

    Bedrooms & bathrooms
    • Bedrooms: 2
    • Bathrooms: 2
    • Full bathrooms: 1
    • 1/2 bathrooms: 1
    • Main level bedrooms: 2
    Primary bedroom
    • Level: Main
    Bedroom s
    • Level: Main
    Bedroom s
    • Level: Upper
    Bathroom full
    • Level: Main
    Bathroom half
    • Level: Main
    Dining area
    • Level: Main
    Kitchen
    • Level: Main
    Laundry
    • Level: Main
    Living room
    • Level: Main
    Loft
    • Level: Upper
    Heating
    • Electric, Heat Pump, Propane
    Cooling
    • Central Air, Electric
    Appliances
    • Included: Dishwasher, Electric Range, Electric Water Heater
    • Laundry: Electric Dryer Hookup, In Bathroom, Inside, Washer Hookup
    Features
    • Open Floorplan
    • Flooring: Carpet, Wood
    • Has basement: No
    • Attic: Walk-In
    Interior area
    • Total structure area: 1,356
    • Total interior livable area: 1,356 sqft
    • Finished area above ground: 1,356
    • Finished area below ground: 0

    Property

    Parking
    • Total spaces: 2
    • Parking features: Attached Garage, Garage on Main Level
    • Attached garage spaces: 2
    Features
    • Levels: One and One Half
    • Stories: 1.5
    • Patio & porch: Front Porch
    Lot
    • Size: 2 Acres
    • Dimensions: 396 x 376 x 225 x 295
    Details
    • Additional structures: Shed(s)
    • Parcel number: 0011594
    • Zoning: R2R
    • Special conditions: Standard

    Construction

    Type & style
    • Home type: SingleFamily
    • Property subtype: Single Family Residence
    Materials
    • Vinyl, Wood
    • Foundation: Crawl Space
    • Roof: Composition
    Condition
    • New construction: No
    • Year built: 1935

    Utilities & green energy

    • Sewer: Private Sewer
    • Water: County Water

    Community & HOA

    Community
    • Subdivision: None
    Location
    • Region: Taylorsville

    Financial & listing details

    • Price per square foot: $229/sqft
    • Tax assessed value: $199,047
    • Annual tax amount: $1,447
    • Date on market: 7/18/2026
    • Cumulative days on market: 21 days
    • Listing terms: Cash,Conventional,FHA,USDA Loan,VA Loan
    • Road surface type: Gravel, Paved

    Price history

    DateEventPrice
    9/9/2026Sold$310,000-6.1%$229/sqft
    Source: Canopy MLS as distributed by MLS GRID #4405354 Report a problem
    8/8/2026Pending sale$330,000$243/sqft
    Source: Canopy MLS as distributed by MLS GRID #4405354 Report a problem
    7/18/2026Listed for sale$330,000+96.4%$243/sqft
    Source: Canopy MLS as distributed by MLS GRID #4405354 Report a problem
    7/25/2019Sold$168,000-1.1%$124/sqft
    Source: Canopy MLS as distributed by MLS GRID #3514161 Report a problem
    6/5/2019Pending sale$169,900$125/sqft
    Source: Tarheel Realty II #3514161 Report a problem
    6/2/2019Listed for sale$169,900$125/sqft
    Source: Tarheel Realty II #3514161 Report a problem

    Public tax history

    YearProperty taxesTax assessment
    2025$1,447 +3.3%$199,047
    2024$1,401 -2.8%$199,047
    2023$1,441 +45.3%$199,047 +69.4%
    2022$992 $117,519
    2021$992 $117,519
    2020$992 $117,519
    2019$992 +1.2%$117,519
    2018$980 $117,519
    2017$980 $117,519
    2016$980 $117,519
    2015$980 +18.7%$117,519 +0.1%
    2014$825 +9.3%$117,419
    2012$755 $117,419
    2011$755 $117,419
    Find assessor info on the county website

    Neighborhood: 28636

    Nearby schools

    GreatSchools rating
    Schools provided by the listing agent
    • Elementary: Hiddenite
    • Middle: East Alexander
    • High: Alexander Central

    Source: Canopy MLS as distributed by MLS GRID. This data may not be complete. We recommend contacting the local school district to confirm school assignments for this home.

    Get a cash offer in 3 minutes
    Find out how much your home could sell for in as little as 3 minutes with a no-obligation cash offer.
    Estimated market value
    $310,000
    Get a cash offer in 3 minutes
    Find out how much your home could sell for in as little as 3 minutes with a no-obligation cash offer.
    Estimated market value
    $310,000