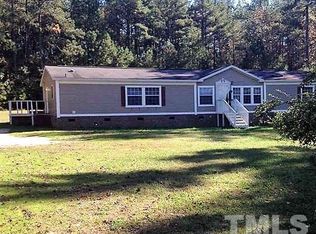
A rare find in Wake Forest! This spacious 4 bedroom, 2 bath home offers the privacy and flexibility you've been searching for, all nestled on a beautiful acre of land. With nearly 2,000 square feet, the thoughtfully designed floor plan features a large primary suite with an en-suite bath and an impressive walk-in closet, plus three additional bedrooms and a dedicated office that could easily serve as an additional bedroom, guest space, or flex room. Step outside and discover even more possibilities with a two-story workshop/storage building that is wired and plumbed, offering incredible space for hobbies, projects, a workshop, or additional storage. Opportunities to enjoy this much land and privacy in Wake Forest are truly hard to find. Whether you're looking for room to spread out, space for hobbies and projects, or simply a peaceful setting with convenient access to all that Wake Forest has to offer, this property is ready to welcome you home!
Pending
$299,900
724 Jones Dairy Rd, Wake Forest, NC 27587
4beds
1,989sqft
Manufactured On Land
Built in 1996
1 Acres Lot
$294,100 Zestimate®
$151/sqft
$-- HOA
What's special
Dedicated officeBeautiful acre of landImpressive walk-in closetThree additional bedroomsThoughtfully designed floor plan
- 43 days
- 344
- 7
Likely to sell faster than
Zillow last checked:
Listing updated:
Listed by:
Wendy Huff 919-320-6256,
eXp Realty, LLC - C,
Kelly Tesh 919-586-2754,
eXp Realty, LLC - C
Source: Doorify MLS,MLS#: 10183103
Facts & features
Interior
Bedrooms & bathrooms
- Bedrooms: 4
- Bathrooms: 2
- Full bathrooms: 2
- Main level bedrooms: 4
Primary bedroom
- Level: Main
- Area: 185.73 Square Feet
- Dimensions: 15.1 x 12.3
Bedroom 2
- Level: Main
- Area: 98.98 Square Feet
- Dimensions: 10.1 x 9.8
Bedroom 3
- Level: Main
- Area: 141.69 Square Feet
- Dimensions: 11.7 x 12.11
Bedroom 4
- Level: Main
- Area: 143.91 Square Feet
- Dimensions: 11.7 x 12.3
Breakfast room
- Level: Main
- Area: 47.88 Square Feet
- Dimensions: 7.6 x 6.3
Dining room
- Level: Main
- Area: 168.33 Square Feet
- Dimensions: 13.9 x 12.11
Family room
- Level: Main
- Area: 256.73 Square Feet
- Dimensions: 21.2 x 12.11
Kitchen
- Level: Main
- Area: 105.27 Square Feet
- Dimensions: 12.1 x 8.7
Laundry
- Level: Main
- Area: 73.87 Square Feet
- Dimensions: 6.1 x 12.11
Living room
- Level: Main
- Area: 251.72 Square Feet
- Dimensions: 20.3 x 12.4
Office
- Level: Main
- Area: 132.84 Square Feet
- Dimensions: 10.8 x 12.3
Other
- Level: Main
- Area: 30.8 Square Feet
- Dimensions: 7.7 x 4.0
Heating
- Gas Pack
Cooling
- Central Air
Appliances
- Included: Microwave, Refrigerator
Features
- Flooring: Carpet
Interior area
- Total structure area: 1,989
- Total interior livable area: 1,989 sqft
- Finished area above ground: 1,989
- Finished area below ground: 0
Property
Features
- Levels: One
- Stories: 1
- Patio & porch: Deck, Patio, Porch
Lot
- Size: 1 Acres
Details
- Parcel number: 185003332546000 0029160
- Zoning: R-30
- Special conditions: Standard
Construction
Type & style
- Home type: MobileManufactured
- Architectural style: Ranch
- Property subtype: Manufactured On Land
Materials
- Vinyl Siding
- Foundation: Other
- Roof: Shingle
Condition
- New construction: No
- Year built: 1996
Utilities & green energy
- Sewer: Septic Tank
- Water: Well
Community & HOA
HOA
- Has HOA: No
Location
- Region: Wake Forest
Financial & listing details
- Price per square foot: $151/sqft
- Tax assessed value: $185,249
- Annual tax amount: $1,204
- Date on market: 7/29/2026
- Listing agreement: Exclusive Right To Sell
- Listing terms: Cash,Conventional,FHA,VA Loan
- Body type: Double Wide
Estimated market value
$294,100
$279,000 - $309,000
Not available
Price history
| Date | Event | Price |
|---|---|---|
| 8/12/2026 | Pending sale | $299,900$151/sqft |
Source:  Doorify MLS #10183103 Report a problem Doorify MLS #10183103 Report a problem | ||
| 7/29/2026 | Listed for sale | $299,900+297.2%$151/sqft |
Source: Doorify MLS #10183103 Report a problem | ||
| 5/7/1996 | Sold | $75,500$38/sqft |
Source: Agent Provided Report a problem | ||
Public tax history
| Year | Property taxes | Tax assessment |
|---|---|---|
| 2025 | $1,205 +2.9% | $185,249 |
| 2024 | $1,170 +18.7% | $185,249 +49.6% |
| 2023 | $986 +7.8% | $123,854 |
| 2022 | $914 +2.7% | $123,854 |
| 2021 | $890 +1.7% | $123,854 |
| 2020 | $876 -5.5% | $123,854 +11.6% |
| 2019 | $927 | $110,996 |
| 2018 | $927 +14.5% | $110,996 |
| 2017 | $809 +2% | $110,996 |
| 2016 | $793 +22.9% | $110,996 +23.3% |
| 2015 | $645 +5.4% | $90,038 |
| 2014 | $612 | $90,038 |
| 2013 | -- | $90,038 |
| 2012 | -- | $90,038 |
| 2011 | -- | $90,038 |
| 2010 | -- | $90,038 |
| 2009 | -- | $90,038 |
| 2008 | -- | -- |
| 2007 | -- | -- |
| 2006 | -- | -- |
| 2005 | -- | -- |
| 2004 | -- | -- |
| 2003 | -- | -- |
| 2002 | -- | -- |
| 2001 | -- | -- |
Find assessor info on the county website
Monthly payment
Climate risks
Neighborhood: 27587
Nearby schools
Schools provided by the listing agent
- Elementary: Wake - Jones Dairy Elementary
- Middle: Wake - Heritage Middle
- High: Wake - Wake Forest High School
Source: Doorify MLS. This data may not be complete. We recommend contacting the local school district to confirm school assignments for this home.
Similar homes
- $299,0003 bd2 ba1.1k sqft924 Big Bend Ct, Wake Forest, NC 27587For Sale

 MLS ID #10175197, Aiyana Lutkiewicz. Doorify MLS
 - $279,9003 bd3 ba1.2k sqft1446 Cimarron Pkwy APT 9, Wake Forest, NC 27587For Sale
 MLS ID #10185169, Jennifer Lavrack. Doorify MLS
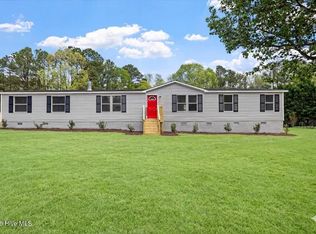
 - $279,8004 bd2 ba2.1k sqft493 Williams Road, Spring Hope, NC 27882For Sale
 MLS ID #100565150, Brian S Hargrove, Grow Local Realty LLC. Hive MLS
 - $299,9003 bd3 ba1.5k sqft3834 Prince Noah Loop, Wake Forest, NC 27587For Sale
 MLS ID #10172096, CLAUDIA Alzate. Doorify MLS
 - $335,0004 bd4 ba2.1k sqft829 Winter Meadow Dr, Wake Forest, NC 27587For SaleMLS ID #10154341, Angie Cole. Doorify MLS
- $399,9003 bd3 ba1.8k sqft2925 Carriage Meadows Dr, Wake Forest, NC 27587For SaleMLS ID #10152633, Butch Dyer. Doorify MLS
- $255,0002 bd3 ba1.3k sqft400 Kilmarnock Ct, Wake Forest, NC 27587For SaleMLS ID #10188900, Amy Penner. Doorify MLS
- $290,0003 bd2 ba1.4k sqft114 Cherokee Dr, Louisburg, NC 27549For SaleMLS ID #10190367, Glen Hunsucker. Doorify MLS
- $259,9003 bd3 ba1.7k sqft11711 Mezzanine Dr Unit 114, Raleigh, NC 27614For SaleMLS ID #10179038, Jennifer Lavrack. Doorify MLS
- $325,0003 bd3 ba1.5k sqft105 Whistlers Cv, Louisburg, NC 27549For SaleMLS ID #10154985, Mike Rowe. Doorify MLS
- $342,0003 bd3 ba1.8k sqft8217 Yaxley Hall Dr, Raleigh, NC 27616For SaleMLS ID #10185770, Luisa Castillo. Doorify MLS
- $300,0003 bd2 ba1.2k sqft1008 Henchman Ct, Knightdale, NC 27545For SaleMLS ID #10183870, Paddy Diamond. Doorify MLS
- $279,4003 bd2 ba1.9k sqft133 Abbey Way, Franklinton, NC 27525For SaleMLS ID #10158420, Jenifer Salter. Doorify MLS
- $284,0003 bd3 ba1.7k sqft2220 Raven Rd Unit 107, Raleigh, NC 27614For SaleMLS ID #10182272, Jenny Hensley. Doorify MLS
- $374,5003 bd2 ba1.6k sqft90 Torrington Ave, Franklinton, NC 27525For SaleMLS ID #10183026, Jaimee Wilder. Doorify MLS
- $295,0003 bd2 ba1.6k sqft2301 Lockwood Folly Ln, Raleigh, NC 27610For SaleMLS ID #10189150, Jonathan Perkins. Doorify MLS
- $340,0003 bd3 ba2k sqft5001 Croftwood Dr, Raleigh, NC 27616For SaleMLS ID #10185941, Erika Williams Reece. Doorify MLS
- $339,0004 bd2 ba2k sqft2575 Mint Julep Dr, Creedmoor, NC 27522For SaleMLS ID #10177896, Gloria Raymundo Rodrigues. Doorify MLS
- $298,4003 bd2 ba1.2k sqft5212 Marthonna Way, Raleigh, NC 27616For SaleMLS ID #10159094, Samantha Diaz. Doorify MLS
- $299,8952 bd3 ba1.3k sqft8708 Belford Valley Ln, Raleigh, NC 27615For SaleMLS ID #10173694, Kate Whitney. Doorify MLS
