Skip main navigation
Sold for $1,250,000
  • $1,250,000

    724 Kilmory Dr, Macon, GA 31210

    4beds
    5,068sqft
    Single Family Residence, Residential
    Built in 2021
    4.4 Acres Lot
    $1,333,800 Zestimate®
    $247/sqft
    $5,254 Estimated rent

    Home value

    $1,333,800

    $1.25M - $1.43M

    $5,254/mo

    Zestimate® history
    Loading
    Loading...

    Owner options

    List your home for rent

    $5,254/mo

    Rent Zestimate®

    Find your next renter with Zillow Rental Manager. Plus, with online applications, you can quickly screen prospective tenants – for free.

    Learn more

    $5,254/mo

    Rent Zestimate®

    Refinance and save

    $6,003/mo

    Est. payment

    Refinancing to a lower rate could help reduce your monthly payments and save thousands over the life of the loan.

    See today's rates

    $6,003/mo

    Est. payment

    Explore your selling options

    Work with a Zillow partner agent

    Leverage their expertise and Zillow's premium Showcase listings to get your home seen by more buyers.

    Get started

    List with your own agent

    Get your home in front of millions of buyers by listing it on Zillow.

    Learn how to do it

    Sell it yourself

    Take full control of how buyers see your home on Zillow by listing For Sale by Owner (FSBO).

    List your home

    What's special

    Extensive white oak flooringMaster suiteBack porchCustom high endGourmet kitchenOpen living spaces
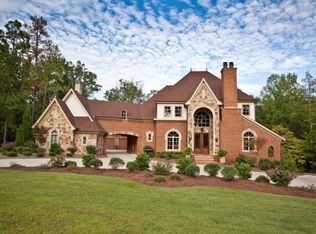
    Architecturally designed, custom high end, one level home featuring extensive white oak flooring, mahogany front doors, Turkish marble floor entrance hall. Resort like master suite! Open living spaces, gourmet kitchen & back porch overlooking fabulous woodsy 4.4 acre lot!

    Zillow last checked:

    Listing updated:

    Listed by:

    Denny Jones 478-731-7888,

    Fickling & Company, Inc.

    Bought with:

    Merry Johnson, 44141

    Sheridan, Solomon & Associates

    Source: MGMLS,MLS#: 173247MLS Logo

    Facts & features

    Interior

    Bedrooms & bathrooms
    • Bedrooms: 4
    • Bathrooms: 4
    • Full bathrooms: 3
    • 1/2 bathrooms: 1
    Primary bedroom
    • Level: First
    Bedroom 2
    • Level: First
    Bedroom 3
    • Level: First
    Bedroom 4
    • Level: First
    Bonus room
    • Level: Second
    Den
    • Level: First
    Dining room
    • Level: First
    Foyer
    • Description: Turkish Marble
    • Level: First
    Kitchen
    • Level: First
    Laundry
    • Features: Tile Flooring
    • Level: First
    Other
    • Description: Keeping Room
    • Level: First
    Study
    • Level: First
    Heating
    • Central, Heat Pump
    Cooling
    • Electric, Central Air
    Appliances
    • Included: Built-In Microwave, Built-In Electric Oven, Dishwasher, Disposal, Gas Cooktop, Range Hood, Refrigerator, Tankless Water Heater
    • Laundry: Main Level, Laundry Room
    Features
    • Wood
    • Flooring: Hardwood, Tile
    • Windows: Insulated Windows
    • Basement: Unfinished
    • Number of fireplaces: 3
    • Fireplace features: Family Room, Gas Log, Living Room, Other Room
    Interior area
    • Total structure area: 5,495
    • Total interior livable area: 5,068 sqft
    • Finished area above ground: 5,068
    • Finished area below ground: 0

    Property

    Parking
    • Total spaces: 3
    • Parking features: Parking Pad, Garage Faces Side, Garage Door Opener, Garage
    • Garage spaces: 3
    Features
    • Levels: One
    • Patio & porch: Back, Covered, Rear Porch
    • Exterior features: Rain Gutters, Private Yard, Sprinkler System
    • Waterfront features: Lake
    Lot
    • Size: 4.40 Acres
    Details
    • Parcel number: 103D080

    Construction

    Type & style
    • Home type: SingleFamily
    • Architectural style: Traditional
    • Property subtype: Single Family Residence, Residential
    Materials
    • Brick
    • Foundation: Block
    • Roof: Composition
    Condition
    • Resale
    • New construction: No
    • Year built: 2021

    Utilities & green energy

    • Sewer: Septic Tank
    • Water: Public

    Community & neighborhood

    Security
    • Security features: Carbon Monoxide Detector(s), Fire Alarm, Security System Owned, Smoke Detector(s)
    Community
    • Community features: Street Lights, Sidewalks, Gated
    Location
    • Region: Macon
    • Subdivision: Glen Merry

    Other

    Other facts
    • Listing agreement: Exclusive Right To Sell

    Price history

    DateEventPrice
    2/13/2024Sold$1,250,000-7.4%$247/sqft
    Source: MGMLS #173247 Report a problem
    1/15/2024Pending sale$1,350,000$266/sqft
    Source: MGMLS #173247 Report a problem
    1/9/2024Listed for sale$1,350,000+14.9%$266/sqft
    Source: MGMLS #173247 Report a problem
    3/16/2022Sold$1,175,000-7.8%$232/sqft
    Source: MGMLS #164425 Report a problem
    3/9/2022Pending sale$1,275,000$252/sqft
    Source: MGMLS #164425 Report a problem
    3/4/2022Listed for sale$1,275,000$252/sqft
    Source: CGMLS #221238 Report a problem
    2/21/2022Listing removed$1,275,000$252/sqft
    Source: FMLS GA #6993888 Report a problem
    1/31/2022Listed for sale$1,275,000+1271%$252/sqft
    Source: FMLS GA #6993888 Report a problem
    8/14/2018Sold$93,000+9.4%$18/sqft
    Source: Public Record Report a problem
    9/25/2015Sold$85,000$17/sqft
    Source: Public Record Report a problem
    3/10/2005Sold$85,000$17/sqft
    Source: Public Record Report a problem

    Public tax history

    YearProperty taxesTax assessment
    2025$14,602 +0.5%$537,680
    2024$14,525 +13%$537,680 +18.1%
    2023$12,850 +4.2%$455,400
    2022$12,330 +83.2%$455,400 +89.7%
    2021$6,730 +455.9%$240,120 +474.4%
    2020$1,211 +12%$41,800
    2019$1,081 -11.1%$41,800
    2018$1,215 +5.2%$41,800
    2017$1,155 +22.9%$41,800
    2016$939 $41,800
    2015$939 -14.2%$41,800
    2014$1,095 $41,800
    2013-- --
    2012-- --
    2011-- --
    2010-- --
    2009-- $41,800
    2008-- $41,800 +30.8%
    2007-- $31,960
    2006-- $31,960
    2005-- $31,960

    Find assessor info on the county website

    Neighborhood: 31210

    Nearby schools

    GreatSchools rating
    Schools provided by the listing agent
    • Elementary: TG Scott Elementary
    • Middle: Banks Stephens
    • High: Mary Persons High

    Source: MGMLS. This data may not be complete. We recommend contacting the local school district to confirm school assignments for this home.

    Get a cash offer in 3 minutes
    Find out how much your home could sell for in as little as 3 minutes with a no-obligation cash offer.
    Estimated market value
    $1,333,800
    Get a cash offer in 3 minutes
    Find out how much your home could sell for in as little as 3 minutes with a no-obligation cash offer.
    Estimated market value
    $1,333,800